
Noble Davis
Samson Properties
(202) 866-3758
27 Total Sales
1 in Waldorf
$441,600 Price
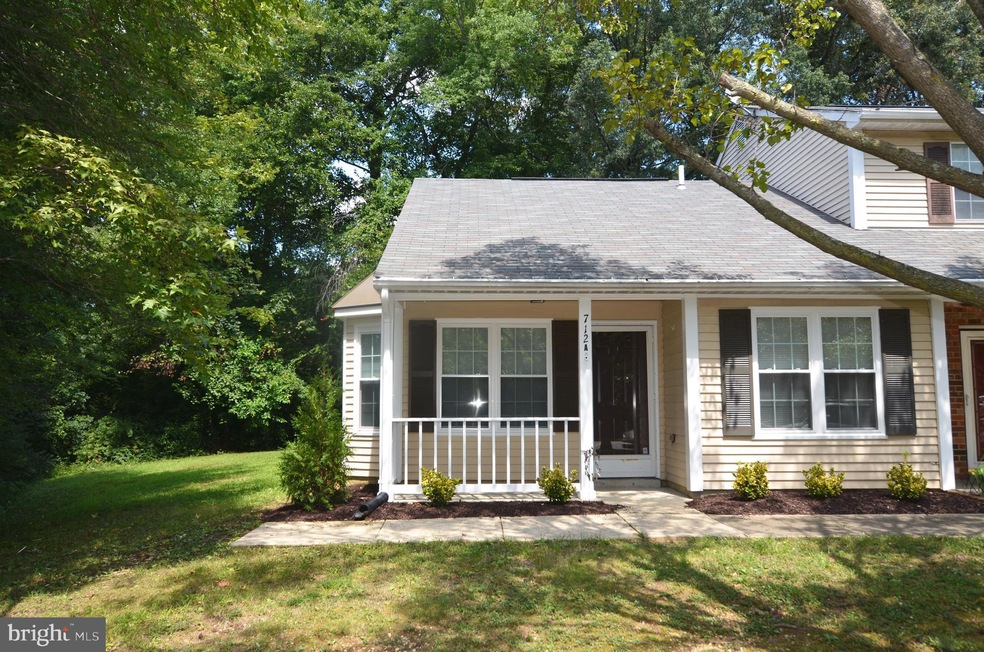
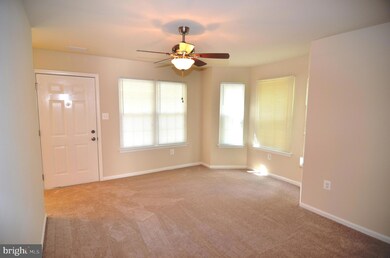
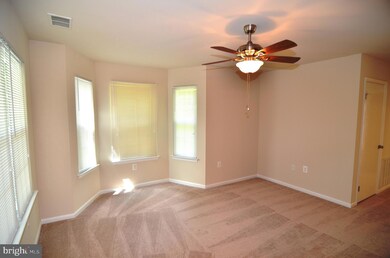
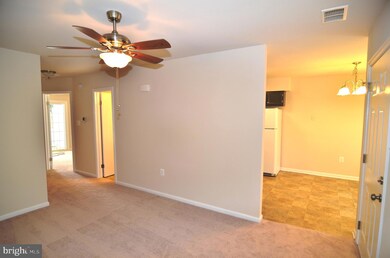
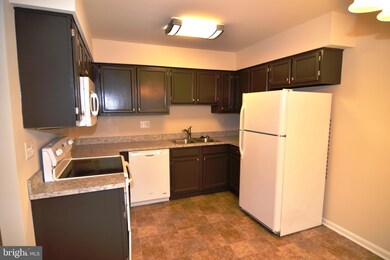
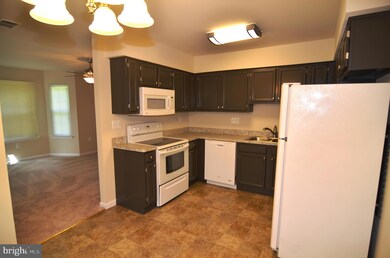
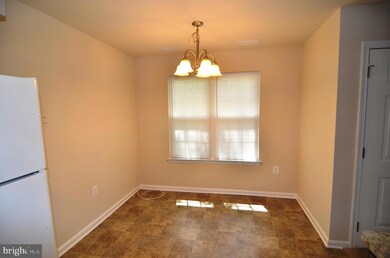
Single level living! Recently updated 2BR 1FB end unit single level townhome with front porch and back patio. Home backs to wooded privacy. Fully fenced rear yard with storage shed. Off street parking. Shows very well. Pets case-by-case basis with pet deposit. Community recreation center with pool, playground, tennis courts, etc. Owner pays standard HOA fees. NOTE: Unit scheduled to be professionally cleaned 2/15/2020 - 2/16/2020, but available to show now. Immediate availability.
Last Agent to Rent the Property
(301) 609-9000 courtney.murphy@c21nm.com CENTURY 21 New Millennium Listed on: 02/13/2020
Co-Listed By
(301) 609-9000 courtney.murphy@c21nm.com CENTURY 21 New Millennium License #532258
Last Renter's Agent
(240) 205-4990 johnsonneeddham@gmail.com Johnson-Needham Realty LLC
Noble Davis
Samson Properties
(202) 866-3758
27 Total Sales
1 in Waldorf
$441,600 Price
Wanda Hamilton
Keller Williams Preferred Properties
(202) 883-5634
36 Total Sales
1 in Waldorf
$365,000 Price
Edward Tully
RE/MAX One
(240) 434-0462
76 Total Sales
1 in Waldorf
$465,000 Price
Paula Thaxton
Pearson Smith Realty, LLC
(844) 771-1785
19 Total Sales
7 in Waldorf
$270K - $565K Price Range
Cathy Kane
Samson Properties
(202) 791-4043
173 Total Sales
6 in Waldorf
$420K - $635K Price Range
Jonathan Lahey
EXP Realty, LLC
(301) 778-2966
742 Total Sales
6 in Waldorf
$290K - $640K Price Range
We collect this data history from publicly available records. To have your information removed, we recommend requesting removal directly through your county’s website.
| Date | Event | Price | List to Sale | Price per Sq Ft |
|---|---|---|---|---|
| 02/20/2020 02/20/20 | Rented | $1,395 | 0.0% | -- |
| 02/18/2020 02/18/20 | Under Contract | -- | -- | -- |
| 02/13/2020 02/13/20 | For Rent | $1,395 | +7.7% | -- |
| 09/18/2015 09/18/15 | Rented | $1,295 | 0.0% | -- |
| 09/08/2015 09/08/15 | Under Contract | -- | -- | -- |
| 08/17/2015 08/17/15 | For Rent | $1,295 | -- | -- |
J
Landlord's Agent in 2020
Joycelyn Clark-Young
Century 21 New Millennium
(240) 346-6936
3 Total Sales
Landlord's Co-Listing Agent in 2020
Ken Phipps
Century 21 New Millennium
(301) 752-3179
53 Total Sales
T
Tenant's Agent in 2020
Tatjana Dimitrovska
Johnson-Needham Realty LLC
(240) 716-9445
1 Total Sale
C
Buyer's Agent in 2015
Carole Webb
Samson Properties
(301) 237-0445
45 Total Sales
Source: Bright MLS
MLS Number: MDCH211098
Disclaimer: Certain information contained herein is derived from information provided by parties other than Homes.com. All information provided is deemed reliable, but is not guaranteed to be accurate and should be independently verified.
The data relating to real estate for sale on this website appears in part through the BRIGHT Internet Data Exchange program, a voluntary cooperative exchange of property listing data between licensed real estate brokerage firms, and is provided by BRIGHT through a licensing agreement.
Listing information is from various brokers who participate in the Bright MLS IDX program and not all listings may be visible on the site.
The property information being provided on or through the website is for the personal, non-commercial use of consumers and such information may not be used for any purpose other than to identify prospective properties consumers may be interested in purchasing.
Some properties which appear for sale on the website may no longer be available because they are for instance, under contract, sold or are no longer being offered for sale.
Property information displayed is deemed reliable but is not guaranteed.
Copyright 2026 Bright MLS, Inc.
Ask me questions while you tour the home.