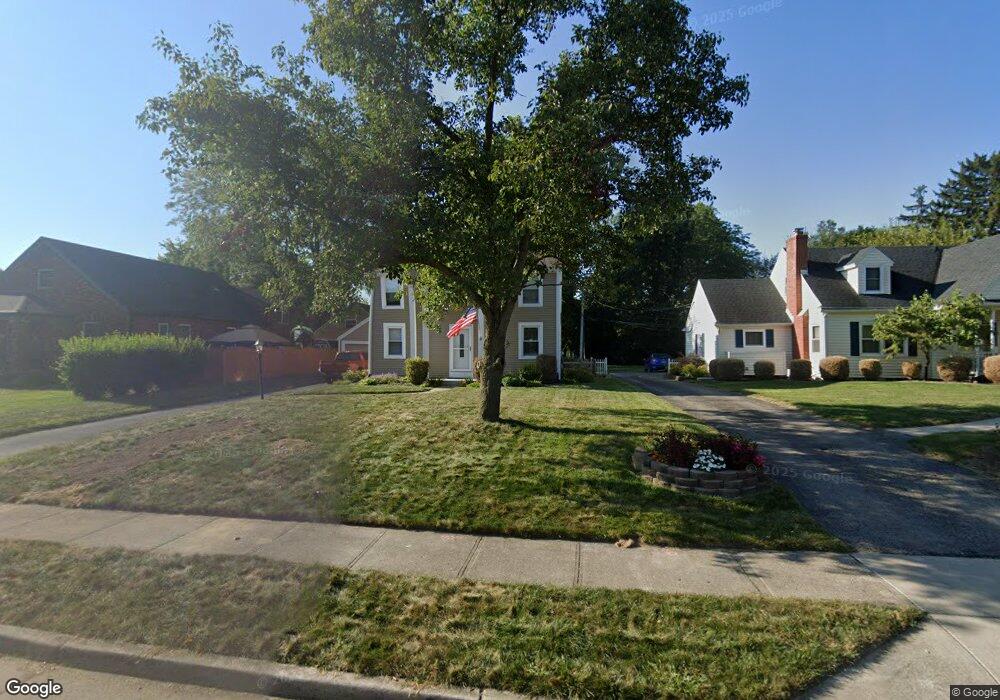
712 Broad Blvd Dayton, OH 45419
Kettering AreaEstimated Value: $228,000 - $264,000
About This Home
This home is located at 712 Broad Blvd, Dayton, OH 45419 and is currently estimated at $242,102, approximately $176 per square foot. 712 Broad Blvd is a home located in Montgomery County with nearby schools including Orchard Park Elementary School, Van Buren Middle School, and Kettering Fairmont High School.
Ownership History
We collect this data history from publicly available records. To have your information removed, we recommend requesting removal directly through your county’s website.
Purchase Details
Home Financials for this Owner
Home Financials are based on the most recent Mortgage that was taken out on this home.Purchase Details
Home Financials for this Owner
Home Financials are based on the most recent Mortgage that was taken out on this home.Purchase Details
Home Financials for this Owner
Home Financials are based on the most recent Mortgage that was taken out on this home.Purchase Details
Home Financials for this Owner
Home Financials are based on the most recent Mortgage that was taken out on this home.Purchase Details
Purchase Details
Purchase Details
Home Financials for this Owner
Home Financials are based on the most recent Mortgage that was taken out on this home.Purchase Details
Home Values in the Area
Average Home Value in this Area
Purchase History
We collect this data history from publicly available records. To have your information removed, we recommend requesting removal directly through your county’s website.
| Date | Buyer | Sale Price | Title Company |
|---|---|---|---|
| $154,000 | Home Services Title Llc | ||
| -- | None Available | ||
| $127,000 | Attorney | ||
| $99,000 | None Available | ||
| $95,000 | None Available | ||
| $138,000 | Royal Land Title Agency | ||
| -- | -- | ||
| -- | -- | ||
| -- | -- | ||
| -- | -- |
Mortgage History
We collect this data history from publicly available records. To have your information removed, we recommend requesting removal directly through your county’s website.
| Date | Status | Borrower | Loan Amount |
|---|---|---|---|
| Previous Owner | $146,300 | ||
| Previous Owner | $97,000 | ||
| Previous Owner | $25,400 | ||
| Previous Owner | $110,000 | ||
| Previous Owner | $108,000 |
Tax History
We collect this data history from publicly available records. To have your information removed, we recommend requesting removal directly through your county’s website.
| Year | Tax Paid | Tax Assessment Tax Assessment Total Assessment is a certain percentage of the fair market value that is determined by local assessors to be the total taxable value of land and additions on the property. | Land | Improvement |
|---|---|---|---|---|
| 2025 | $3,934 | $61,400 | $13,270 | $48,130 |
| 2024 | $3,822 | $61,400 | $13,270 | $48,130 |
| 2023 | $3,822 | $61,400 | $13,270 | $48,130 |
| 2022 | $3,635 | $46,160 | $9,980 | $36,180 |
| 2021 | $3,363 | $46,160 | $9,980 | $36,180 |
| 2020 | $3,374 | $46,160 | $9,980 | $36,180 |
| 2019 | $3,265 | $39,500 | $9,060 | $30,440 |
| 2018 | $3,283 | $39,500 | $9,060 | $30,440 |
| 2017 | $3,025 | $39,500 | $9,060 | $30,440 |
| 2016 | $3,164 | $38,850 | $9,060 | $29,790 |
| 2015 | $3,023 | $38,850 | $9,060 | $29,790 |
| 2014 | $3,023 | $38,850 | $9,060 | $29,790 |
| 2012 | -- | $37,110 | $9,010 | $28,100 |
Map
- 2816 Hazelwood Ave
- 2901 Oakley Ave
- 2721 Oakley Ave
- 801 Cushing Ave
- 2610 Shroyer Rd
- 901 Orchard Dr
- 437 Claranna Ave
- 436 East Dr
- 430 Claranna Ave
- 451 Orchard Dr
- 406 East Dr
- 630 Hadley Ave
- 889 Lincoln Woods Ct
- 849 Lincoln Woods Ct
- 407 Wonderly Ave
- 617 Renolda Woods Ct
- 360 East Dr
- 435 Triangle Ave
- 404 E Dorothy Ln
- 3228 Shroyer Rd
- 705 East Dr
- 709 East Dr
- 659 East Dr
- 2812 Hazelwood Ave
- 2808 Hazelwood Ave
- 2817 Hazelwood Ave
- 704 East Dr
- 2821 California Ave
- 713 East Dr
- 2817 California Ave
- 2813 Hazelwood Ave
- 655 East Dr
- 2809 Hazelwood Ave
- 710 East Dr
- 2900 Hazelwood Ave
- 2809 California Ave
- 654 East Dr
- 2805 California Ave
- 658 Broad Blvd
- 2912 Hazelwood Ave
Ask me questions while you tour the home.