A
Seller's Agent in 2023
Anita Skinner
Conn Realty & Associates
(478) 256-6458
54 Total Sales

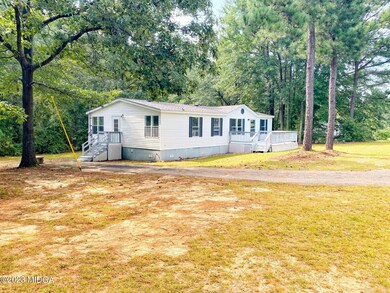
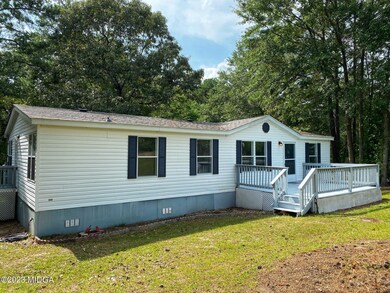
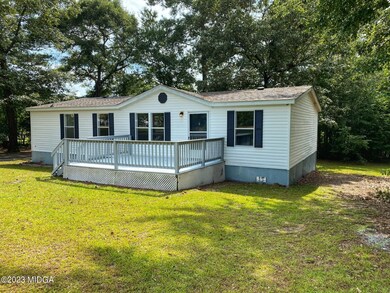
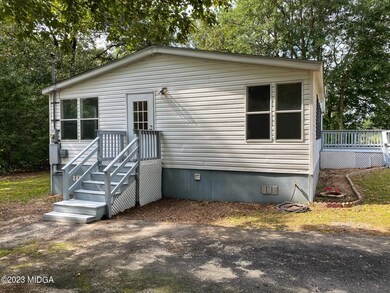
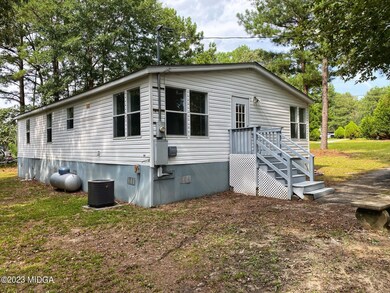
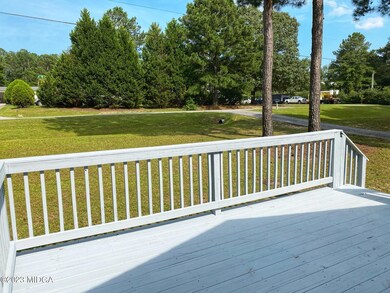
Back on the market through no fault of the seller so here's your opportunity to make this yours! Very Nice Updated Manufactured Home In Jones County, GA! Cute, Affordable And Move In Ready! Open floor plan for today's living with a split bedroom design. New vinyl plank flooring in the living areas and new carpet in the bedrooms. Fresh paint throughout. Kitchen has been updated with beautiful granite counter tops, plenty of freshly painted cabinets, new stove and a new dishwasher. You can dine at the breakfast bar, in the dining room area or in the breakfast room area. The beautiful master bathroom has been totally updated and you are going to love it! Ceiling fans in the great room and all of the bedrooms. New 30 year architectural roof, paved driveway and a nice sized wooden front porch to entertain on. County water, septic tank and total electric. This won't last long!
Last Agent to Sell the Property
Conn Realty & Associates License #322684 Listed on: 08/14/2023
Last Buyer's Agent
Brokered Agent
Brokered Sale
We collect this data history from publicly available records. To have your information removed, we recommend requesting removal directly through your county’s website.
We collect this data history from publicly available records. To have your information removed, we recommend requesting removal directly through your county’s website.
| Date | Buyer | Sale Price | Title Company |
|---|---|---|---|
| $130,000 | -- | ||
| $45,000 | -- | ||
| -- | -- | ||
| -- | -- | ||
| $55,000 | -- | ||
| -- | -- | ||
| $17,500 | -- |
We collect this data history from publicly available records. To have your information removed, we recommend requesting removal directly through your county’s website.
| Date | Status | Borrower | Loan Amount |
|---|---|---|---|
| Open | $123,500 |
We collect this data history from publicly available records. To have your information removed, we recommend requesting removal directly through your county’s website.
| Date | Event | Price | List to Sale | Price per Sq Ft |
|---|---|---|---|---|
| 10/05/2023 10/05/23 | Sold | $130,000 | -7.1% | $99 / Sq Ft |
| 09/05/2023 09/05/23 | Pending | -- | -- | -- |
| 08/30/2023 08/30/23 | For Sale | $139,900 | 0.0% | $107 / Sq Ft |
| 08/16/2023 08/16/23 | Pending | -- | -- | -- |
| 08/14/2023 08/14/23 | For Sale | $139,900 | -- | $107 / Sq Ft |
We collect this data history from publicly available records. To have your information removed, we recommend requesting removal directly through your county’s website.
| Year | Tax Paid | Tax Assessment Tax Assessment Total Assessment is a certain percentage of the fair market value that is determined by local assessors to be the total taxable value of land and additions on the property. | Land | Improvement |
|---|---|---|---|---|
| 2025 | $891 | $27,178 | $8,320 | $18,858 |
| 2023 | $32 | $17,643 | $6,400 | $11,243 |
| 2022 | $382 | $7,221 | $0 | $7,221 |
| 2021 | $383 | $7,221 | $0 | $7,221 |
| 2020 | $383 | $7,221 | $0 | $7,221 |
| 2019 | $383 | $7,221 | $0 | $7,221 |
| 2018 | $383 | $7,221 | $0 | $7,221 |
| 2017 | $383 | $7,221 | $0 | $7,221 |
| 2016 | $383 | $7,221 | $0 | $7,221 |
| 2015 | $569 | $16,723 | $6,400 | $10,323 |
| 2014 | $201 | $6,400 | $6,400 | $0 |
A
Seller's Agent in 2023
Anita Skinner
Conn Realty & Associates
(478) 256-6458
54 Total Sales

Seller Co-Listing Agent in 2023
Janet Comer
Conn Realty & Associates
(478) 986-0985
34 Total Sales
B
Buyer's Agent in 2023
Brokered Agent
Brokered Sale
Source: Middle Georgia MLS
MLS Number: 171546
Disclaimer: Certain information contained herein is derived from information provided by parties other than Homes.com. All information provided is deemed reliable, but is not guaranteed to be accurate and should be independently verified.
Listings on this website come from the MGMLS IDX Compilation and may be held by
brokerage firms other than the owner of this website. The listing brokerage is identified in any listing details. Information is deemed reliable but is not guaranteed. If you believe any MGMLS Listing contains material that infringes your copyrighted work, please click here to review our DMCA policy and learn how to submit a takedown
request. ©2026 MGMLS.
Ask me questions while you tour the home.