
Cindy Long
Millwood Realty
(785) 829-4970
63 Total Sales
41 in Salina
$55K - $415K Price Range
Estimated Value: $145,975
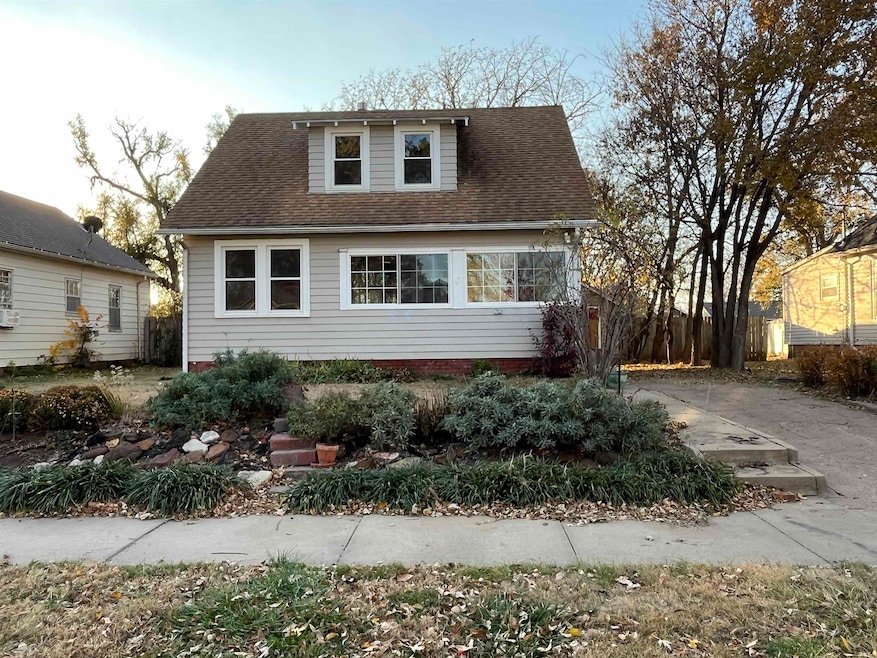
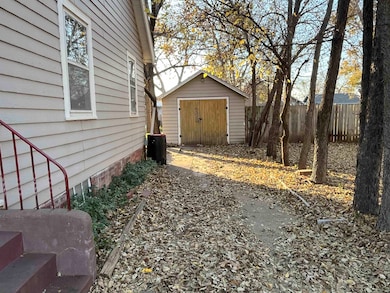
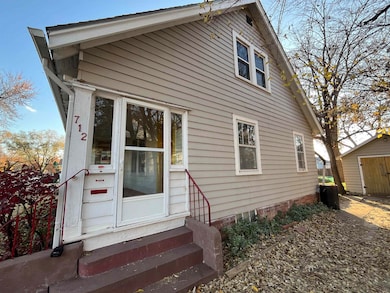
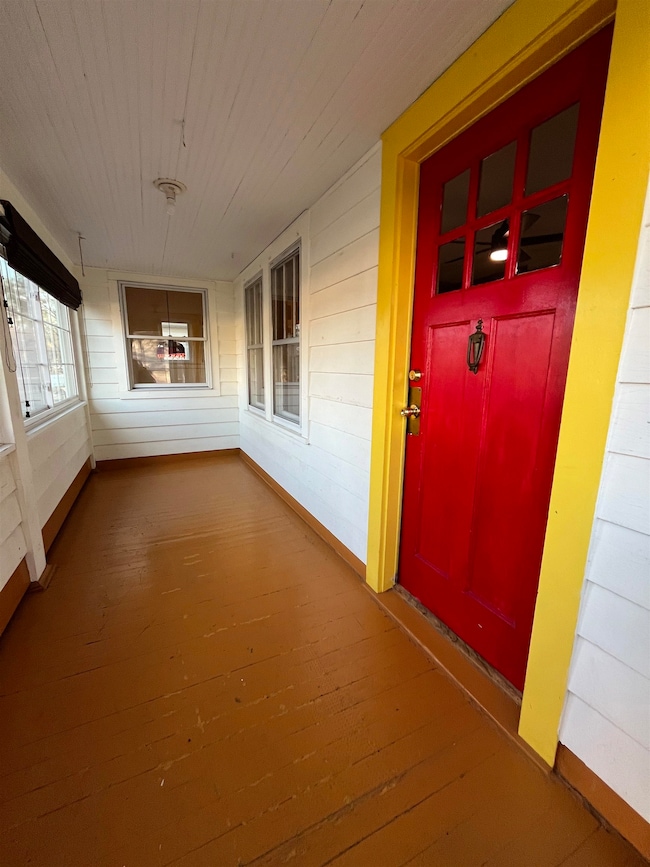
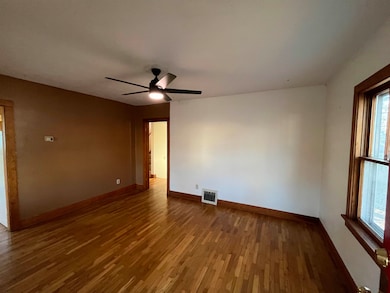
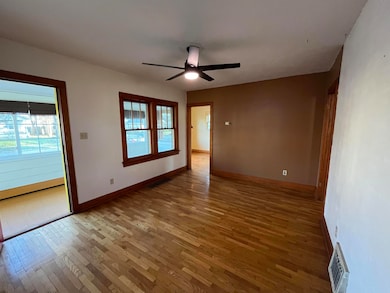
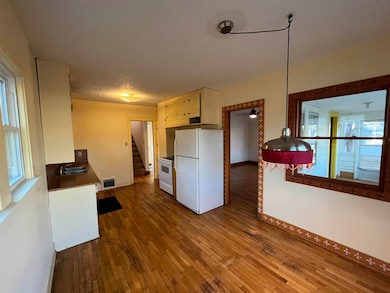
This charming home features 3 bedrooms, 2 bathrooms, a dedicated office, and a family room, offering a perfect blend of character and functionality. Original hardwood floors flow throughout the main level and upstairs, adding warmth and timeless appeal. The main floor includes a spacious living area, a bright kitchen/dining combination, and a cozy bedroom with a full bathroom. The laundry area is generously sized and offers potential for a home office or study space. Upstairs, you'll find a large primary bedroom with a walk-in closet, a third bedroom, and an additional space that can be used as a family room. The basement provides ample storage, ideal for seasonal items or extra organization. A custom-built den area features a stunning electric fireplace, a beautifully carved wood mantel, a bookcase, and a unique map of the USA, creating a perfect spot to unwind. Outside, the single-car detached garage (12 x 20) offers additional space for parking, storage, or a workshop. Located in the heart of town, this home is within walking distance to shopping, downtown, and a City Go bus stop for easy access around Salina. The backyard is a true standout, with landscaped pathways, a brick patio, and a thriving garden that flourishes in the beautiful fall weather. Don't miss the opportunity to make this home your own!
Last Agent to Sell the Property
Brenda Haase
Keller Williams Hometown Partners License #00228758 Listed on: 11/18/2025
Co-Listed By
Gregory Haase
Keller Williams Hometown Partners License #00235283
Last Buyer's Agent
Brenda Haase
Keller Williams Hometown Partners License #00228758 Listed on: 11/18/2025
We collect this data history from publicly available records. To have your information removed, we recommend requesting removal directly through your county’s website.
Cindy Long
Millwood Realty
(785) 829-4970
63 Total Sales
41 in Salina
$55K - $415K Price Range
Carmela Leach
Diamond Real Estate
(620) 798-4593
231 Total Sales
3 in Salina
$231K - $255K Price Range
Ryan Rust
Nikkel and Associates
(620) 837-8158
99 Total Sales
1 in Salina
$269,900 Price
Judy Bias
Keller Williams Signature Partners, LLC
(316) 925-7855
291 Total Sales
1 in Salina
$145,000 Price
Tiffani Floyd
Four Seasons Realtors
(620) 798-4651
140 Total Sales
1 in Salina
$85,000 Price
Theresa Charbonneau
North Central Kansas Real Estate
(785) 630-8539
88 Total Sales
2 in Salina
$92,000 Price Range
We collect this data history from publicly available records. To have your information removed, we recommend requesting removal directly through your county’s website.
| Date | Buyer | Sale Price | Title Company |
|---|---|---|---|
| -- | Land Title |
We collect this data history from publicly available records. To have your information removed, we recommend requesting removal directly through your county’s website.
| Date | Event | Price | List to Sale | Price per Sq Ft |
|---|---|---|---|---|
| 01/08/2026 01/08/26 | Sold | -- | -- | -- |
| 12/08/2025 12/08/25 | Pending | -- | -- | -- |
| 11/18/2025 11/18/25 | For Sale | $144,900 | -- | $80 / Sq Ft |
We collect this data history from publicly available records. To have your information removed, we recommend requesting removal directly through your county’s website.
| Year | Tax Paid | Tax Assessment Tax Assessment Total Assessment is a certain percentage of the fair market value that is determined by local assessors to be the total taxable value of land and additions on the property. | Land | Improvement |
|---|---|---|---|---|
| 2026 | $1,949 | $15,123 | $1,886 | $13,237 |
| 2025 | $1,949 | $15,215 | $1,840 | $13,375 |
| 2024 | $1,966 | $15,364 | $1,548 | $13,816 |
| 2023 | $1,966 | $15,606 | $1,280 | $14,326 |
| 2022 | $1,925 | $14,858 | $1,320 | $13,538 |
| 2021 | $1,820 | $13,455 | $851 | $12,604 |
| 2020 | $1,695 | $12,409 | $880 | $11,529 |
| 2019 | $827 | $12,121 | $880 | $11,241 |
| 2018 | $1,531 | $11,397 | $880 | $10,517 |
| 2017 | $0 | $11,466 | $880 | $10,586 |
| 2016 | $0 | $10,937 | $880 | $10,057 |
| 2015 | -- | $10,204 | $880 | $9,324 |
| 2013 | -- | $0 | $0 | $0 |
BH
Seller's Agent in 2026
Brenda Haase
Keller Williams Hometown Partners
GH
Seller Co-Listing Agent in 2026
Gregory Haase
Keller Williams Hometown Partners
Source: South Central Kansas MLS
MLS Number: 665003
APN: 086-23-0-10-09-016.00-0
Disclaimer: Certain information contained herein is derived from information provided by parties other than Homes.com. All information provided is deemed reliable, but is not guaranteed to be accurate and should be independently verified.
All data is obtained from various sources and may not have been verified by broker or MLS GRID. Supplied Open House Information is subject to change without notice. All information should be independently reviewed and verified for accuracy. Properties may or may not be listed by the office/agent presenting the information. Some IDX listings have been excluded from this website. IDX information is provided exclusively for personal, non-commercial use, and may not be used for any purpose other than to identify prospective properties consumers may be interested in purchasing. This information is not verified for authenticity or accuracy, is not guaranteed and may not reflect all real estate activity in the market. © 1993-2026 South Central Kansas Multiple Listing Service, Inc. All rights reserved.
Listings courtesy of South Central Kansas MLS as distributed by MLS GRID.
Based on information submitted to the MLS GRID
Ask me questions while you tour the home.