
Mary Geier
Cobb Realty Inc
(620) 670-8723
125 Total Sales
1 in Baxter Springs
$105,000 Price
Estimated Value: $117,915
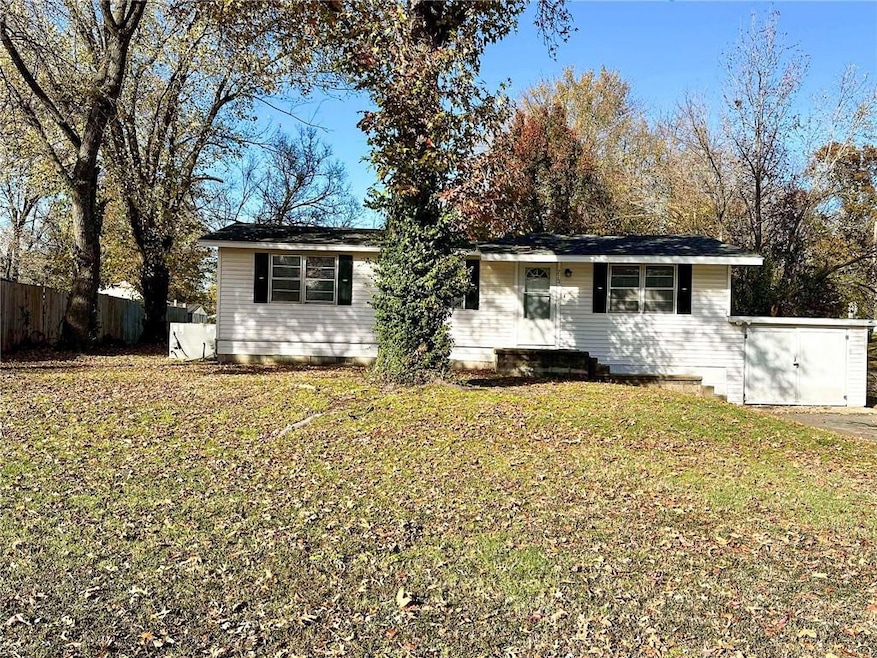
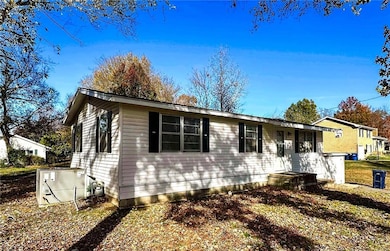
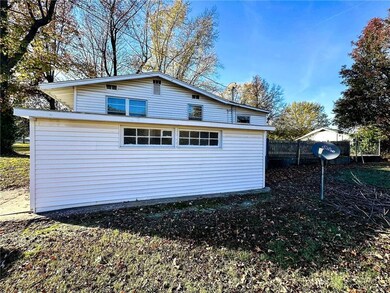
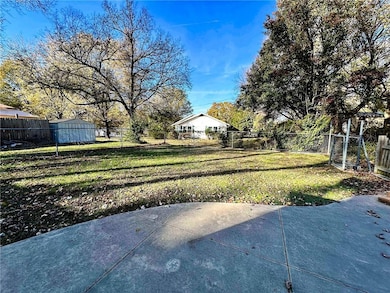
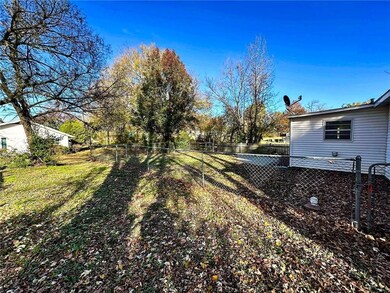
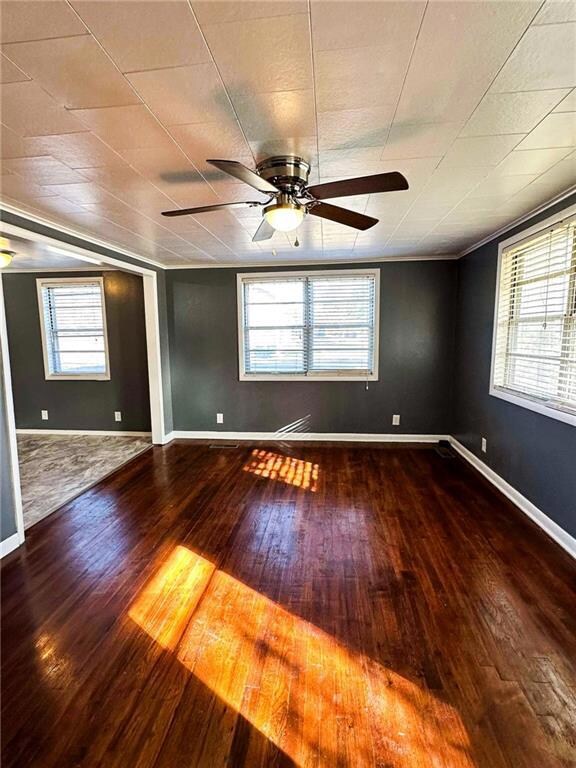
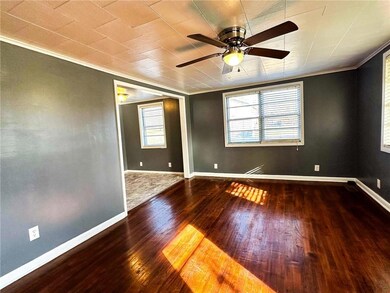
Check out this ranch-style home! The mature trees provide shade in both the front and back yards. The fenced backyard features a concrete patio and two walk gates. Inside, you'll find three bedrooms and a bonus room that can serve as a fourth bedroom, playroom, office, and more. Additionally, there's a spacious 20x11 attached workshop/garage. This property is nice for first-time homebuyers, those looking to downsize, or anyone seeking an investment, all located just six blocks from Route 66 activities, shopping, and dining.
Last Agent to Sell the Property
Sally Davis Real Estate LLC Brokerage Phone: 620-674-2260 License #00232545 Listed on: 11/22/2024
We collect this data history from publicly available records. To have your information removed, we recommend requesting removal directly through your county’s website.
Mary Geier
Cobb Realty Inc
(620) 670-8723
125 Total Sales
1 in Baxter Springs
$105,000 Price
Nathan Wagner
Realty One Group Ovation
(877) 356-7795
42 Total Sales
4 in Baxter Springs
$40K - $180K Price Range
Michele Lasker
Keller Williams Realty Partners Inc.
(615) 622-0601
132 Total Sales
1 in Baxter Springs
$143,000 Price
John Yaple
RE/MAX Classic
(417) 329-3131
99 Total Sales
1 in Baxter Springs
$129,000 Price
JA
Josh Ames
KINGREY REAL ESTATE
(417) 208-2322
200 Total Sales
131 in Baxter Springs
$2K - $1.1M Price Range
Sally Davis
Sally Davis Real Estate LLC
(620) 317-1242
591 Total Sales
99 in Baxter Springs
$4K - $253K Price Range
We collect this data history from publicly available records. To have your information removed, we recommend requesting removal directly through your county’s website.
| Date | Buyer | Sale Price | Title Company |
|---|---|---|---|
| $67,000 | -- |
We collect this data history from publicly available records. To have your information removed, we recommend requesting removal directly through your county’s website.
| Date | Event | Price | List to Sale | Price per Sq Ft |
|---|---|---|---|---|
| 03/07/2025 03/07/25 | Sold | -- | -- | -- |
| 02/06/2025 02/06/25 | Pending | -- | -- | -- |
| 01/28/2025 01/28/25 | Price Changed | $105,900 | -7.8% | $96 / Sq Ft |
| 12/10/2024 12/10/24 | Price Changed | $114,900 | -8.1% | $104 / Sq Ft |
| 11/22/2024 11/22/24 | For Sale | $125,000 | -- | $114 / Sq Ft |
We collect this data history from publicly available records. To have your information removed, we recommend requesting removal directly through your county’s website.
| Year | Tax Paid | Tax Assessment Tax Assessment Total Assessment is a certain percentage of the fair market value that is determined by local assessors to be the total taxable value of land and additions on the property. | Land | Improvement |
|---|---|---|---|---|
| 2026 | $1,242 | $11,098 | $578 | $10,520 |
| 2025 | $1,242 | $10,569 | $347 | $10,222 |
| 2024 | $1,138 | $10,212 | $225 | $9,987 |
| 2023 | $1,193 | $9,479 | $810 | $8,669 |
| 2022 | $1,033 | $8,234 | $1,271 | $6,963 |
| 2021 | $0 | $7,464 | $1,271 | $6,193 |
| 2020 | $1,267 | $8,043 | $1,271 | $6,772 |
| 2019 | $1,135 | $7,162 | $1,252 | $5,910 |
| 2018 | $916 | $6,014 | $731 | $5,283 |
| 2017 | $882 | $5,577 | $431 | $5,146 |
| 2016 | $1,094 | $7,349 | $398 | $6,951 |
| 2015 | -- | $7,349 | $398 | $6,951 |
| 2014 | -- | $7,600 | $366 | $7,234 |
Seller's Agent in 2025
Sally Davis
Sally Davis Real Estate LLC
(620) 674-2260
591 Total Sales
Buyer's Agent in 2025
Nikki Burton
Burton Real Estate
(620) 704-8888
169 Total Sales
Source: Heartland MLS
MLS Number: 2521105
APN: 221-12-0-10-09-004.00-0
Disclaimer: Certain information contained herein is derived from information provided by parties other than Homes.com. All information provided is deemed reliable, but is not guaranteed to be accurate and should be independently verified.
All data is obtained from various sources and may not have been verified by broker or MLS GRID. Supplied Open House Information is subject to change without notice. All information should be independently reviewed and verified for accuracy. Properties may or may not be listed by the office/agent presenting the information. Some IDX listings have been excluded from this website. Prices displayed on all Sold listings are the Last Known Listing Price and may not be the actual selling price.
Listings courtesy of Heartland MLS as distributed by MLS GRID.
Based on information submitted to the MLS GRID
Listing Information presented by local MLS brokerage: TEN-X, INC., local REALTOR®- Arlene Richardson - (888) 952-6393
Ask me questions while you tour the home.