
Chris Weichselbaum
Fulton Grace Realty
(224) 212-1494
95 Total Sales
1 in Deerfield
$445,000 Price
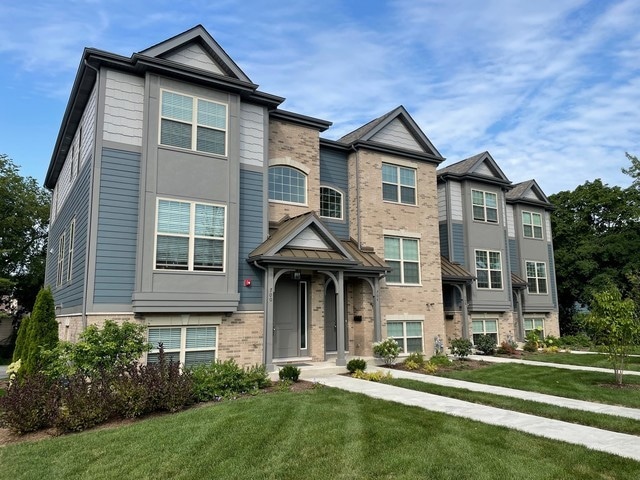
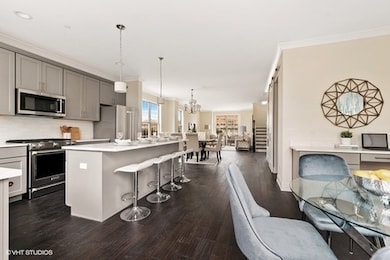
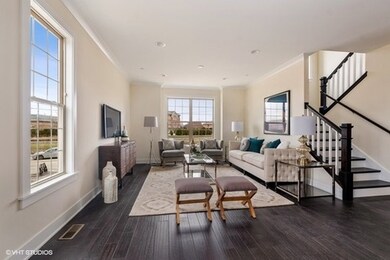
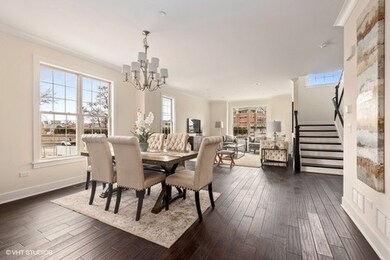
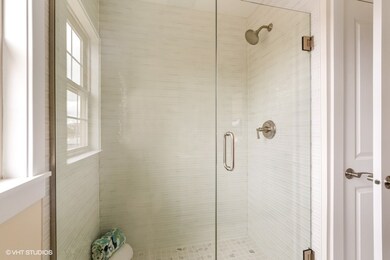
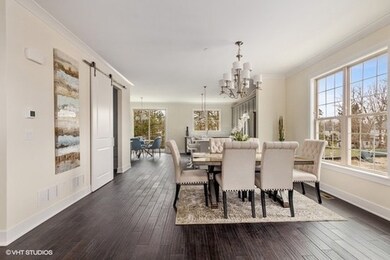
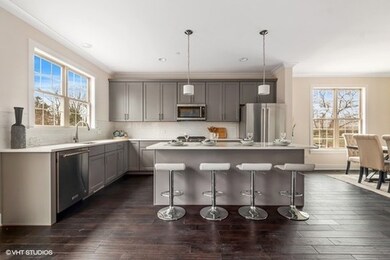
High-end three bedroom townhome in a picturesque setting and walking distance to the Metra and downtown Deerfield. Enjoy well-lit, open floor plans with 9' ceilings and beautiful Oak floors on the main and lower levels. The kitchen is a culinary delight with a breakfast bar, 42" upper cabinets, and stainless steel appliances. The master bedroom boasts a spacious walk-in closet and a full bath with double bowl sinks. Conveniently, the laundry room is on the bedroom level. Each townhome includes a 2-car attached garage and energy-efficient heating and cooling. Highlights include taupe-stained oak floors, upgraded bedroom carpet, white cabinets, quartz kitchen counters, Kitchenaid SS appliances, double-bowl quartz vanity tops, private deck, and bedroom ceiling fans. ***Pictures are of model unit finishes are of the same quality but may vary slightly.
Last Agent to Rent the Property
Manderly Management and Realty License #471022011 Listed on: 05/05/2025
Last Renter's Agent
@properties Christie's International Real Estate License #475151310
Chris Weichselbaum
Fulton Grace Realty
(224) 212-1494
95 Total Sales
1 in Deerfield
$445,000 Price
Nicole Boston
Baird & Warner
(224) 628-7278
58 Total Sales
1 in Deerfield
$716,000 Price
Avi Sonar
Starting Point Realty, Inc.
(708) 401-9151
42 Total Sales
1 in Deerfield
$295,000 Price
Donna Plank
@properties Christie's International Real Estate
(708) 905-8091
76 Total Sales
1 in Deerfield
$825,000 Price
Matthew Lind
Compass
(888) 589-0109
36 Total Sales
1 in Deerfield
$700,000 Price
Jodi Cinq-Mars
Keller Williams North Shore West
(331) 263-0021
525 Total Sales
2 in Deerfield
$390K - $613K Price Range
We collect this data history from publicly available records. To have your information removed, we recommend requesting removal directly through your county’s website.
| Date | Event | Price | List to Sale | Price per Sq Ft |
|---|---|---|---|---|
| 07/09/2025 07/09/25 | Rented | $5,050 | 0.0% | -- |
| 06/06/2025 06/06/25 | Price Changed | $5,050 | -2.9% | $2 / Sq Ft |
| 05/16/2025 05/16/25 | Price Changed | $5,200 | -3.7% | $2 / Sq Ft |
| 05/05/2025 05/05/25 | For Rent | $5,400 | +10.2% | -- |
| 04/27/2024 04/27/24 | Rented | $4,900 | 0.0% | -- |
| 04/02/2024 04/02/24 | For Rent | $4,900 | +5.4% | -- |
| 04/15/2023 04/15/23 | Rented | $4,650 | 0.0% | -- |
| 04/14/2023 04/14/23 | Under Contract | -- | -- | -- |
| 04/05/2023 04/05/23 | For Rent | $4,650 | +1.2% | -- |
| 03/03/2022 03/03/22 | Rented | -- | -- | -- |
| 01/22/2022 01/22/22 | Under Contract | -- | -- | -- |
| 01/12/2022 01/12/22 | For Rent | $4,595 | 0.0% | -- |
| 12/01/2020 12/01/20 | Rented | $4,595 | 0.0% | -- |
| 10/14/2020 10/14/20 | Under Contract | -- | -- | -- |
| 10/14/2020 10/14/20 | For Rent | $4,595 | -- | -- |
Landlord's Agent in 2025
Joshua Dolgin
Manderly Management and Realty
(312) 834-4371
Tenant's Agent in 2025
Izabella Fil-Krol
@ Properties
(847) 797-0200
12 Total Sales
Seller's Agent in 2023
Steven Maher
Kinzie Brokerage LLC
(847) 208-4450
16 Total Sales
Buyer's Agent in 2023
Jeffrey Ohm
Premier Realty Group, Inc.
(847) 490-7400
153 Total Sales
Buyer's Agent in 2022
Joey Gault
@ Properties
(312) 961-6699
148 Total Sales
Source: Midwest Real Estate Data (MRED)
MLS Number: 12357151
Disclaimer: Certain information contained herein is derived from information provided by parties other than Homes.com. All information provided is deemed reliable, but is not guaranteed to be accurate and should be independently verified.
All data is obtained from various sources and may not have been verified by broker or MLS GRID. Supplied Open House Information is subject to change without notice. All information should be independently reviewed and verified for accuracy. Properties may or may not be listed by the office/agent presenting the information. Some IDX listings have been excluded from this website.
Listings courtesy of Midwest Real Estate Data (MRED) as distributed by MLS GRID.
Based on information submitted to the MLS GRID
Ask me questions while you tour the home.