
Franklin Rogers
BERKSHIRE HATHAWAY THE PREFERRED REALTY
(412) 838-3913
26 Total Sales
1 in Scott
$106,000 Price
Estimated Value: $434,000 - $473,000
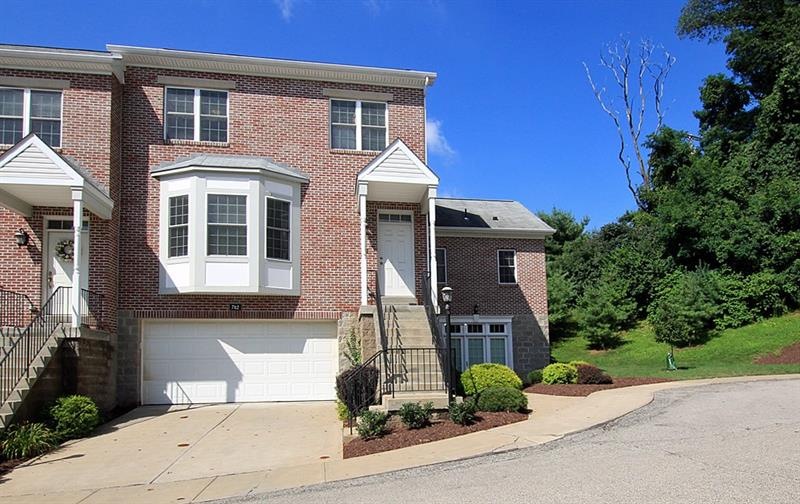

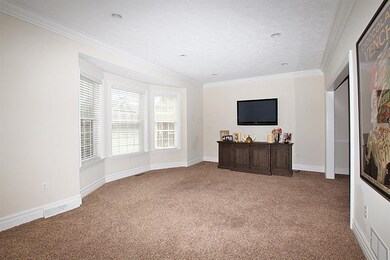
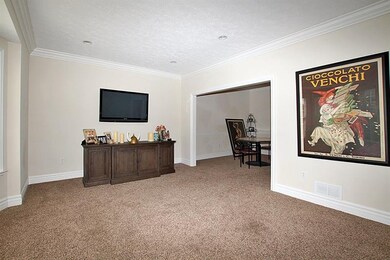
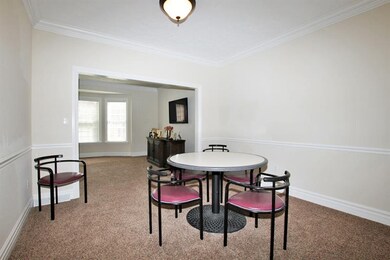
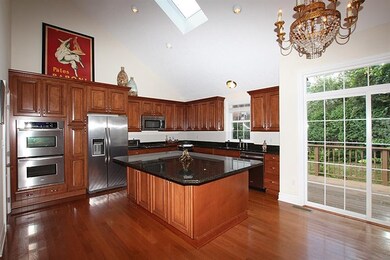
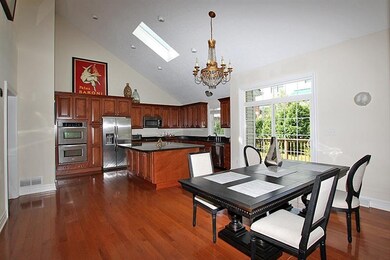
PERFECT CONDITION! Huge beautiful kitchen with large island, hardwood floor, stainless steel appliances, double ovens, skylight, breakfast area and sliding door to wonderful deck. Formal living room with crown molding and bay window. Dining room with chair rail and crown molding.1st floor master bedroom bedroom with cathedral ceiling large closets. Master bath with double sink vanity and walk in shower. Loft area on upper level. House pre-wired for security system. Great lower level perfect for extended family with a bedroom, full bath and large living area with a separate entrance and loads of closet space.
Last Agent to Sell the Property
HOWARD HANNA REAL ESTATE SERVICES Listed on: 08/03/2016
Last Buyer's Agent
Ann Pesci
WPML Inactive User File
We collect this data history from publicly available records. To have your information removed, we recommend requesting removal directly through your county’s website.
Franklin Rogers
BERKSHIRE HATHAWAY THE PREFERRED REALTY
(412) 838-3913
26 Total Sales
1 in Scott
$106,000 Price
Nicole Swedish
REALTY ONE GROUP LANDMARK
(412) 871-6830
39 Total Sales
1 in Scott
$270,000 Price
Vern Yoder
COLDWELL BANKER REALTY
(412) 990-1806
64 Total Sales
2 in Scott
$261K - $283K Price Range
Aaron Hirak
BERKSHIRE HATHAWAY THE PREFERRED REALTY
(724) 819-4088
81 Total Sales
13 in Scott
$85K - $340K Price Range
Lindsay Grice
REALTY CO LLC
(412) 566-8966
134 Total Sales
3 in Scott
$165K - $250K Price Range
Courtney Lynn
COLDWELL BANKER REALTY
(412) 472-7401
42 Total Sales
1 in Scott
$191,000 Price
We collect this data history from publicly available records. To have your information removed, we recommend requesting removal directly through your county’s website.
| Date | Buyer | Sale Price | Title Company |
|---|---|---|---|
| $315,000 | Keystone Closing Svcs Llc | ||
| $300,000 | -- |
We collect this data history from publicly available records. To have your information removed, we recommend requesting removal directly through your county’s website.
| Date | Status | Borrower | Loan Amount |
|---|---|---|---|
| Previous Owner | $300,000 |
We collect this data history from publicly available records. To have your information removed, we recommend requesting removal directly through your county’s website.
| Date | Event | Price | List to Sale | Price per Sq Ft |
|---|---|---|---|---|
| 08/18/2017 08/18/17 | Sold | $315,000 | -19.2% | -- |
| 07/20/2017 07/20/17 | Pending | -- | -- | -- |
| 08/03/2016 08/03/16 | For Sale | $389,900 | -- | -- |
We collect this data history from publicly available records. To have your information removed, we recommend requesting removal directly through your county’s website.
| Year | Tax Paid | Tax Assessment Tax Assessment Total Assessment is a certain percentage of the fair market value that is determined by local assessors to be the total taxable value of land and additions on the property. | Land | Improvement |
|---|---|---|---|---|
| 2026 | -- | $300,900 | $300,900 | |
| 2025 | $9,898 | $300,900 | $300,900 | |
| 2024 | $9,898 | $300,900 | $300,900 | |
| 2023 | $8,815 | $300,900 | $0 | $300,900 |
| 2022 | $8,624 | $300,900 | $0 | $300,900 |
| 2021 | $1,423 | $300,900 | $0 | $300,900 |
| 2020 | $8,263 | $300,900 | $0 | $300,900 |
| 2019 | $8,116 | $300,900 | $0 | $300,900 |
| 2018 | $8,022 | $300,900 | $0 | $300,900 |
| 2017 | $8,024 | $300,900 | $0 | $300,900 |
| 2016 | $1,423 | $300,900 | $0 | $300,900 |
| 2015 | $1,423 | $300,900 | $0 | $300,900 |
| 2014 | $7,607 | $300,900 | $0 | $300,900 |
Seller's Agent in 2017
Cindy Sunseri
Howard Hanna
(412) 551-0083
15 Total Sales
A
Buyer's Agent in 2017
Ann Pesci
WPML Inactive User File
Source: West Penn Multi-List
MLS Number: 1237057
APN: 0064-N-00220-0712-00
Disclaimer: Certain information contained herein is derived from information provided by parties other than Homes.com. All information provided is deemed reliable, but is not guaranteed to be accurate and should be independently verified.
IDX information is provided exclusively for personal, non-commercial use, and may not be used for any purpose other than to identify prospective properties consumers may be interested in purchasing.
Information is deemed reliable but not guaranteed.
Ask me questions while you tour the home.