
Andrea Lieberman
RE/MAX Results
(314) 270-1869
151 Total Sales
2 in O'Fallon
$560K - $1.1M Price Range
Estimated Value: $172,612
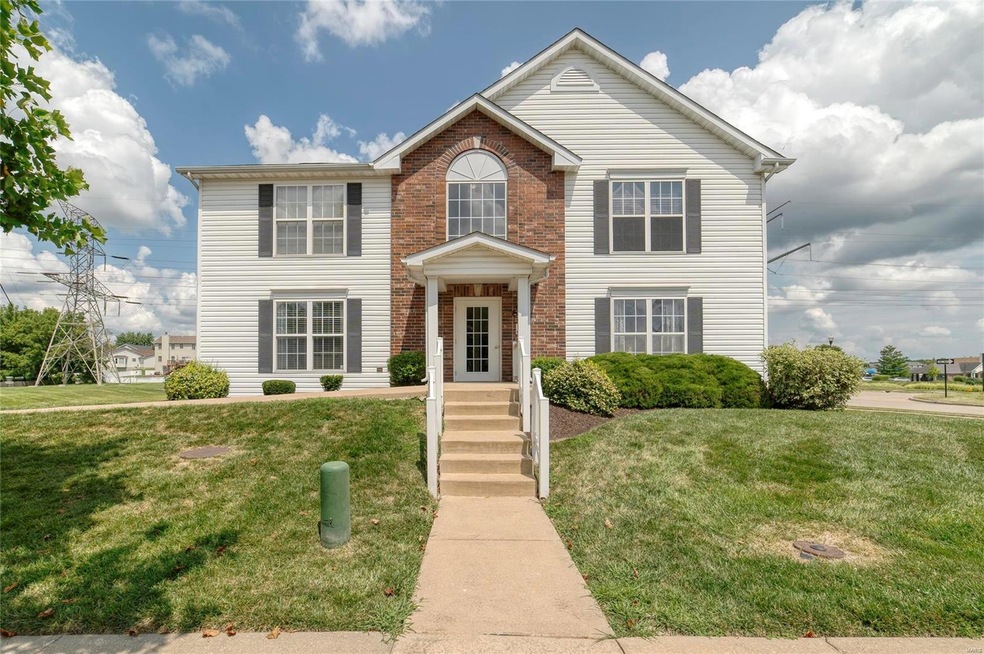
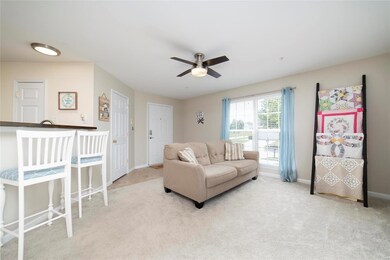
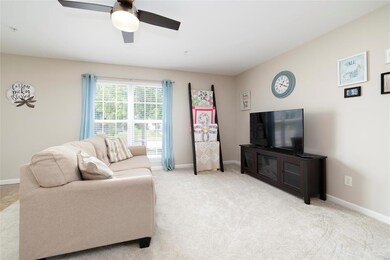
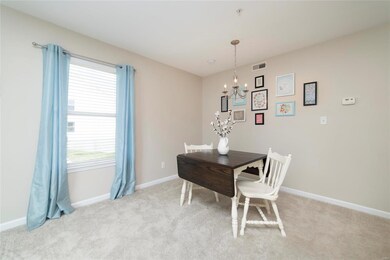
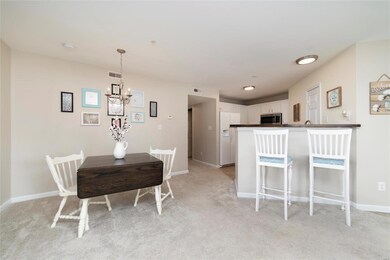
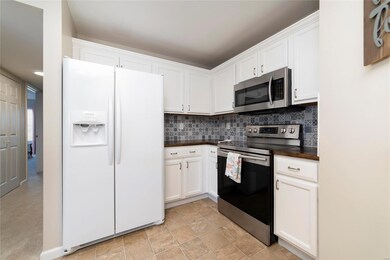
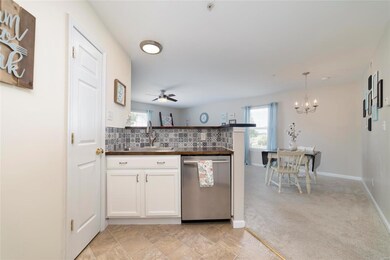
Welcome home to this nicely updated 2 bedroom/2 bath condo. With over 1000 sq ft, it is conveniently located on the main level. As you enter you will immediately see how light, bright and open it is. Kitchen has been recently updated with white painted cabinetry, custom back splash, butcher block counters and stainless steel appliances. This home offers a spacious master bedroom suite, large walk-in closet and updated bathroom vanity. Second bedroom is also nicely sized with access to the deck. Hall bath has been updated as well. Additional features: in unit laundry, newer roof, one car tuck under garage and large private finished storage unit. Monthly fee includes some insurance, lawn care, water, sewer & trash. The yearly assessment provides you with the subdivision amenities: 2 pools, playground, picnic pavilions, walking trails and sport courts. Easy access to 70 and close to shopping and dining. Why rent when you can own your own home!
Last Agent to Sell the Property
Coldwell Banker Realty - Gundaker License #2001005806 Listed on: 08/18/2021
We collect this data history from publicly available records. To have your information removed, we recommend requesting removal directly through your county’s website.
Andrea Lieberman
RE/MAX Results
(314) 270-1869
151 Total Sales
2 in O'Fallon
$560K - $1.1M Price Range
Hope Fick
Sage Property Group, LLC
(636) 251-5119
450 Total Sales
4 in O'Fallon
$201K - $490K Price Range
Stacy Clark
BHHS Select Properties
(314) 697-1707
101 Total Sales
4 in O'Fallon
$205K - $310K Price Range
Jody Parrish
EXP Realty, LLC
(314) 938-2742
128 Total Sales
1 in O'Fallon
$210,000 Price
Anastasia Young
Brooks & Young Realty
(636) 251-4087
85 Total Sales
4 in O'Fallon
$265K - $485K Price Range
Daryl Holland
Coldwell Banker Realty - Gundaker
(314) 310-1237
143 Total Sales
4 in O'Fallon
$249K - $399K Price Range
We collect this data history from publicly available records. To have your information removed, we recommend requesting removal directly through your county’s website.
| Date | Buyer | Sale Price | Title Company |
|---|---|---|---|
| -- | Investors Title Company | ||
| -- | Synergy Title | ||
| $100,000 | None Available | ||
| $115,500 | Investors Title Company | ||
| -- | -- |
We collect this data history from publicly available records. To have your information removed, we recommend requesting removal directly through your county’s website.
| Date | Status | Borrower | Loan Amount |
|---|---|---|---|
| Open | $103,500 | ||
| Previous Owner | $105,633 | ||
| Previous Owner | $80,000 | ||
| Previous Owner | $50,000 | ||
| Previous Owner | $92,400 | ||
| Previous Owner | $98,431 |
We collect this data history from publicly available records. To have your information removed, we recommend requesting removal directly through your county’s website.
| Date | Event | Price | List to Sale | Price per Sq Ft | Prior Sale |
|---|---|---|---|---|---|
| 09/20/2021 09/20/21 | Sold | -- | -- | -- | |
| 08/20/2021 08/20/21 | Pending | -- | -- | -- | |
| 08/18/2021 08/18/21 | For Sale | $129,900 | +19.3% | $119 / Sq Ft | |
| 09/23/2019 09/23/19 | Sold | -- | -- | -- | View Prior Sale |
| 08/06/2019 08/06/19 | Pending | -- | -- | -- | |
| 08/05/2019 08/05/19 | For Sale | $108,900 | -- | $100 / Sq Ft |
We collect this data history from publicly available records. To have your information removed, we recommend requesting removal directly through your county’s website.
| Year | Tax Paid | Tax Assessment Tax Assessment Total Assessment is a certain percentage of the fair market value that is determined by local assessors to be the total taxable value of land and additions on the property. | Land | Improvement |
|---|---|---|---|---|
| 2026 | $2,076 | $31,996 | ||
| 2025 | $1,879 | $31,996 | ||
| 2023 | $1,880 | $28,078 | $0 | $0 |
| 2022 | $1,548 | $21,422 | $0 | $0 |
| 2021 | $1,550 | $21,422 | $0 | $0 |
| 2020 | $1,367 | $18,350 | $0 | $0 |
| 2019 | $1,370 | $18,350 | $0 | $0 |
| 2018 | $1,228 | $15,672 | $0 | $0 |
| 2017 | $1,199 | $15,672 | $0 | $0 |
| 2016 | $1,187 | $15,444 | $0 | $0 |
| 2015 | $1,104 | $15,444 | $0 | $0 |
| 2014 | $1,174 | $16,186 | $0 | $0 |
Seller's Agent in 2021
Lee Cowap
Coldwell Banker Realty - Gundaker
(636) 795-0680
33 Total Sales
Buyer's Agent in 2021
Michele Graham
RE/MAX
(314) 712-2978
67 Total Sales
Seller's Agent in 2019
Don Hall
Pinnacle Real Estate
(314) 574-7653
127 Total Sales
Source: MARIS MLS
MLS Number: MIS21059436
APN: 2-0041-9344-0Q-067N.0000000
Disclaimer: Certain information contained herein is derived from information provided by parties other than Homes.com. All information provided is deemed reliable, but is not guaranteed to be accurate and should be independently verified.
All data is obtained from various sources and may not have been verified by broker or MLS GRID. Supplied Open House Information is subject to change without notice. All information should be independently reviewed and verified for accuracy. Properties may or may not be listed by the office/agent presenting the information. Some IDX listings have been excluded from this website.
Listings courtesy of MARIS MLS as distributed by MLS GRID.
Based on information submitted to the MLS GRID
Ask me questions while you tour the home.