
Pam Bowers
Mountain Realty ERA Powered
(717) 640-3451
119 Total Sales
2 in Lake Heritage
$249K - $791K Price Range


Estimated Value: $332,000 - $423,000
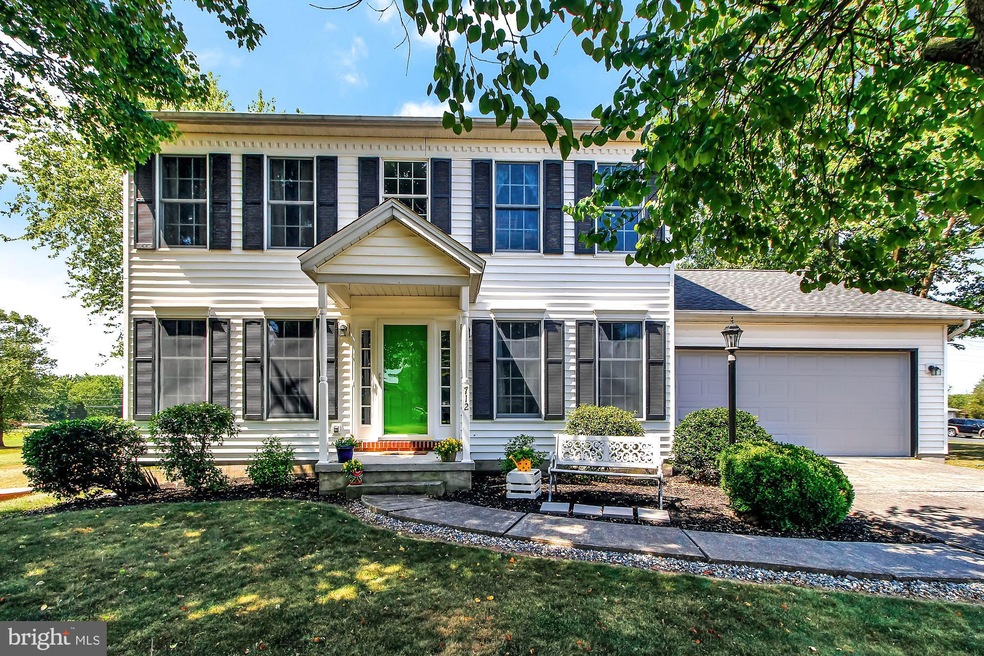
Lovingly maintained , 1746 sqft, 3 bedroom, 2.5 bath, 1993 colonial on .34 acre in Lake Heritage. Beautiful stone wood-burning fireplace . Owner's suite features walk-in closet and on-suite bath. Rear patio looks out over extra land owned by homeowners assoc. New roof 2017. HVAC system replaced 2009. Neighborhood offers 150 acre lake, olympic sized pool overlooking lake with slide, diving board and baby pool, playgrounds, pavilions, community center with full kitchen overlooking the lake, tennis, basketball, beach volleyball, shuffleboard, dog park, wooded walking path, clubs to join, etc. Very close to Rts 15 and 97 for easy commuting. Seller is willing to pay $5000 initiation fee for buyer!
Last Agent to Sell the Property
(717) 338-0881 info@gettysburgrealestate.com RE/MAX of Gettysburg License #AB067679 Listed on: 07/21/2020
Last Buyer's Agent
(717) 634-5921 wohrum@gmail.com Keller Williams Keystone Realty License #RS275946
We collect this data history from publicly available records. To have your information removed, we recommend requesting removal directly through your county’s website.
Pam Bowers
Mountain Realty ERA Powered
(717) 640-3451
119 Total Sales
2 in Lake Heritage
$249K - $791K Price Range
James McInerney
Coldwell Banker Realty
(240) 549-5905
53 Total Sales
1 in Lake Heritage
$248,750 Price
Lori Gardenhour
The KW Collective
(814) 747-6430
195 Total Sales
1 in Lake Heritage
$359,900 Price
Ali Haghgoo
EXP Realty, LLC
(410) 999-0791
403 Total Sales
1 in Lake Heritage
$385,000 Price
Nikki Nail
Cummings & Co. Realtors
(667) 239-9161
94 Total Sales
1 in Lake Heritage
$268,000 Price
Heather Nahr
RE/MAX Plus
(240) 690-5564
57 Total Sales
1 in Lake Heritage
$300,000 Price
We collect this data history from publicly available records. To have your information removed, we recommend requesting removal directly through your county’s website.
| Date | Buyer | Sale Price | Title Company |
|---|---|---|---|
| $253,000 | None Available | ||
| Beard David P | $53,000 | -- |
We collect this data history from publicly available records. To have your information removed, we recommend requesting removal directly through your county’s website.
| Date | Status | Borrower | Loan Amount |
|---|---|---|---|
| Open | $244,556 |
We collect this data history from publicly available records. To have your information removed, we recommend requesting removal directly through your county’s website.
| Date | Event | Price | List to Sale | Price per Sq Ft |
|---|---|---|---|---|
| 09/30/2020 09/30/20 | Sold | $253,000 | +3.3% | $145 / Sq Ft |
| 08/23/2020 08/23/20 | Pending | -- | -- | -- |
| 08/19/2020 08/19/20 | Price Changed | $245,000 | -2.0% | $140 / Sq Ft |
| 08/10/2020 08/10/20 | Price Changed | $250,000 | -5.7% | $143 / Sq Ft |
| 07/30/2020 07/30/20 | Price Changed | $265,000 | -3.6% | $152 / Sq Ft |
| 07/21/2020 07/21/20 | For Sale | $275,000 | -- | $158 / Sq Ft |
We collect this data history from publicly available records. To have your information removed, we recommend requesting removal directly through your county’s website.
| Year | Tax Paid | Tax Assessment Tax Assessment Total Assessment is a certain percentage of the fair market value that is determined by local assessors to be the total taxable value of land and additions on the property. | Land | Improvement |
|---|---|---|---|---|
| 2026 | $4,406 | $227,300 | $77,500 | $149,800 |
| 2025 | $4,406 | $227,300 | $77,500 | $149,800 |
| 2024 | $4,216 | $227,300 | $77,500 | $149,800 |
| 2023 | $4,135 | $227,300 | $77,500 | $149,800 |
| 2022 | $4,105 | $227,300 | $77,500 | $149,800 |
| 2021 | $3,973 | $227,900 | $77,500 | $150,400 |
| 2020 | $3,917 | $227,900 | $77,500 | $150,400 |
| 2019 | $3,836 | $227,900 | $77,500 | $150,400 |
| 2018 | $3,754 | $227,900 | $77,500 | $150,400 |
| 2017 | $3,641 | $227,900 | $77,500 | $150,400 |
| 2016 | -- | $227,900 | $77,500 | $150,400 |
| 2015 | -- | $227,900 | $77,500 | $150,400 |
| 2014 | -- | $227,900 | $77,500 | $150,400 |
Seller's Agent in 2020
Holly Purdy
RE/MAX
(717) 321-3333
209 Total Sales
MJ
Buyer's Agent in 2020
Melinda Jones
Keller Williams Keystone Realty
(717) 334-4565
12 Total Sales
Source: Bright MLS
MLS Number: PAAD112368
APN: 32-107-0032-000
Disclaimer: Certain information contained herein is derived from information provided by parties other than Homes.com. All information provided is deemed reliable, but is not guaranteed to be accurate and should be independently verified.
The data relating to real estate for sale on this website appears in part through the BRIGHT Internet Data Exchange program, a voluntary cooperative exchange of property listing data between licensed real estate brokerage firms, and is provided by BRIGHT through a licensing agreement.
Listing information is from various brokers who participate in the Bright MLS IDX program and not all listings may be visible on the site.
The property information being provided on or through the website is for the personal, non-commercial use of consumers and such information may not be used for any purpose other than to identify prospective properties consumers may be interested in purchasing.
Some properties which appear for sale on the website may no longer be available because they are for instance, under contract, sold or are no longer being offered for sale.
Property information displayed is deemed reliable but is not guaranteed.
Copyright 2026 Bright MLS, Inc.
Ask me questions while you tour the home.