NOT LISTED FOR SALE

712 Sunny Shore Ln Anderson, SC 29621

Pendleton Area

Estimated Value: $377,000 - $392,000

4 Beds
2.5 Baths
2,106 Sq Ft
$184/Sq Ft Est. Value

Sale Details

Date Sold: June 12, 2025

Last sale price $389,500 $185 Per Sq Ft

Est. 1% decrease in value since last sale

Current estimated payment $2,310 / mo

43 Days on Market

Highlights

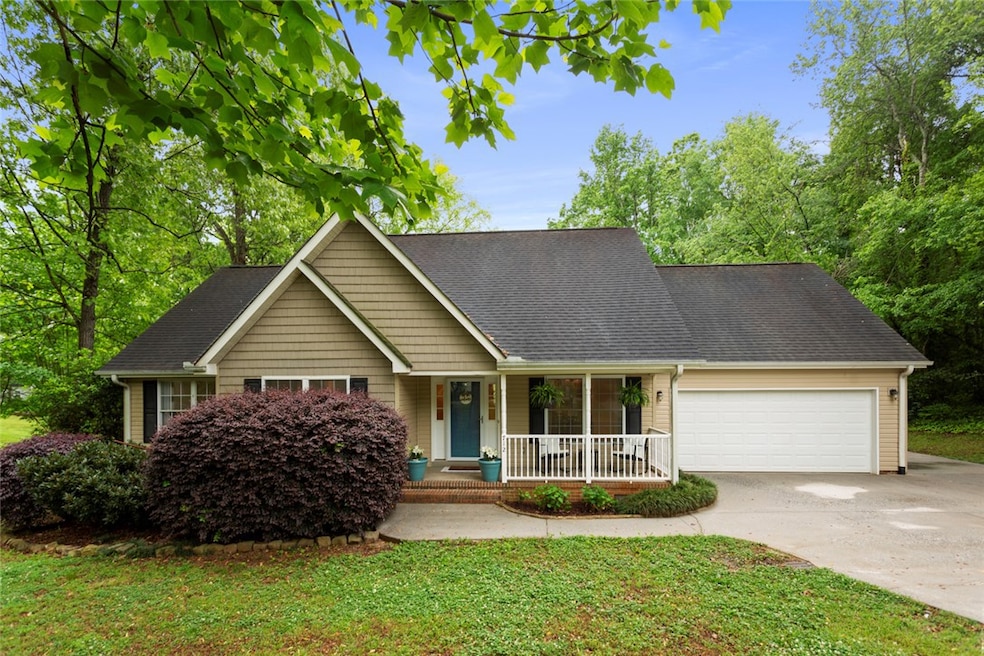
  • Traditional Architecture
  • Cathedral Ceiling
  • Main Floor Bedroom
  • Mt. Lebanon Elementary School Rated A-
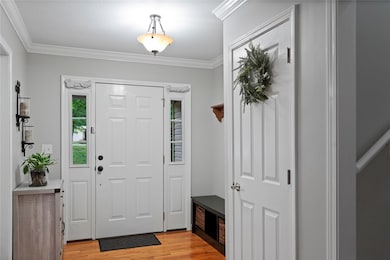
  • Wood Flooring
  • Granite Countertops

About This Home

As of June 2025

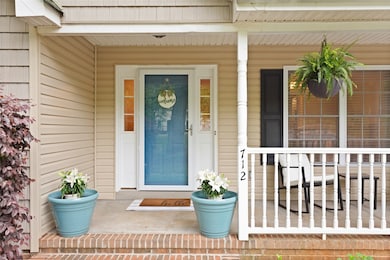
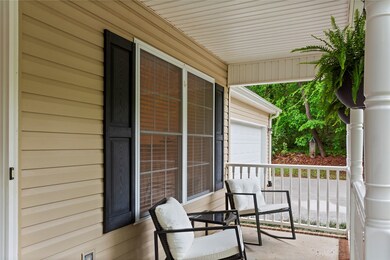
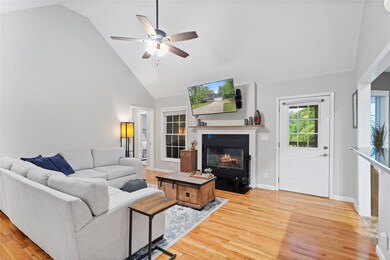
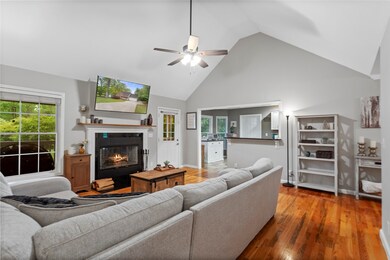
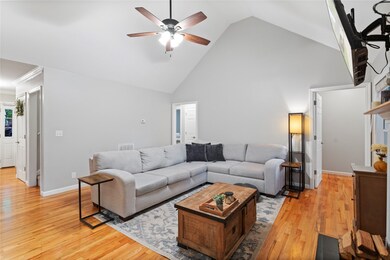
Welcome to this beautifully maintained 4-bedroom, 2-bath home nestled on a spacious 0.59-acre lot with mature landscaping, no HOA, and a serene back porch in a quiet neighborhood. Three bedrooms are conveniently located on the main level, including a spacious master suite with a walk-in closet and a stylish en-suite bath featuring a tiled walk-in shower. Upstairs, the fourth bedroom includes a huge walk-in closet and provides flexible space for a home office, gym, or bonus room, along with additional large closet and pantry storage. The inviting interior features a large living room with cozy vaulted ceilings that seamlessly connects to the kitchen, complete with custom cabinetry, granite countertops, and a cozy breakfast area. The open floor plan boasts wide-plank flooring, elegant wainscoting, and a gourmet kitchen with quartz countertops and double ovens. A formal dining room with hardwood floors and elegant picture molding flows effortlessly from the kitchen and foyer, making it ideal for entertaining. Enjoy added privacy with an unused lot on the right side of the home and a peaceful, fenced backyard where deer, fawns, a red fox, and hummingbirds are often seen. Outdoor living is enhanced by a covered porch and additional deck—perfect for relaxing or hosting guests. The welcoming front porch and large backyard add even more charm. Conveniently located near Lake Hartwell and I-85 (Exits 19 and 21), and zoned for Mount Lebanon, Riverside, and Pendleton schools, this home offers a perfect blend of comfort, space, and natural beauty.

Last Agent to Sell the Property

Berenice Ramage

Western Upstate Keller William Brokerage Phone: (864) 940-9547 License #48619 Listed on: 04/30/2025

Last Buyer's Agent

Traverse Foster

Commonwealth Realty, LLC License #10284

Home Details

Home Type

  • Single Family

Est. Annual Taxes

  • $2,258

Year Built

  • Built in 2006

Lot Details

  • 25,700 Sq Ft Lot
  • Fenced Yard
  • Landscaped with Trees

Parking

  • 2 Car Attached Garage
  • Garage Door Opener
  • Driveway

Home Design

  • Traditional Architecture
  • Vinyl Siding

Interior Spaces

  • 2,106 Sq Ft Home
  • 1.5-Story Property
  • Smooth Ceilings
  • Cathedral Ceiling
  • Ceiling Fan
  • Fireplace
  • Vinyl Clad Windows
  • Blinds
  • Dining Room
  • Crawl Space
  • Storm Doors
  • Laundry Room

Kitchen

  • Breakfast Room
  • Dishwasher
  • Granite Countertops
  • Disposal

Flooring

  • Wood
  • Carpet
  • Ceramic Tile

Bedrooms and Bathrooms

  • 4 Bedrooms
  • Main Floor Bedroom
  • Walk-In Closet
  • Bathroom on Main Level
  • Dual Sinks
  • Shower
  • Walk-in Shower

Schools

  • Mount Lebanon Elementary School
  • Riverside Middl Middle School
  • Pendleton High School

Utilities

  • Cooling Available
  • Heat Pump System
  • Underground Utilities
  • Septic Tank

Additional Features

  • Low Threshold Shower
  • Front Porch
  • Outside City Limits

Community Details

  • No Home Owners Association
  • Sunnydale Acres Subdivision

Listing and Financial Details

  • Tax Lot 7
  • Assessor Parcel Number 119-02-01-035

Home Details

Home Type

Single Family

Est. Annual Taxes

$2,258

Year Built

Built in 2006

Lot Details

0.59 Acres

Parking

2

Listing Details

  • Directions: Clemson Blvd to Liberty Highway, turn right onto Manse Jolly Rd.,turn right on Nottingham Way, turn left on Sunny Shore Lane, home is on the right.
  • Property Sub Type: Single Family Residence
  • Prop. Type: Residential
  • ResoLotFeatures: Outside City Limits, Subdivision, Trees
  • Lot Size Acres: 0.59
  • Water Body Name: None
  • Attribution Contact: (864) 940-9547
  • MLS Status: Closed
  • Subdivision Name: Sunnydale Acres
  • Above Grade Finished Sq Ft: 2106.0
  • Reso Accessibility Features: Low Threshold Shower
  • Architectural Style: Traditional
  • Garage Spaces: 2.0
  • Unit Levels: One and One Half
  • Living Area: 2106.0
  • ResoRoomType: Breakfast Room/Nook, Dining Room, Laundry
  • Reso Window Features: Blinds, Vinyl
  • Year Built Details: 11-20 Years
  • Year Built: 2006
  • Property Sub Type Additional: Single Family Residence
  • Special Features: None
  • Year Built: 2006

Interior Features

  • Appliances: Dishwasher, Electric Oven, Electric Range, Disposal, Microwave, Refrigerator
  • Has Basement: None, Crawl Space
  • Interior Amenities: Ceiling Fan(s), Cathedral Ceiling(s), Dual Sinks, Fireplace, Granite Counters, High Ceilings, Bath in Primary Bedroom, Main Level Primary, Smooth Ceilings, Shower Only, Walk-In Closet(s), Walk-In Shower, Window Treatments, Breakfast Area
  • Basement YN: No
  • Full Bathrooms: 2
  • Half Bathrooms: 1
  • Possible Bedrooms: 4
  • Total Bedrooms: 4
  • Below Grade Sq Ft: 2106.0
  • Door Features: Storm Door(s)
  • Fireplace: Yes
  • Flooring: Carpet, Ceramic Tile, Hardwood
  • Main Level Bathrooms: 2
  • Main Level Bedrooms: 3

Exterior Features

  • Exterior Features: Fence, Porch, Storm Windows/Doors
  • Fencing: Yard Fenced
  • Roof: Architectural, Shingle
  • Horse: No
  • Waterfront: No
  • Construction Type: Vinyl Siding
  • Foundation Details: Crawlspace
  • Patio And Porch Features: Front Porch, Porch

Garage/Parking

  • Attached Garage: Yes
  • Attached Garage: Yes
  • Parking Features: Attached, Garage, Driveway, Garage Door Opener

Utilities

  • Cooling: Heat Pump
  • Cooling Y N: Yes
  • Heating: Heat Pump
  • HeatingYN: Yes
  • Sewer: Septic Tank
  • Utilities: Septic Available, Water Available, Underground Utilities
  • Water Source: Public

Condo/Co-op/Association

  • Association Fee Frequency: Annually
  • Association: No

Schools

  • Elementary School: Mount Lebanon
  • High School: Pendleton High
  • Middle Or Junior School: Riverside Middl

Lot Info

  • ResoLotSizeUnits: Acres

Tax Info

  • Parcel #: 119-02-01-035
  • Tax Year: 2024
  • Tax Annual Amount: 2257.69
  • Tax Lot: 7

Ownership History

We collect this data history from publicly available records. To have your information removed, we recommend requesting removal directly through your county’s website.

Date Name Owned For Owner Type

Purchase Details

Listed on
Apr 30, 2025
Closed on
Jun 11, 2025
Sold by
Bought by
Seller's Agent
Berenice Ramage
Western Upstate Keller William
Buyer's Agent
Traverse Foster
Commonwealth Realty, LLC
List Price
$397,000
Sold Price
$389,500
Premium/Discount to List
-$7,500
-1.89%
Views
42
Current Estimated Value
$386,462

Home Financials for this Owner

Home Financials are based on the most recent Mortgage that was taken out on this home.
Estimated Appreciation
-$3,038
Avg. Annual Appreciation
-0.69%

Purchase Details

Listed on
May 2, 2022
Closed on
Jun 17, 2022
Sold by
Bought by
Seller's Agent
Lauren Gillespie
Western Upstate Keller William
Buyer's Agent
AGENT NONMEMBER
NONMEMBER OFFICE
List Price
$330,000
Sold Price
$360,000
Premium/Discount to List
$30,000
9.09%

Home Financials for this Owner

Home Financials are based on the most recent Mortgage that was taken out on this home.
Avg. Annual Appreciation
2.67%
Original Mortgage
$280,800
Interest Rate
5.27%
Mortgage Type
New Conventional

Purchase Details

Closed on
Aug 27, 2019
Sold by
Bought by

Home Financials for this Owner

Home Financials are based on the most recent Mortgage that was taken out on this home.
Original Mortgage
$222,323
Interest Rate
3.37%
Mortgage Type
FHA

Purchase Details

Listed on
Aug 23, 2017
Closed on
Sep 3, 2017
Sold by
Bought by
Seller's Agent
Val Hubber
Coldwell Banker Caine/Williams
Buyer's Agent
Kathy Harris
Coldwell Banker Caine/Williams
List Price
$225,000
Sold Price
$220,000
Premium/Discount to List
-$5,000
-2.22%

Home Financials for this Owner

Home Financials are based on the most recent Mortgage that was taken out on this home.
Avg. Annual Appreciation
6.62%
Original Mortgage
$195,000
Interest Rate
3.82%
Mortgage Type
New Conventional

Purchase Details

Listed on
Jul 8, 2015
Closed on
Sep 30, 2015
Sold by
Bought by
Seller's Agent
Sherry Traynum
Howard Hanna Allen Tate/Pine to Palm Realty
Buyer's Agent
Val Hubber
Coldwell Banker Caine/Williams
List Price
$214,900
Sold Price
$200,850
Premium/Discount to List
-$14,050
-6.54%

Home Financials for this Owner

Home Financials are based on the most recent Mortgage that was taken out on this home.
Avg. Annual Appreciation
4.54%
Original Mortgage
$180,850
Interest Rate
3.97%
Mortgage Type
New Conventional

Purchase Details

Closed on
Jan 25, 2007
Sold by
Bought by

Home Financials for this Owner

Home Financials are based on the most recent Mortgage that was taken out on this home.
Original Mortgage
$40,000
Interest Rate
6.14%
Mortgage Type
Credit Line Revolving

Purchase Details

Closed on
Jun 23, 2005
Sold by
Bought by
Source: Public Records

Range of Values:

--
Value Increase
--
Percent Increase
--
Adjusted for Inflation
Collateral Analytics

Collateral Analytics Collateral Analytics AVMs (Automated Valuation Model) employ a number of statistical approaches combined with neighborhood-specific comparable selection guarantees the most up-to-date and precise valuations.

Not Available

Collateral Analytics does not have data for the current month. Please view the chart for historical values.

ICE

ICE Mortgage Technology ICE Mortgage Technology’s AVM (Automated Valuation Model) is a state-of-the-art online residential property valuation tool that provides a quick and accurate estimate of the value of almost any home in the U.S.

Not Available

ICE Mortgage Technology does not have data for the current month. Please view the chart for historical values.

First American

First American First American Data & Analytics’ next-generation AVM combines unrivaled data assets with a blended ensemble of valuation models to produce highly accurate, reliable valuations you can trust.

Not Available

First American does not have data for the current month. Please view the chart for historical values.

Quantarium

Quantarium Quantarium’s valuation service, repeatedly proven the industry’s most accurate and comprehensive, is supercharged with a self-learning and auto-tuning AI engine that continually becomes smarter and more accurate as it processes daily inputs from the industry’s leading RE data lake.

Not Available

Quantarium does not have data for the current month. Please view the chart for historical values.

Average Value
Not Available
List Price
Sold Price
Create a Home Valuation Report for This Property
The Home Valuation Report is an in-depth analysis detailing your home's value as well as a comparison with similar homes in the area

Home Values in the Area

Source: Public Records

Average Home Value in this Area


Source: Public Records

Purchase History

We collect this data history from publicly available records. To have your information removed, we recommend requesting removal directly through your county’s website.

Date Buyer Sale Price Title Company
$389,500 None Listed On Document
$360,000 Patterson & Associates Pa
$230,000 None Available
$220,000 None Available
$200,850 --
$185,750 None Available
$18,000 --
Source: Public Records

Mortgage History

We collect this data history from publicly available records. To have your information removed, we recommend requesting removal directly through your county’s website.

Date Status Borrower Loan Amount
Previous Owner $280,800
Previous Owner $222,323
Previous Owner $195,000
Previous Owner $180,850
Previous Owner $111,200
Previous Owner $40,000
Previous Owner $145,750
Source: Public Records

Property History

We collect this data history from publicly available records. To have your information removed, we recommend requesting removal directly through your county’s website.

Date Event Price List to Sale Price per Sq Ft Prior Sale
06/12/2025 06/12/25 Sold $389,500 -1.9% $185 / Sq Ft
04/30/2025 04/30/25 For Sale $397,000 +10.3% $189 / Sq Ft
06/17/2022 06/17/22 Sold $360,000 +9.1% $171 / Sq Ft View Prior Sale
05/06/2022 05/06/22 Pending -- -- --
05/02/2022 05/02/22 For Sale $330,000 +43.5% $157 / Sq Ft
12/23/2019 12/23/19 Sold $230,000 -5.7% $109 / Sq Ft View Prior Sale
11/15/2019 11/15/19 Pending -- -- --
08/26/2019 08/26/19 For Sale $244,000 +10.9% $116 / Sq Ft
10/16/2017 10/16/17 Sold $220,000 -2.2% $104 / Sq Ft View Prior Sale
09/11/2017 09/11/17 Pending -- -- --
08/23/2017 08/23/17 For Sale $225,000 +12.0% $106 / Sq Ft
09/30/2015 09/30/15 Sold $200,850 -6.5% $93 / Sq Ft View Prior Sale
08/31/2015 08/31/15 Pending -- -- --
07/08/2015 07/08/15 For Sale $214,900 -- $100 / Sq Ft
Source: Western Upstate Multiple Listing Service

Tax History

We collect this data history from publicly available records. To have your information removed, we recommend requesting removal directly through your county’s website.

Year Tax Paid Tax Assessment Tax Assessment Total Assessment is a certain percentage of the fair market value that is determined by local assessors to be the total taxable value of land and additions on the property. Land Improvement
2025 -- $14,380 $1,080 $13,300
2024 $2,258 $14,380 $1,080 $13,300
2023 $2,258 $21,580 $1,630 $19,950
2022 $1,479 $11,290 $1,080 $10,210
2021 $1,287 $9,130 $800 $8,330
2020 $1,267 $9,130 $800 $8,330
2019 $4,349 $13,110 $1,200 $11,910
2018 $4,287 $13,110 $1,200 $11,910
2017 -- $8,350 $800 $7,550
2016 $3,796 $7,110 $720 $6,390
2015 $1,016 $7,110 $720 $6,390
2014 $1,047 $7,110 $720 $6,390
Source: Public Records

Agents Affiliated with this Home

  • Section Image
  • Section Image
  • Section Image
  • Section Image
See All Agents

Map

Source: Western Upstate Multiple Listing Service

MLS Number: 20286972

Western Upstate Multiple Listing Service

APN: 119-02-01-035

Your Personal Tour Guide

Ask me questions while you tour the home.