
Tiffany Henkel
Properties on the Potomac, INC
(202) 919-7962
41 Total Sales
1 in Burke
$792,000 Price
Estimated Value: $826,501
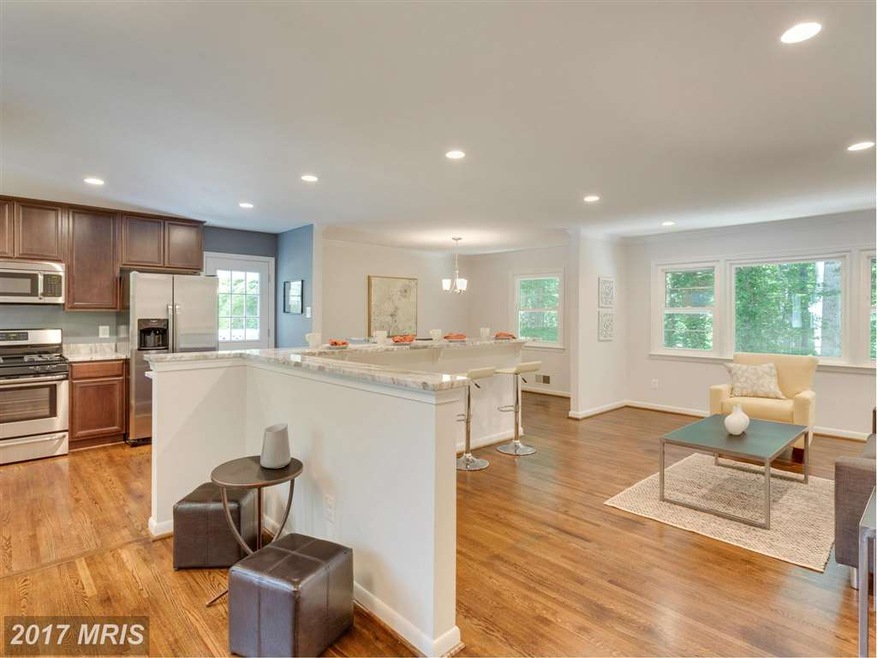
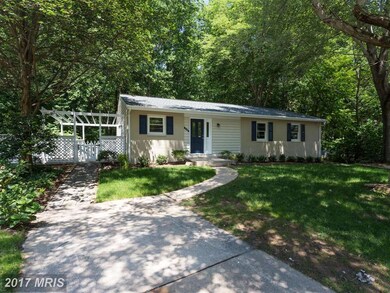
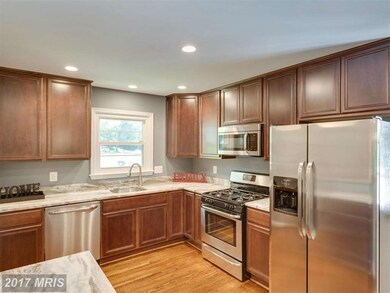
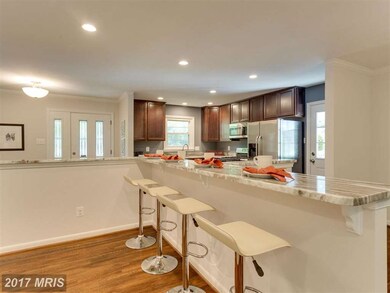
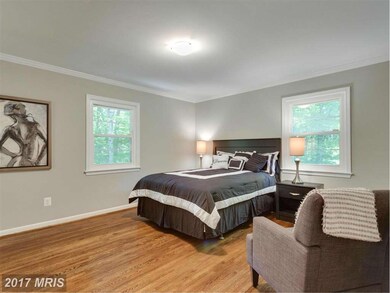
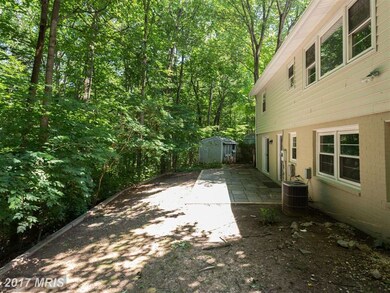
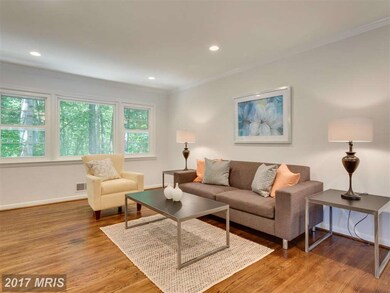
NOTHING COMPARES! Inside&out everything renovated w/attention 2 every detail. NW roof/siding/paint/nwr wndws/heat/AC. GRMT ktch w/miles of granite, ss appli. HWDs all mn lvl. 3 NW SPA worthy BAs w/ceramic, dual sinks, granite. Fully fnshd w/o lwr lvl w/2 rec rms! Backs 2 PRKLND! Cul de sac. Prime location! Mins to FFX Co Pkwy, New Springfield Twn Cntr, Metro, restaurants & TOP RATED SCHOOLS
Last Agent to Sell the Property
(703) 430-9008 klrw420@kw.com Keller Williams Realty License #0225077886 Listed on: 07/13/2015
We collect this data history from publicly available records. To have your information removed, we recommend requesting removal directly through your county’s website.
Tiffany Henkel
Properties on the Potomac, INC
(202) 919-7962
41 Total Sales
1 in Burke
$792,000 Price
Samir Redwan
Keller Williams Capital Properties
(301) 905-9877
25 Total Sales
1 in Burke
$785,000 Price
Monica Hugie
Compass
(301) 971-0469
63 Total Sales
2 in Burke
$730K - $890K Price Range
Peter Ferguson
Compass
(224) 808-4740
67 Total Sales
1 in Burke
$804,000 Price
Nishes Bhattarai
Spring Hill Real Estate, LLC.
(757) 979-3269
147 Total Sales
2 in Burke
$738K - $875K Price Range
Arleen Krstic
EXP Realty, LLC
(858) 614-6464
58 Total Sales
3 in Burke
$550K - $763K Price Range
We collect this data history from publicly available records. To have your information removed, we recommend requesting removal directly through your county’s website.
| Date | Buyer | Sale Price | Title Company |
|---|---|---|---|
| $514,500 | Provident Title & Escrow |
We collect this data history from publicly available records. To have your information removed, we recommend requesting removal directly through your county’s website.
| Date | Status | Borrower | Loan Amount |
|---|---|---|---|
| Open | $314,500 | ||
| Previous Owner | $292,500 |
We collect this data history from publicly available records. To have your information removed, we recommend requesting removal directly through your county’s website.
| Date | Event | Price | List to Sale | Price per Sq Ft | Prior Sale |
|---|---|---|---|---|---|
| 10/19/2015 10/19/15 | Sold | $514,500 | -2.0% | $200 / Sq Ft | |
| 09/04/2015 09/04/15 | Pending | -- | -- | -- | |
| 08/14/2015 08/14/15 | Price Changed | $524,990 | -2.8% | $204 / Sq Ft | |
| 07/16/2015 07/16/15 | For Sale | $539,990 | +5.0% | $210 / Sq Ft | |
| 07/13/2015 07/13/15 | Off Market | $514,500 | -- | -- | |
| 07/13/2015 07/13/15 | For Sale | $539,990 | +38.5% | $210 / Sq Ft | |
| 04/29/2015 04/29/15 | Sold | $390,000 | -13.3% | $290 / Sq Ft | View Prior Sale |
| 03/10/2015 03/10/15 | Pending | -- | -- | -- | |
| 01/02/2015 01/02/15 | For Sale | $450,000 | -- | $335 / Sq Ft |
We collect this data history from publicly available records. To have your information removed, we recommend requesting removal directly through your county’s website.
| Year | Tax Paid | Tax Assessment Tax Assessment Total Assessment is a certain percentage of the fair market value that is determined by local assessors to be the total taxable value of land and additions on the property. | Land | Improvement |
|---|---|---|---|---|
| 2025 | $8,490 | $801,400 | $254,000 | $547,400 |
| 2024 | $8,490 | $732,850 | $224,000 | $508,850 |
| 2023 | $8,211 | $727,590 | $224,000 | $503,590 |
| 2022 | $7,641 | $668,180 | $214,000 | $454,180 |
| 2021 | $6,908 | $588,690 | $189,000 | $399,690 |
| 2020 | $6,726 | $568,340 | $184,000 | $384,340 |
| 2019 | $6,551 | $553,560 | $184,000 | $369,560 |
| 2018 | $6,199 | $523,780 | $184,000 | $339,780 |
| 2017 | $5,994 | $516,250 | $179,000 | $337,250 |
| 2016 | $5,633 | $486,220 | $169,000 | $317,220 |
| 2015 | $4,900 | $439,070 | $169,000 | $270,070 |
| 2014 | $4,711 | $423,080 | $164,000 | $259,080 |
Seller's Agent in 2015
Kim Spear
Keller Williams Realty
(703) 618-6892
332 Total Sales
Seller's Agent in 2015
Deborah Orem
Weichert Corporate
(703) 501-2724
15 Total Sales
Buyer's Agent in 2015
Rolfe Kratz
Samson Properties
(703) 328-8979
104 Total Sales
Source: Bright MLS
MLS Number: 1003711183
APN: 0893-05-0628
Disclaimer: Certain information contained herein is derived from information provided by parties other than Homes.com. All information provided is deemed reliable, but is not guaranteed to be accurate and should be independently verified.
The data relating to real estate for sale on this website appears in part through the BRIGHT Internet Data Exchange program, a voluntary cooperative exchange of property listing data between licensed real estate brokerage firms, and is provided by BRIGHT through a licensing agreement.
Listing information is from various brokers who participate in the Bright MLS IDX program and not all listings may be visible on the site.
The property information being provided on or through the website is for the personal, non-commercial use of consumers and such information may not be used for any purpose other than to identify prospective properties consumers may be interested in purchasing.
Some properties which appear for sale on the website may no longer be available because they are for instance, under contract, sold or are no longer being offered for sale.
Property information displayed is deemed reliable but is not guaranteed.
Copyright 2026 Bright MLS, Inc.
Ask me questions while you tour the home.