
Jim Bim
Winning Edge
(667) 239-8629
514 Total Sales
3 in Elkridge
$425K - $460K Price Range




Estimated Value: $397,000 - $438,946
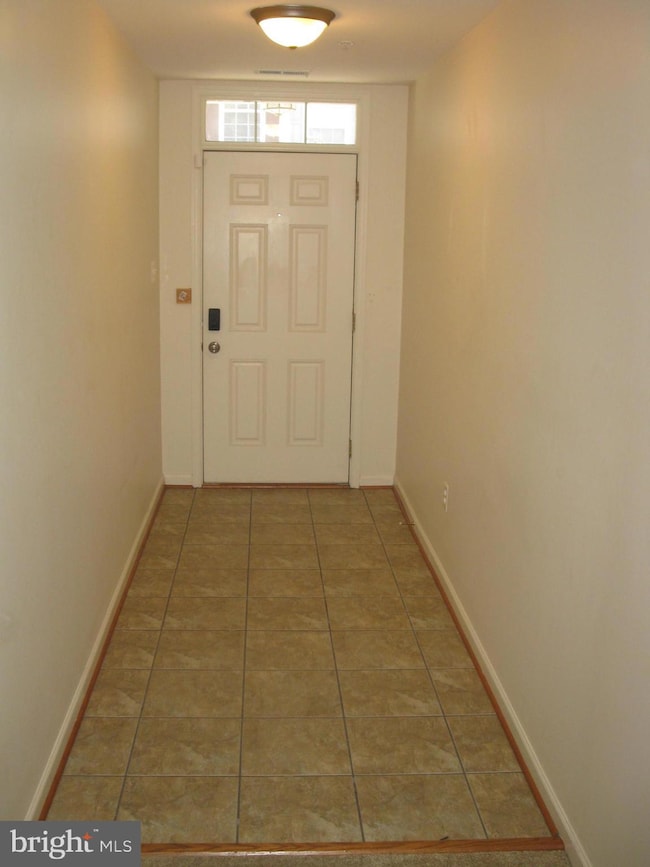
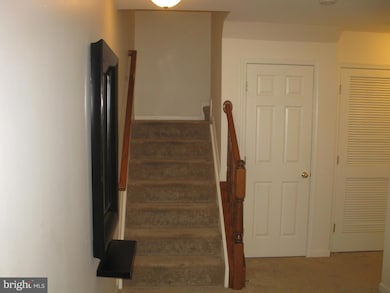
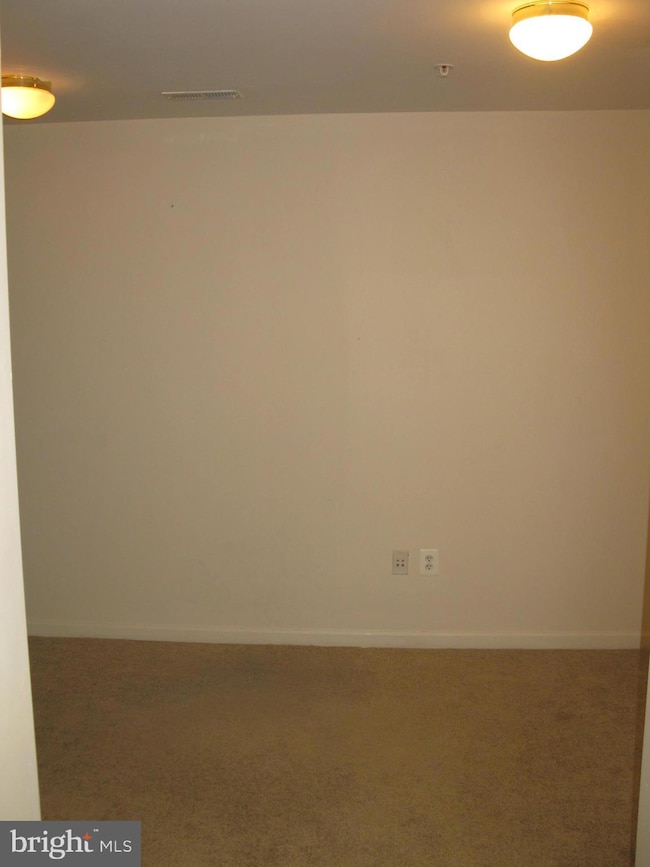
AVAILABLE FOR IMMEDIATE OCCUPANCY!! SPACIOUS 3 LEVEL TOWNHOME STYLE CONDO WITH 2 CAR GARAGE IS MOVE-IN READY LOADED WITH FEATURES INCLUDES 2 OVERSIZED LIGHT FILLED BEDROOMS ON THE TOP LEVEL. ESCAPE TO THE HUGE PRIMARY SUITE BOAST VAULTED CEILINGS, ROOMY CLOSETS, CEILING FAN AND MORE. THE PRIMARY BATH HAS AN OVERSIZED SOAK TUB FOR RELAXATION, LARGE SEPARATE SHOWER, DUAL SINK VANITY AND ROOM TO ROAM. BEDROOM 2 HAS PLENTY OF CLOSET SPACE, VAULTED CEILINGS AND ROOM TO GROW. THE UPPER LEVEL HALL BATH HAS A TUB AND SHOWER COMBO AND READY FOR YOUR EVERYDAY NEEDS. UPPER LAUNDRY AREA WITH WASHER AND DRYER. THE MAIN LEVEL BOAST A BEAUTIFUL OPEN LIVING AND DINING ROOM THAT IS GREAT FOR ENTERTAINING AND EVERYDAY USE AND RECESS LIGHTS. THE KITCHEN IS OPEN TO LIVING AND DINING AREA AND FEATURES THE SAMSUNG SHOWCASE REFRIGERATOR, STAINLESS STEEL APPLIANCES (DISHWASHER, SMOOTHTOP RANGE, BUILT-IN MICROWAVE AND REFRIGERATOR), UPGRADED 42 INCH CABINETS, GRANITE COUNTERTOPS, DOUBLE SINKS, PANTRY, RECESS LIGHTS AND MORE. FOR YOUR CONVENIENCE THIS LEVEL ALSO HAS A POWDER ROOM AND COAT OR STORAGE CLOSET. THE ENTRY LEVEL HAS GREETING AREA, COAT CLOSET, STORAGE AREA, 2 CAR GARAGE, UTILITY ROOM, DEN/STUDY OR POSSIBLE 3RD BEDROOM. ENOY EASY ACCESS TO MAJOR ROADS(I-95, RT 32, RT 1, RT 100, RT 29, RT 295), EMPLOYMENT, EDUCATION, WASHINGTON, DC, BALTIMORE, COLUMBIA, SUPERB SHOPPING, DINING, ENTERTAINMENT, PARKS, RECREATION AND SO MUCH MORE. AN OPPORTUNITY WAITING FOR YOU. SOLD AS IS. SCHEDULE YOUR APPOINTMENT TODAY!!
Last Agent to Sell the Property
(240) 487-0800 farone.associates@yahoo.com Farone & Associates Realtors, LLC Brokerage Phone: 2404870800 License #0225084886 Listed on: 11/01/2025
We collect this data history from publicly available records. To have your information removed, we recommend requesting removal directly through your county’s website.
Jim Bim
Winning Edge
(667) 239-8629
514 Total Sales
3 in Elkridge
$425K - $460K Price Range
Brian Mokricky
Keller Williams Realty Centre
(304) 244-3556
90 Total Sales
1 in Elkridge
$400,000 Price
Rich Gardner
RE/MAX Realty Group
(667) 261-8846
32 Total Sales
1 in Elkridge
$370,000 Price
Mr. Eric Stewart
Long & Foster Real Estate, Inc.
(240) 702-1551
384 Total Sales
1 in Elkridge
$430,000 Price
Jeff Choyce
Hyatt & Company Real Estate, LLC
(667) 401-0194
77 Total Sales
3 in Elkridge
$290K - $415K Price Range
Mada Nalley
Douglas Realty, LLC
(443) 331-5567
21 Total Sales
1 in Elkridge
$425,000 Price
We collect this data history from publicly available records. To have your information removed, we recommend requesting removal directly through your county’s website.
| Date | Buyer | Sale Price | Title Company |
|---|---|---|---|
| $400,000 | Fidelity National Title | ||
| Jackson Augustus T | $290,000 | Mid Atlatntic Title Llc | |
| Mcquiston Sean P The | $342,521 | -- |
We collect this data history from publicly available records. To have your information removed, we recommend requesting removal directly through your county’s website.
| Date | Status | Borrower | Loan Amount |
|---|---|---|---|
| Previous Owner | $288,679 | ||
| Previous Owner | Jackson Augustus T | $299,570 | |
| Previous Owner | Mcquiston Sean P | $259,475 | |
| Previous Owner | Mcquiston Sean P The | $274,016 | |
| Previous Owner | Mcquiston Sean P The | $68,504 |
We collect this data history from publicly available records. To have your information removed, we recommend requesting removal directly through your county’s website.
| Date | Event | Price | List to Sale | Price per Sq Ft | Prior Sale |
|---|---|---|---|---|---|
| 02/27/2026 02/27/26 | Sold | $400,000 | 0.0% | $206 / Sq Ft | |
| 02/27/2026 02/27/26 | Price Changed | $400,000 | -8.0% | $206 / Sq Ft | |
| 01/10/2026 01/10/26 | Pending | -- | -- | -- | |
| 11/01/2025 11/01/25 | For Sale | $434,900 | +50.0% | $224 / Sq Ft | |
| 08/07/2017 08/07/17 | Sold | $290,000 | 0.0% | $149 / Sq Ft | View Prior Sale |
| 06/05/2017 06/05/17 | Pending | -- | -- | -- | |
| 05/30/2017 05/30/17 | For Sale | $289,900 | -- | $149 / Sq Ft |
We collect this data history from publicly available records. To have your information removed, we recommend requesting removal directly through your county’s website.
| Year | Tax Paid | Tax Assessment Tax Assessment Total Assessment is a certain percentage of the fair market value that is determined by local assessors to be the total taxable value of land and additions on the property. | Land | Improvement |
|---|---|---|---|---|
| 2026 | $5,778 | $397,900 | $130,000 | $267,900 |
| 2025 | $5,295 | $365,767 | $0 | $0 |
| 2024 | $4,834 | $333,633 | $0 | $0 |
| 2023 | $4,347 | $301,500 | $100,000 | $201,500 |
| 2022 | $3,276 | $290,933 | $0 | $0 |
| 2021 | $3,968 | $280,367 | $0 | $0 |
| 2020 | $3,892 | $269,800 | $85,000 | $184,800 |
| 2019 | $3,860 | $267,700 | $0 | $0 |
| 2018 | $3,672 | $265,600 | $0 | $0 |
| 2017 | $3,528 | $263,500 | $0 | $0 |
| 2016 | -- | $255,167 | $0 | $0 |
| 2015 | -- | $246,833 | $0 | $0 |
| 2014 | -- | $238,500 | $0 | $0 |
Seller's Agent in 2026
Farone Williams
Farone & Associates Realtors, LLC
(240) 463-5132
30 Total Sales
Buyer's Agent in 2026
Oluwashade Ajibade
Realty One Group Universal
(443) 869-2755
20 Total Sales
Seller's Agent in 2017
Eric Sasko
Compass
(410) 782-9302
26 Total Sales
BS
Buyer's Agent in 2017
Brenda Sroka
Coldwell Banker (NRT-Southeast-MidAtlantic)
Source: Bright MLS
MLS Number: MDHW2060924
APN: 01-311662
Disclaimer: Certain information contained herein is derived from information provided by parties other than Homes.com. All information provided is deemed reliable, but is not guaranteed to be accurate and should be independently verified.
The data relating to real estate for sale on this website appears in part through the BRIGHT Internet Data Exchange program, a voluntary cooperative exchange of property listing data between licensed real estate brokerage firms, and is provided by BRIGHT through a licensing agreement.
Listing information is from various brokers who participate in the Bright MLS IDX program and not all listings may be visible on the site.
The property information being provided on or through the website is for the personal, non-commercial use of consumers and such information may not be used for any purpose other than to identify prospective properties consumers may be interested in purchasing.
Some properties which appear for sale on the website may no longer be available because they are for instance, under contract, sold or are no longer being offered for sale.
Property information displayed is deemed reliable but is not guaranteed.
Copyright 2026 Bright MLS, Inc.
Ask me questions while you tour the home.