
Elena Serafin
NATIONAL REALTY GROUP
(951) 877-5143
39 Total Sales
1 in East Highlands
$329,000 Price
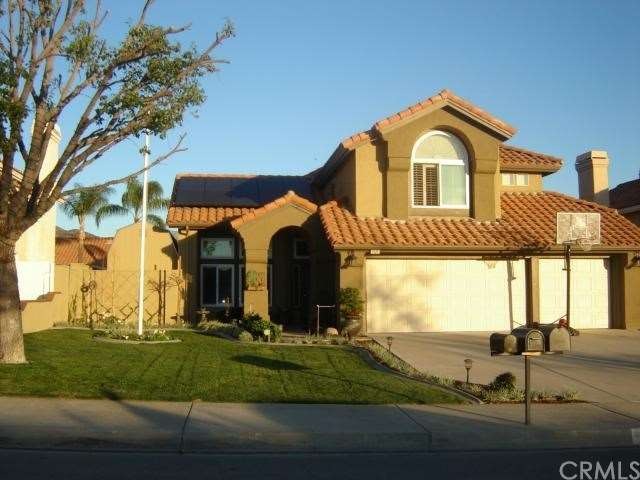
Looking for a Beautiful home that has it all, family friendly, ready to move in. This stunning 4 bedroom, 2 and half bath has it all. New high efficiency Millard windows, a Rinnai tankless water heater; in 2008 a high efficiency HVAC unit was installed. Automatic sprinkler system. Ceiling fans though out. Leased solar power system. The M B was renovated with, granite counter tops, dual sinks, Travertine tile, large cast iron porcelain soaking tub, oversize shower,& a walk in closet. The other bath has a tub/ shower combo, porcelain tile with glass and tumbled stone border, granite counter top and custom cabinetry. The half bath was fully renovated and features wainscoting, granite counters, and custom cabinetry. The gas fireplace has also been updated with a new mantel and surround. Kitchen features large pantry, Kitchen Aid appliances: dishwasher, microwave and range. The back yard has a salt water pool and spa with Pebble Tec, fully landscape backyard for privacy, a large Alumawood covered patio with recessed lighting and ceiling fans to add to your comfort. a large 12x8 shed + attic access in the 3 car garage, and indoor storage under the stairwell. No HOAs. Community park within walking distance, Redlands Unified School District,close to shopping
Last Agent to Sell the Property
Gerald Allgower
J R Real Estate License #00906105 Listed on: 02/10/2014
Last Buyer's Agent
lauren shepherd
SHEPHERD REALTY GROUP License #01895959
We collect this data history from publicly available records. To have your information removed, we recommend requesting removal directly through your county’s website.
Elena Serafin
NATIONAL REALTY GROUP
(951) 877-5143
39 Total Sales
1 in East Highlands
$329,000 Price
Michael Mucino
CAMDEN MCKAY REALTY
(909) 341-1278
127 Total Sales
3 in East Highlands
$465K - $560K Price Range
Claudia Macias
Elevate Real Estate Agency
(909) 413-4792
40 Total Sales
2 in East Highlands
$575,000 Price Range
Henry Tran
RE/MAX TIME REALTY
(909) 671-1671
72 Total Sales
2 in East Highlands
$520K - $635K Price Range
Oliver Yang
Cubemax International Corp.
(909) 443-2351
35 Total Sales
1 in East Highlands
$571,100 Price
Kathy Thomson
eXp Realty of Southern California, Inc
(909) 787-1190
71 Total Sales
4 in East Highlands
$556K - $885K Price Range
We collect this data history from publicly available records. To have your information removed, we recommend requesting removal directly through your county’s website.
| Date | Buyer | Sale Price | Title Company |
|---|---|---|---|
| $390,000 | Chicago Title Company | ||
| -- | New Century Title Company | ||
| $190,000 | Benefit Title | ||
| -- | Fidelity National Title |
We collect this data history from publicly available records. To have your information removed, we recommend requesting removal directly through your county’s website.
| Date | Status | Borrower | Loan Amount |
|---|---|---|---|
| Open | $342,400 | ||
| Closed | $370,500 | ||
| Previous Owner | $125,712 | ||
| Previous Owner | $135,000 | ||
| Previous Owner | $240,000 | ||
| Previous Owner | $39,500 | ||
| Previous Owner | $190,000 | ||
| Previous Owner | $22,800 |
We collect this data history from publicly available records. To have your information removed, we recommend requesting removal directly through your county’s website.
| Date | Event | Price | List to Sale | Price per Sq Ft |
|---|---|---|---|---|
| 04/17/2014 04/17/14 | Sold | $390,000 | +5.4% | $179 / Sq Ft |
| 03/07/2014 03/07/14 | Pending | -- | -- | -- |
| 03/03/2014 03/03/14 | Price Changed | $369,990 | -5.1% | $170 / Sq Ft |
| 02/24/2014 02/24/14 | Price Changed | $389,990 | -2.5% | $179 / Sq Ft |
| 02/10/2014 02/10/14 | For Sale | $399,990 | -- | $184 / Sq Ft |
We collect this data history from publicly available records. To have your information removed, we recommend requesting removal directly through your county’s website.
| Year | Tax Paid | Tax Assessment Tax Assessment Total Assessment is a certain percentage of the fair market value that is determined by local assessors to be the total taxable value of land and additions on the property. | Land | Improvement |
|---|---|---|---|---|
| 2026 | $6,411 | $487,647 | $146,295 | $341,352 |
| 2025 | $6,411 | $478,085 | $143,426 | $334,659 |
| 2024 | $6,005 | $468,711 | $140,614 | $328,097 |
| 2023 | $5,999 | $459,521 | $137,857 | $321,664 |
| 2022 | $5,911 | $450,511 | $135,154 | $315,357 |
| 2021 | $5,967 | $441,678 | $132,504 | $309,174 |
| 2020 | $5,868 | $437,149 | $131,145 | $306,004 |
| 2019 | $5,695 | $428,578 | $128,574 | $300,004 |
| 2018 | $5,494 | $420,175 | $126,053 | $294,122 |
| 2017 | $5,198 | $411,936 | $123,581 | $288,355 |
| 2016 | $5,140 | $403,859 | $121,158 | $282,701 |
| 2015 | $5,102 | $397,793 | $119,338 | $278,455 |
| 2014 | $2,980 | $228,973 | $57,243 | $171,730 |
G
Seller's Agent in 2014
Gerald Allgower
J R Real Estate
l
Buyer's Agent in 2014
lauren shepherd
SHEPHERD REALTY GROUP
Source: California Regional Multiple Listing Service (CRMLS)
MLS Number: EV14028513
APN: 1200-531-11
Disclaimer: Certain information contained herein is derived from information provided by parties other than Homes.com. All information provided is deemed reliable, but is not guaranteed to be accurate and should be independently verified.
The multiple listing data appearing on this website, or contained in reports produced therefrom, is owned and copyrighted by California Regional Multiple Listing Service, Inc. ("CRMLS") and is protected by all applicable copyright laws. Information provided is for viewer's personal, non-commercial use and may not be used for any purpose other than to identify prospective properties the viewer may be interested in purchasing. All listing data, including but not limited to square footage and lot size is believed to be accurate, but the listing Agent, listing Broker and CRMLS and its affiliates do not warrant or guarantee such accuracy. The viewer should independently verify the listed data prior to making any decisions based on such information by personal inspection and/or contacting a real estate professional.
Based on information from California Regional Multiple Listing Service, Inc. and /or other sources. All data, including all measurements and calculations of area, is obtained from various sources and has not been, and will not be, verified by broker or MLS. All information should be independently reviewed and verified for accuracy. Properties may or may not be listed by the office/agent presenting the information
Ask me questions while you tour the home.