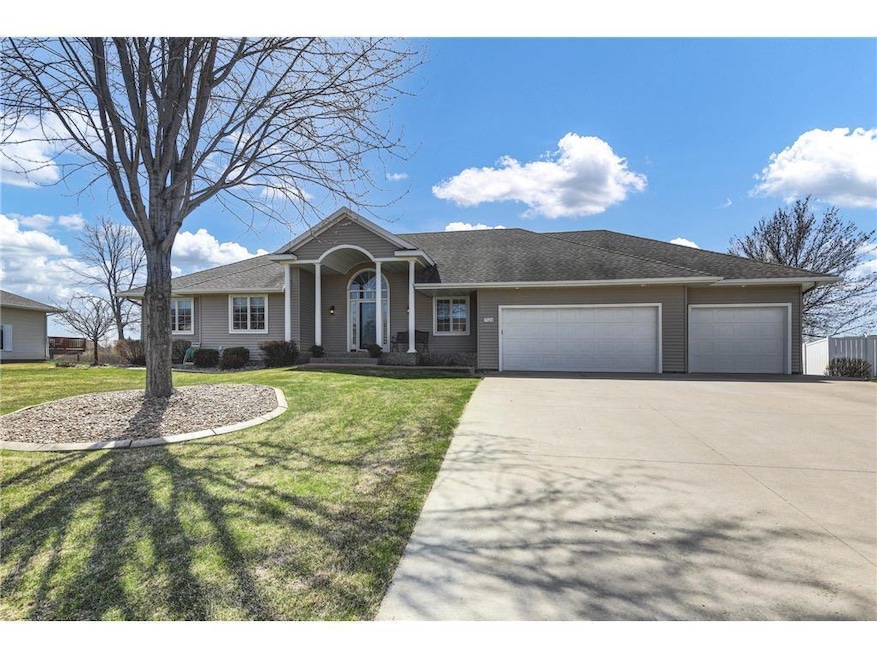
NOT LISTED FOR SALE

7124 Rolling View Dr Saint Cloud, MN 56303

Saint Cloud Area

Estimated Value: $456,841

5 Beds
3 Baths
3,192 Sq Ft
$143/Sq Ft Est. Value

Sale Details

Date Sold: July 7, 2025

Last sale price $476,500 $149 Per Sq Ft

Est. 4% decrease in value since last sale

Current estimated payment $3,023 / mo

63 Days on Market

Highlights

  • Deck
  • Ranch Style House
  • Stainless Steel Appliances
  • Family Room with Fireplace
  • No HOA
  • The kitchen features windows

About This Home

As of July 2025

Welcome home! This beautiful home offers one level living plus a fully finished lower level. Upon entering the home, the large entryway welcomes you with 11 ft ceilings and gorgeous maple floors. The kitchen offers granite countertops, tile backsplash, custom maple cabinetry, and quality stainless steel appliances. The open floor plan is perfect for entertaining. There are 3 large bedrooms on this level including the primary with a large walk-in closet. The lower level of the home is fully finished and offers a huge family room with a gas fireplace, custom bar area, 2 additional bedrooms, a 3/4 bathroom, and lots of storage space and natural sunlight. The unique outdoor space features a 16x16 maintenance free deck, that steps down to an exposed aggregate patio that is 27x15 with a pergola for cozy evening fires and more outdoor enjoyment. The impressive heated garage has 2 custom logos as part of the sealed concrete floors and built in work benches.

Last Agent to Sell the Property

Sandra Harrison

Coldwell Banker Realty Brokerage Phone: 3204207337 Listed on: 04/19/2025

Coldwell Banker Realty

Last Buyer's Agent

Barbara Drexler-Luzum

Edina Realty, Inc.

Edina Realty, Inc.
Create a Home Valuation Report for This Property
The Home Valuation Report is an in-depth analysis detailing your home's value as well as a comparison with similar homes in the area

Home Details

Home Type

  • Single Family

Est. Annual Taxes

  • $1,328

Year Built

  • Built in 1999

Lot Details

  • Lot Dimensions are 110x132x127x162
  • Few Trees

Parking

  • 3 Car Attached Garage
  • Heated Garage
  • Garage Door Opener

Home Design

  • Ranch Style House
  • Block Foundation
  • Architectural Shingle Roof
  • Metal Siding
  • Stone Exterior Construction

Interior Spaces

  • Gas Fireplace
  • Family Room with Fireplace
  • 2 Fireplaces
  • Living Room with Fireplace
  • Combination Kitchen and Dining Room

Kitchen

  • Built-In Oven
  • Cooktop
  • Microwave
  • Dishwasher
  • Stainless Steel Appliances
  • The kitchen features windows

Bedrooms and Bathrooms

  • 5 Bedrooms

Laundry

  • Laundry Room
  • Laundry on main level
  • Dryer
  • Washer
  • Sink Near Laundry

Finished Basement

  • Basement Fills Entire Space Under The House
  • Sump Pump
  • Block Basement Construction
  • Basement Storage
  • Basement Window Egress

Outdoor Features

  • Deck
  • Patio
  • Front Porch

Utilities

  • Forced Air Heating and Cooling System
  • Underground Utilities
  • 200+ Amp Service
  • Sand Point Well
  • Gas Water Heater
  • Water Softener is Owned

Community Details

  • No Home Owners Association
  • Rolling Ridge Estates 2 Subdivision

Listing and Financial Details

  • Assessor Parcel Number 82503600204

Home Details

Home Type

Single Family

Est. Annual Taxes

$1,328

Year Built

Built in 1999

Lot Details

0.41 Acres

Parking

3

Listing Details

  • Type: Residential
  • Property Subtype 1: Single Family
  • Cooling System: Central Air
  • Outside Features: Stone, Metal
  • Garage Spaces: 3
  • Accessibility Features: None
  • Fireplaces: 2
  • Water Source: City Water/Connected, Sand Point
  • Year Built: 1999
  • Above Grade Finished Sq Ft: 1656
  • Unit Levels: One
  • New Construction: No
  • FractionalOwnershipYN: No
  • Attribution Contact: 3204207337
  • NST_SingleFamilySubType: Ranch-Style Home
  • Special Features: None
  • Property Sub Type: Detached

Interior Features

  • Basement: Block, Daylight/Lookout Windows, Egress Window(s), Finished, Full, Storage Space, Sump Pump
  • Appliances: Cooktop, Dishwasher, Dryer, Gas Water Heater, Microwave, Refrigerator, Stainless Steel Appliances, Wall Oven, Washer, Water Softener Owned
  • Fireplace Features: Family Room, Gas, Living Room
  • Living Area: 3192
  • Fireplace: Yes
  • Below Grade Finished Sq Ft: 1536
  • Basement YN: Yes

Beds/Baths

  • Full Bathrooms: 2
  • Total Bedrooms: 5
  • Three Quarter Bathrooms: 1

Exterior Features

  • Roof: Architectural Shingle, Asphalt
  • Foundation Details: Block
  • Other Structures: Workshop, Storage Shed
  • PatioPorchType: Deck, Front Porch, Patio

Garage/Parking

  • Parking Features: Attached Garage, Concrete, Finished Garage, Garage Door Opener, Heated Garage

Utilities

  • Heating: Forced Air
  • Sewer: City Sewer/Connected
  • LaundryFeatures: Laundry Room, Main Level, Sink
  • Electric: Circuit Breakers, 200+ Amp Service
  • Fuel: Natural Gas
  • Power Company: Xcel Energy

Condo/Co-op/Association

  • Association: No
  • Amenities Unit: Ceiling Fan(s), Deck, Kitchen Window, Primary Bedroom Walk-In Closet, Main Floor Primary Bedroom, Natural Woodwork, Patio, Paneled Doors, In-Ground Sprinkler, Vaulted Ceiling(s), Wet Bar, Walk-In Closet

Schools

  • Junior High Dist: St. Cloud
  • SchoolDistrictPhone: 3202539333

Lot Info

  • Waterfront YN: No
  • PropertyAttachedYN: No
  • Lot Size: 110x132x127x162
  • Land Lease: No
  • Lot Features: Tree Coverage - Light, Underground Utilities
  • Additional Parcels: No
  • Zoning Description: Residential-Single Family
  • AssessmentPending: No
  • Yearly/Seasonal: Yearly

Tax Info

  • Tax Year: 2024
  • Assessor Parcel Number: 82503600204
  • Tax Annual Amount: 1328
  • TaxWithAssessments: 1328

Ownership History

We collect this data history from publicly available records. To have your information removed, we recommend requesting removal directly through your county’s website.

Date Name Owned For Owner Type

Purchase Details

Listed on
Apr 19, 2025
Closed on
Jun 26, 2025
Sold by
Bought by
Seller's Agent
Sandra Harrison
Coldwell Banker Realty
Buyer's Agent
Barbara Drexler-Luzum
Edina Realty, Inc.
List Price
$489,900
Sold Price
$476,500
Premium/Discount to List
-$13,400
-2.74%
Views
62
Current Estimated Value
$456,841

Home Financials for this Owner

Home Financials are based on the most recent Mortgage that was taken out on this home.
Estimated Appreciation
-$19,659
Avg. Annual Appreciation
-3.79%

Purchase Details

Closed on
Jul 31, 2023
Sold by
Bought by
Source: Public Records

Purchase History

We collect this data history from publicly available records. To have your information removed, we recommend requesting removal directly through your county’s website.

Date Buyer Sale Price Title Company
$476,500 Burnet Title
$476,500 --
$450,000 --
Source: Public Records

Property History

We collect this data history from publicly available records. To have your information removed, we recommend requesting removal directly through your county’s website.

Date Event Price List to Sale Price per Sq Ft
07/07/2025 07/07/25 Sold $476,500 -2.7% $149 / Sq Ft
06/21/2025 06/21/25 Pending -- -- --
04/19/2025 04/19/25 For Sale $489,900 -- $153 / Sq Ft
Source: NorthstarMLS

Tax History

We collect this data history from publicly available records. To have your information removed, we recommend requesting removal directly through your county’s website.

Year Tax Paid Tax Assessment Tax Assessment Total Assessment is a certain percentage of the fair market value that is determined by local assessors to be the total taxable value of land and additions on the property. Land Improvement
2026 $6,080 $439,500 $80,000 $359,500
2025 $1,350 $416,000 $80,000 $336,000
2024 $1,350 $400,000 $80,000 $320,000
2023 $1,328 $400,000 $45,000 $355,000
2022 $4,158 $297,100 $45,000 $252,100
2021 $3,970 $297,100 $45,000 $252,100
2020 $3,920 $285,100 $45,000 $240,100
2019 $3,726 $273,700 $45,000 $228,700
2018 $3,576 $246,600 $45,000 $201,600
2017 $3,498 $229,600 $45,000 $184,600
2016 $3,222 $0 $0 $0
2015 $3,156 $0 $0 $0
2014 -- $0 $0 $0
Source: Public Records

Agents Affiliated with this Home

  • Section Image
  • Section Image
See All Agents

Map

Source: NorthstarMLS

MLS Number: 6696259

NorthstarMLS

APN: 82.50360.0204

Your Personal Tour Guide

Ask me questions while you tour the home.