NOT LISTED FOR SALE

7125 Georgetown Rd Goleta, CA 93117

Isla Vista Area

Estimated Value: $1,240,000 - $1,387,000

2 Beds
2.5 Baths
1,707 Sq Ft
1990 Built

Sale Details

Date Sold: December 12, 2025

Last sale price $1,295,000 $759 Per Sq Ft

Est. 1% increase in value since last sale

Current estimated payment $8,271 / mo

Highlights

  • Property is near an ocean
  • Updated Kitchen
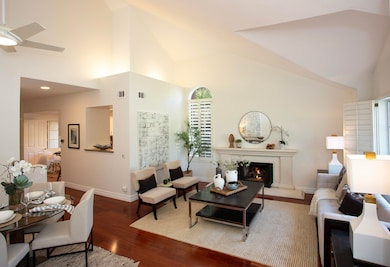
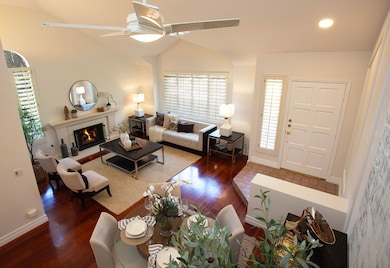
  • Cathedral Ceiling
  • Ellwood Elementary School Rated A-
  • Property is near park, public transit, schools, shops, and bus stop
  • 3-minute walk to Girsh Park

About This Home

As of December 2025

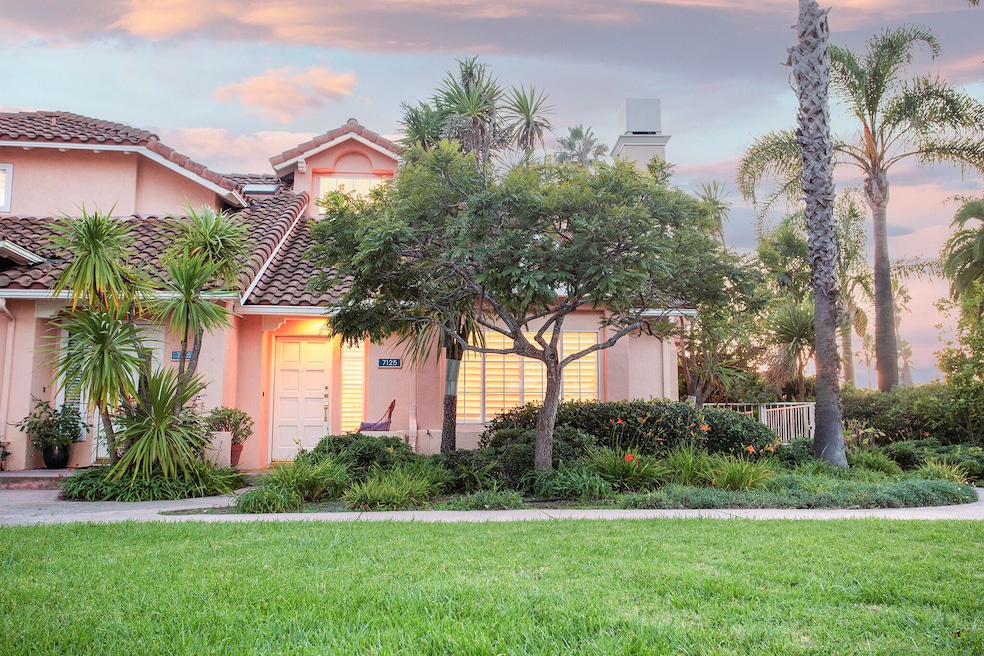
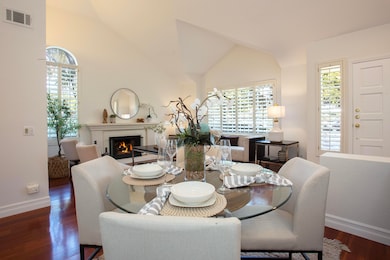
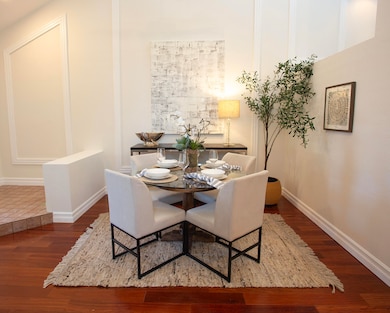
With this home, you get a little bit more. The spacious open floor plan, with soaring ceilings fully embodies the coastal indoor/outdoor California lifestyle. Originally the model home for the entire complex, double doors open on to an extra large patio and side yard. Easy access to the newly remodeled community pool for an evening swim and sauna. A flexible layout with potential for a third bedroom on the lower level makes room for many options. Upstairs are two luxurious bedrooms, both with en-suite bathrooms and one with an outdoor balcony. This best kept secret is in close proximity to the ocean, hundreds of acres of coastal open space, restaurants, shopping, farmers market and more.

Last Agent to Sell the Property

Vickie Craig

Village Properties License #01440386 Listed on: 11/10/2025

Last Buyer's Agent

Michael Calcagno

Berkshire Hathaway HomeServices California Properties License #01499736 / 01129919

Berkshire Hathaway HomeServices California Properties

Range of Values:

--
Value Increase
--
Percent Increase
--
Adjusted for Inflation
Collateral Analytics

Collateral Analytics Collateral Analytics AVMs (Automated Valuation Model) employ a number of statistical approaches combined with neighborhood-specific comparable selection guarantees the most up-to-date and precise valuations.

Not Available

Collateral Analytics does not have data for the current month. Please view the chart for historical values.

ICE

ICE Mortgage Technology ICE Mortgage Technology’s AVM (Automated Valuation Model) is a state-of-the-art online residential property valuation tool that provides a quick and accurate estimate of the value of almost any home in the U.S.

Not Available

ICE Mortgage Technology does not have data for the current month. Please view the chart for historical values.

First American

First American First American Data & Analytics’ next-generation AVM combines unrivaled data assets with a blended ensemble of valuation models to produce highly accurate, reliable valuations you can trust.

Not Available

First American does not have data for the current month. Please view the chart for historical values.

Quantarium

Quantarium Quantarium’s valuation service, repeatedly proven the industry’s most accurate and comprehensive, is supercharged with a self-learning and auto-tuning AI engine that continually becomes smarter and more accurate as it processes daily inputs from the industry’s leading RE data lake.

Not Available

Quantarium does not have data for the current month. Please view the chart for historical values.

Average Value
Not Available
List Price
Sold Price
Create a Home Valuation Report for This Property
The Home Valuation Report is an in-depth analysis detailing your home's value as well as a comparison with similar homes in the area

Property Details

Home Type

  • Condominium

Year Built

  • Built in 1990

Lot Details

  • End Unit
  • Fenced
  • Property is in good condition

HOA Fees

  • $655 Monthly HOA Fees

Home Design

  • Mediterranean Architecture
  • Slab Foundation
  • Tile Roof
  • Stucco

Interior Spaces

  • 1,707 Sq Ft Home
  • 2-Story Property
  • Cathedral Ceiling
  • Ceiling Fan
  • Skylights
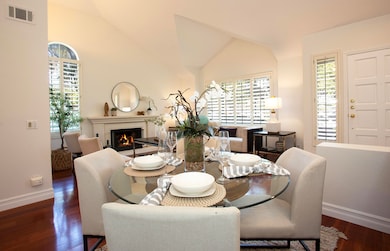
  • Plantation Shutters
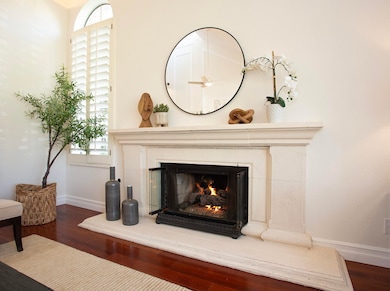
  • Living Room with Fireplace
  • Combination Dining and Living Room
  • Home Office
  • Property Views

Kitchen

  • Updated Kitchen
  • Breakfast Area or Nook
  • Stove
  • Gas Range
  • Dishwasher
  • Disposal

Flooring

  • Wood
  • Carpet
  • Tile

Bedrooms and Bathrooms

  • 2 Bedrooms
  • Remodeled Bathroom

Laundry

  • Laundry in Garage
  • Dryer
  • Washer

Home Security

Parking

  • Direct Access Garage
  • Guest Parking

Outdoor Features

  • Property is near an ocean
  • Covered Patio or Porch

Location

  • Property is near park, public transit, schools, shops, and bus stop

Schools

  • Ellwood Elementary School
  • Gol Valley Middle School
  • Dos Pueblos High School

Utilities

  • Cooling Available
  • Forced Air Heating System
  • Underground Utilities
  • Tankless Water Heater

Listing and Financial Details

  • Assessor Parcel Number 073-420-001
  • Seller Concessions Offered
  • Seller Will Consider Concessions

Community Details

Overview

  • Association fees include earthquake insurance, trash, prop mgmt, exterior maint
  • 110 Buildings
  • 110 Units
  • Pacific Palms Community
  • 30 Ellwood/Santa Barbara Shores Subdivision
  • Greenbelt

Recreation

  • Community Pool
  • Community Spa

Pet Policy

  • Pets Allowed

Additional Features

  • Restaurant
  • Fire and Smoke Detector

Property Details

Home Type

Condominium

Year Built

Built in 1990

Lot Details

0 Sq Ft Lot

HOA Fees

$655 per month

Listing Details

  • Directions: Hollister Ave to Pacific Oaks Road, right on Georgetown.
  • Prop. Type: Residential
  • Year Built: 1990
  • ResoWindowFeatures: Plantation Shutters
  • Reso Property Sub Type: Condominium
  • ResoLaundryFeatures: In Garage
  • ResoLotFeatures: Level, Near Public Transit
  • ResoSecurityFeatures: Smoke Detector(s)
  • Reso Association Amenities: Spa/Hot Tub, Pool, Greenbelt, Guest Parking
  • Reso Association Fee Includes: Earthquake Insurance, Trash, Prop Mgmt, Exterior Maint
  • Subdivision Name: 30 - Ellwood/Santa Barbara Shores
  • Architectural Style: Medit
  • Reso Flooring: Carpet, Hardwood, Tile
  • Garage Yn: Yes
  • Unit Levels: Two
  • New Construction: No
  • Reso Property Condition: Good
  • Property Information Year Built2: 1990
  • Property Information Total #Units: 110
  • NeighborhoodSchools Elementary School: Ellwood
  • NeighborhoodSchools Junior High School: Gol Valley
  • NeighborhoodSchools High School: Dos Pueblos
  • LocationTopo Level: Yes
  • Site Improvements Underground Util: Yes
  • Property Information ADU: No
  • Property Information Within City Limits: No
  • Foundation:Slab: Yes
  • Exterior:Stucco: Yes
  • ParkingGarage Gar #22: Yes
  • ParkingGarage Interior Access: Yes
  • GroundsLandscaping Patio Open2: Yes
  • GroundsLandscaping Fenced ALL2: Yes
  • View Setting2: Yes
  • Proximity Near Ocean2: Yes
  • Proximity Near Park(s)2: Yes
  • Proximity Near School(s)2: Yes
  • Amenities Remodeled Bath2: Yes
  • Amenities Remodeled Kitchen2: Yes
  • Amenities Skylight2: Yes
  • Appliances Included Dishwasher3: Yes
  • Appliances Included Disposal3: Yes
  • Appliances Included Dryer3: Yes
  • Appliances Included Gas Range2: Yes
  • Appliances Included Gas Stove3: Yes
  • Appliances Included Washer3: Yes
  • Fireplace(s) LR: Yes
  • Security Smoke Detector(s)2: Yes
  • FlrWdw Coverings Hardwood2: Yes
  • FlrWdw Coverings Tile3: Yes
  • Construction Two Story2: Yes
  • Proximity Near Shopping2: Yes
  • Proximity Restaurants: Yes
  • Rooms Office3: Yes
  • Dining Breakfast Area2: Yes
  • Condition Good2: Yes
  • Proximity Near Bus: Yes
  • FlrWdw Coverings Carpet: Yes
  • Location Info Development Name: Pacific Palms
  • Roof:Tile2: Yes
  • Laundry In Garage2: Yes
  • CondoCO-OPPUD Attached7: Yes
  • AssocPark Amenities Pool4: Yes
  • AssocPark Amenities Greenbelt2: Yes
  • AssocPark Amenities Guest Parking: Yes
  • Appliances Included Gas Tankless Water Heater: Yes
  • Pets Yes: Yes
  • Style Medit2: Yes
  • GroundsLandscaping Patio Covered2: Yes
  • CondoCO-OPPUD End Unit: Yes
  • AssocPark Amenities SpaHot Tub: Yes
  • Dining In Living Room2: Yes
  • FlrWdw Coverings Plantation Shutters: Yes
  • Cooling Ceiling Fan(s): Yes
  • Status Information Seller Concessions3: Yes
  • CondoCO-OPPUD Association Fee2: 655.0
  • CondoCO-OPPUD Association Fee Frequency: Monthly
  • Special Features: None
  • Property Sub Type: Condos

Interior Features

  • Appliances: Refrigerator, Gas Range, Dishwasher, Disposal, Dryer, Gas Stove, Washer
  • Full Bathrooms: 2
  • Half Bathrooms: 1
  • Total Bedrooms: 2
  • Fireplace Features: Living Room

Exterior Features

  • Roof: Tile
  • View: Setting
  • Construction Type: Stucco
  • Topography: Level
  • Common Walls: End Unit
  • Exterior Features: Patio Open, Patio Covered, Fenced: ALL
  • Foundation Details: Slab

Garage/Parking

  • Attached Garage: No
  • Parking Features: Gar #2, Interior Access

Utilities

  • Cooling: Ceiling Fan(s)
  • Heating: Forced Air
  • Cooling Y N: Yes
  • HeatingYN: Yes
  • Utilities: Underground Util
  • Water Source: Goleta Wtr
  • Heating:Forced Air: Yes

Condo/Co-op/Association

  • Community Features: Street Lights
  • Association Fee: 655.0
  • Association Fee Frequency: Monthly
  • Association: Yes

Association/Amenities

  • Unit 1 Amenities:Cathedral Ceiling(s)2: Yes

Schools

  • Elementary School: Ellwood
  • High School: Dos Pueblos
  • Middle Or Junior School: Gol Valley

Lot Info

  • Parcel #: 073-420-001
  • Zoning: Other

Ownership History

We collect this data history from publicly available records. To have your information removed, we recommend requesting removal directly through your county’s website.

Date Name Owned For Owner Type

Purchase Details

Listed on
Nov 10, 2025
Closed on
Nov 25, 2025
Sold by
Gary And Hilary Tomczik Living Trust and Tomczik Gary Stephen
Bought by
Seller's Agent
Vickie Craig
Village Properties
Buyer's Agent
Michael Calcagno
Berkshire Hathaway HomeServices California Properties
List Price
$1,295,000
Sold Price
$1,295,000
Views
12
Current Estimated Value
$1,304,364

Home Financials for this Owner

Home Financials are based on the most recent Mortgage that was taken out on this home.
Estimated Appreciation
$9,364
Avg. Annual Appreciation
1.03%
Original Mortgage
$1,036,000
Outstanding Balance
$1,028,903
Interest Rate
6.17%
Mortgage Type
New Conventional
Estimated Equity
$275,461

Purchase Details

Closed on
Feb 13, 2012
Sold by
Tomczik Gary S and Tomczik Hilary B
Bought by
Tomczik Gary S and Tomczik Hilary B

Purchase Details

Closed on
Jan 26, 2007
Sold by
Tomczik Gary S and Tomczik Hilary B
Bought by
Tomczik Gary Stephen and Tomczik Hilary Brenda

Home Financials for this Owner

Home Financials are based on the most recent Mortgage that was taken out on this home.
Original Mortgage
$4,740
Interest Rate
6.11%
Mortgage Type
Stand Alone Second

Purchase Details

Closed on
Jan 3, 2007
Sold by
Baker Blayne S and Baker Marilynn L
Bought by
Tomczik Gary S and Tomczik Hilary B

Home Financials for this Owner

Home Financials are based on the most recent Mortgage that was taken out on this home.
Original Mortgage
$4,740
Interest Rate
6.11%
Mortgage Type
Stand Alone Second

Purchase Details

Closed on
Oct 16, 1998
Sold by
Reiss and Joan
Bought by
Baker Blayne S and Baker Marilynn L

Purchase Details

Closed on
Jan 17, 1994
Sold by
Troutte Richard M and Troutte Sandra E
Bought by
Altman Jack and Altman Ruth
Source: Public Records

Home Values in the Area

Source: Public Records

Average Home Value in this Area


Source: Public Records

Agents Specializing in Goleta, CA

See All Agents

Purchase History

We collect this data history from publicly available records. To have your information removed, we recommend requesting removal directly through your county’s website.

Date Buyer Sale Price Title Company
$1,295,000 Chicago Title Company
Tomczik Gary S -- Ticor Title Company Of Calif
Tomczik Gary Stephen -- None Available
Tomczik Gary S $681,500 United General Title Ins Co
Baker Blayne S $349,000 Equity Title Company
Altman Jack $290,000 First American Title
Source: Public Records

Mortgage History

We collect this data history from publicly available records. To have your information removed, we recommend requesting removal directly through your county’s website.

Date Status Borrower Loan Amount
Open $1,036,000
Previous Owner Tomczik Gary Stephen $174,000
Previous Owner Tomczik Gary Stephen $210,000
Previous Owner Tomczik Gary S $4,740
Previous Owner Tomczik Gary S $408,901
Previous Owner Baker Blayne S $200,000
Previous Owner Baker Blayne S $275,000
Previous Owner Baker Blayne S $65,000
Previous Owner Baker Blayne S $275,000
Source: Public Records

Property History

We collect this data history from publicly available records. To have your information removed, we recommend requesting removal directly through your county’s website.

Date Event Price List to Sale Price per Sq Ft
12/12/2025 12/12/25 Sold $1,295,000 0.0% $759 / Sq Ft
11/10/2025 11/10/25 For Sale $1,295,000 -- $759 / Sq Ft
Source: Santa Barbara Multiple Listing Service

Tax History

We collect this data history from publicly available records. To have your information removed, we recommend requesting removal directly through your county’s website.

Year Tax Paid Tax Assessment Tax Assessment Total Assessment is a certain percentage of the fair market value that is determined by local assessors to be the total taxable value of land and additions on the property. Land Improvement
2026 $8,310 $1,295,000 $647,500 $647,500
2025 $8,093 $913,056 $455,522 $457,534
2023 $8,093 $877,603 $437,835 $439,768
2022 $7,057 $860,396 $429,250 $431,146
2021 $7,714 $843,527 $420,834 $422,693
2020 $7,540 $834,878 $416,519 $418,359
2019 $8,792 $818,508 $408,352 $410,156
2018 $8,627 $802,460 $400,346 $402,114
2017 $8,103 $750,000 $375,000 $375,000
2016 $7,677 $714,000 $357,000 $357,000
2015 $7,330 $680,000 $340,000 $340,000
2014 -- $635,000 $317,500 $317,500
Source: Public Records

Agents Affiliated with this Home

  • Section Image
  • Section Image
See All Agents

Map

Source: Santa Barbara Multiple Listing Service

MLS Number: 25-4123

Santa Barbara Multiple Listing Service

APN: 073-420-001

Your Personal Tour Guide

Ask me questions while you tour the home.