NOT LISTED FOR SALE

7125 Thrasher Rd McLean, VA 22101

McLean Area

Estimated Value: $1,215,000 - $1,677,000

3 Beds
2.5 Baths
2,128 Sq Ft
$687/Sq Ft Est. Value

Highlights

  • In Ground Pool
  • Eat-In Gourmet Kitchen
  • Colonial Architecture
  • Churchill Road Elementary School Rated A
  • Open Floorplan
  • 3-minute walk to Churchill Road Park

About This Home

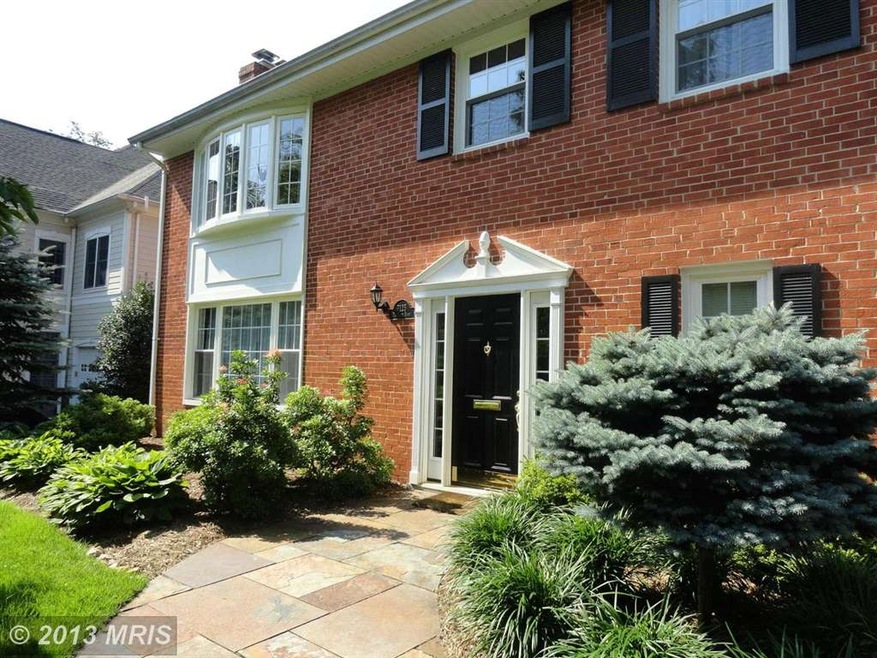
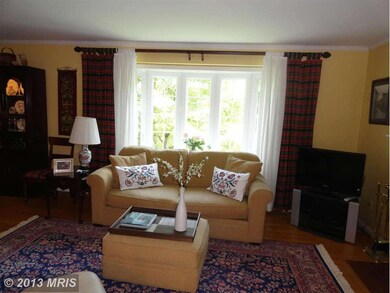
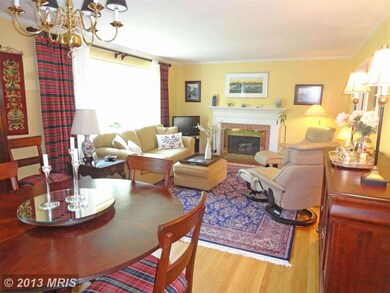
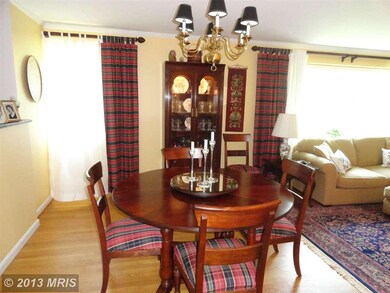
Beautiful updated brick home located in sought after Langley Manor neighborhood with easy access to major roads, best schools and parks. Flexible open floorplan allows for formal as well as casual entertaining. Maple cabinets with lge center island and eating for 4, granite, SS appl.vinyl clad windows & gorgeous oak floors. Relax in this free form inground pool with whirlpool spa

Last Agent to Sell the Property

Claire Driscoll

(703) 760-8880 claire@clairedriscoll.com Weichert, REALTORS Brokerage Phone: 7037608880 Listed on: 06/27/2013

Weichert, REALTORS

Last Buyer's Agent

Scott Shelton

(703) 527-4736 lscottshelton@aol.com L S Shelton & Company License #0225017777

Create a Home Valuation Report for This Property
The Home Valuation Report is an in-depth analysis detailing your home's value as well as a comparison with similar homes in the area

Home Details

Home Type

  • Single Family

Est. Annual Taxes

  • $7,770

Year Built

  • Built in 1963

Lot Details

  • 10,500 Sq Ft Lot
  • South Facing Home
  • Privacy Fence
  • Back Yard Fenced
  • Landscaped
  • The property's topography is level
  • Property is in very good condition
  • Property is zoned 130

Parking

  • 1 Car Attached Garage
  • Front Facing Garage
  • Garage Door Opener
  • Off-Street Parking

Home Design

  • Colonial Architecture
  • Brick Exterior Construction

Interior Spaces

  • Property has 2 Levels
  • Open Floorplan
  • Built-In Features
  • Chair Railings
  • Crown Molding
  • Wainscoting
  • Ceiling Fan
  • Skylights
  • Recessed Lighting
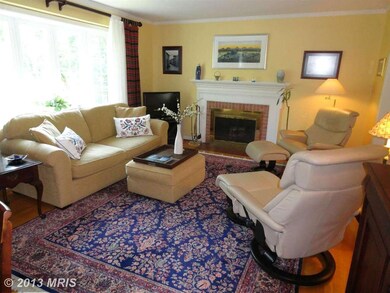
  • 2 Fireplaces
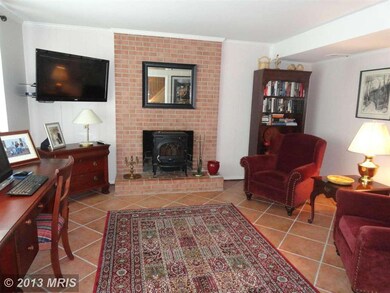
  • Wood Burning Stove
  • Fireplace With Glass Doors
  • Includes Fireplace Accessories
  • Double Pane Windows
  • Vinyl Clad Windows
  • Insulated Windows
  • Window Treatments
  • Bay Window
  • Window Screens
  • Sliding Doors
  • Insulated Doors
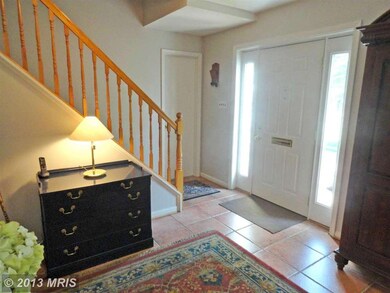
  • Entrance Foyer
  • Family Room
  • Living Room
  • Dining Room
  • Den
  • Wood Flooring

Kitchen

  • Eat-In Gourmet Kitchen
  • Breakfast Area or Nook
  • Built-In Oven
  • Down Draft Cooktop
  • Microwave
  • Ice Maker
  • Dishwasher
  • Kitchen Island
  • Upgraded Countertops
  • Disposal

Bedrooms and Bathrooms

  • 3 Bedrooms
  • En-Suite Bathroom
  • 2.5 Bathrooms

Laundry

  • Laundry Room
  • Dryer
  • Washer

Pool

  • In Ground Pool
  • Spa

Outdoor Features

  • Deck
  • Patio

Utilities

  • Humidifier
  • Forced Air Heating and Cooling System
  • Heating System Uses Natural Gas
  • Vented Exhaust Fan
  • Programmable Thermostat
  • Natural Gas Water Heater

Community Details

  • No Home Owners Association
  • Langley Manor Subdivision

Listing and Financial Details

  • Tax Lot 21
  • Assessor Parcel Number 21-3-4- -21

Home Details

Home Type

Single Family

Est. Annual Taxes

$7,770

Year Built

Built in 1963

Lot Details

10,500 Sq Ft Lot

Parking

1

Listing Details

  • Property Type: Residential
  • Structure Type: Detached
  • Architectural Style: Colonial
  • Ownership: Fee Simple
  • Historic: No
  • Inclusions: Parking Included In ListPrice,Parking Included In SalePrice
  • New Construction: No
  • Story List: Lower 1, Lower 2, Main, Upper 1, Upper 2
  • Year Built: 1963
  • Special Features: None
  • Property Sub Type: Detached

Interior Features

  • Appliances: Washer/Dryer Hookups Only, Cooktop - Down Draft, Dishwasher, Disposal, Dryer, Icemaker, Humidifier, Microwave, Oven - Wall, Washer, Cooktop, Exhaust Fan, Oven - Single, Refrigerator
  • Interior Amenities: Kitchen - Gourmet, Breakfast Area, Combination Kitchen/Dining, Combination Dining/Living, Kitchen - Eat-In, Kitchen - Island, Kitchen - Table Space, Built-Ins, Primary Bath(s), Chair Railings, Crown Moldings, Upgraded Countertops, Wainscotting, Wood Floors, Window Treatments, Stove - Wood, Recessed Lighting, Floor Plan - Open
  • Window Features: Insulated, Vinyl Clad, Bay/Bow, Double Pane, Screens, Skylights
  • Fireplace Features: Equipment, Fireplace - Glass Doors
  • Fireplaces Count: 2
  • Fireplace: Yes
  • Door Features: Insulated, Sliding Glass
  • Wall Ceiling Types: Dry Wall
  • Entry Location: Foyer
  • Levels Count: 2
  • Room List: Living Room, Dining Room, Primary Bedroom, Bedroom 2, Bedroom 3, Kitchen, Family Room, Den, Foyer, Laundry
  • Basement: No
  • Living Area Units: Square Feet
  • Total Sq Ft: 2128
  • Living Area Sq Ft: 2128
  • Price Per Sq Ft: 626.81
  • Above Grade Finished Sq Ft: 1380
  • Below Grade Finished Sq Ft: 748
  • Total Below Grade Sq Ft: 748
  • Above Grade Finished Area Units: Square Feet

Beds/Baths

  • Bedrooms: 3
  • Total Bathrooms: 3
  • Full Bathrooms: 2
  • Half Bathrooms: 1
  • Main Level Bathrooms: 1.00
  • Upper Level Bathrooms: 2.00
  • Main Level Half Bathrooms: 1

Exterior Features

  • Other Structures: Above Grade, Below Grade
  • Construction Materials: Brick, Combination
  • Construction Completed: No
  • Exterior Features: Hot Tub, Street Lights
  • Pool Features: In Ground
  • Road Surface Type: Black Top
  • Water Access: No
  • Waterfront: No
  • Water Oriented: No
  • Pool: Yes - Personal
  • Tidal Water: No
  • Water View: No

Garage/Parking

  • Garage Spaces: 1.00
  • Garage: Yes
  • Parking Features: Garage
  • Garage Features: Garage Door Opener, Garage - Front Entry
  • Attached Garage Spaces: 1
  • Total Garage And Parking Spaces: 1
  • Type Of Parking: Off Street, Attached Garage

Utilities

  • Refuse: 345.00
  • Central Air Conditioning: Yes
  • Cooling Fuel: Electric
  • Cooling Type: Ceiling Fan(s), Central A/C, Programmable Thermostat
  • Heating Fuel: Natural Gas
  • Heating Type: Forced Air, Central, Humidifier
  • Heating: Yes
  • Hot Water: Natural Gas
  • Sewer/Septic System: Public Sewer
  • Water Source: Public

Condo/Co-op/Association

  • Condo Co-Op Association: No
  • HOA: No

Lot Info

  • Fencing: Rear, Privacy
  • Lot Features: Landscaping, Private
  • Lot Size Acres: 0.24
  • Lot Size Area: 10500
  • Lot Dimensions: LotLength:131 X LotWidth:80
  • Lot Size Units: Square Feet
  • Lot Sq Ft: 10500.00
  • Outdoor Living Structures: Deck(s), Patio(s)
  • Property Condition: Very Good
  • Topography: Level
  • Zoning: 130

Rental Info

  • Vacation Rental: No

Tax Info

  • Tax Annual Amount: 7770.20
  • Assessor Parcel Number: 21-3-4- -21
  • Tax Lot: 21
  • County Tax Payment Frequency: Annually
  • Tax Year: 2012

Home Values in the Area

Source: Public Records

Average Home Value in this Area


Source: Public Records

Agents Specializing in McLean, VA

See All Agents

Tax History

We collect this data history from publicly available records. To have your information removed, we recommend requesting removal directly through your county’s website.

Year Tax Paid Tax Assessment Tax Assessment Total Assessment is a certain percentage of the fair market value that is determined by local assessors to be the total taxable value of land and additions on the property. Land Improvement
2025 $13,332 $1,172,050 $620,000 $552,050
2024 $13,332 $1,081,380 $520,000 $561,380
2023 $12,623 $1,053,650 $500,000 $553,650
2022 $11,963 $984,800 $450,000 $534,800
2021 $12,108 $978,540 $450,000 $528,540
2020 $11,090 $888,510 $420,000 $468,510
2019 $10,765 $860,380 $420,000 $440,380
2018 $9,798 $851,980 $420,000 $431,980
2017 $10,450 $853,500 $420,000 $433,500
2016 $10,608 $868,680 $420,000 $448,680
2015 $9,593 $811,980 $420,000 $391,980
2014 $9,342 $791,650 $415,000 $376,650
Source: Public Records

Agents Affiliated with this Home

  • Section Image
  • Section Image
See All Agents

Map

Source: Bright MLS

MLS Number: 1003592992

Bright MLS

APN: 0213-04-0021

Your Personal Tour Guide

Ask me questions while you tour the home.