NOT LISTED FOR SALE

Estimated Value: $711,713

3 Beds
2 Baths
2,123 Sq Ft
$335/Sq Ft Est. Value

Sale Details

Date Sold: March 24, 2026

Last sale price $667,000 $314 Per Sq Ft

Est. 7% increase in value since last sale

Current estimated payment $4,639 / mo

151 Days on Market

Highlights

  • Golf Course Community
  • Active Adult
  • Craftsman Architecture
  • Fitness Center
  • Sitting Area In Primary Bedroom
  • Clubhouse

About This Home

As of March 2026

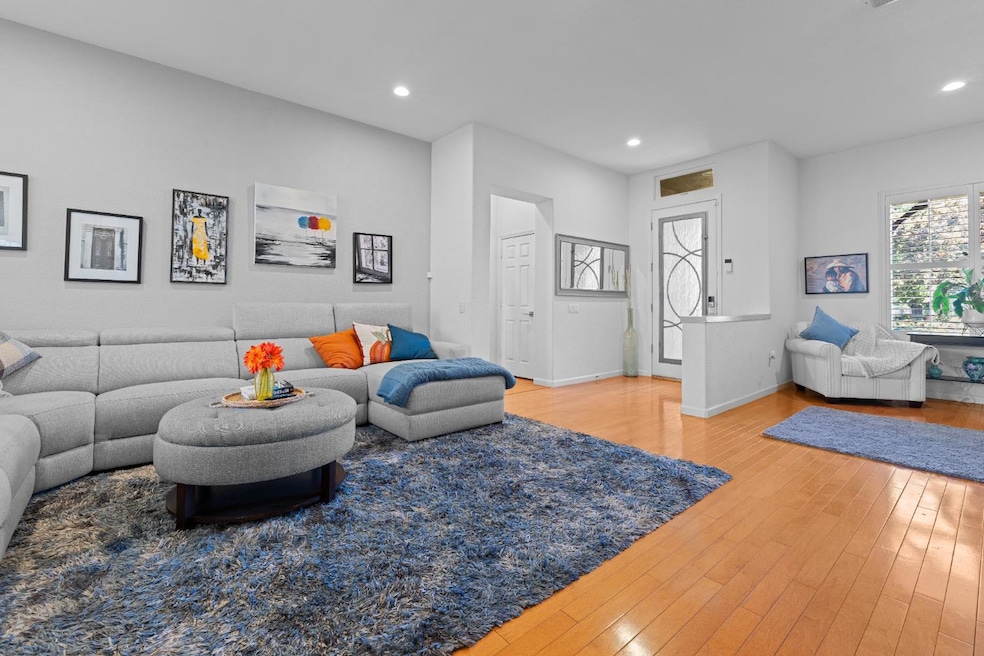
Welcome to Sun City Roseville, the Premier 55+ community where you'll experience resort style living for the active adult. This rare highly sought after model, Turnberry, boasts 2123 sq. ft with 3 bedrooms and 2 full baths and is located near walking trails. Enjoy the Large backyard with an extended covered patio as well as a soothing fountain gives you that extra outdoor living space as well a raised patio for large family gatherings. Enjoy this unique floorplan and its numerous layouts. Step in to this home and enjoy the natural light and openness of the living room/family room or dining room. Head to the nicely appointed kitchen with quartz counter tops, dual ovens and enjoy a formal dining area with gas fireplace, or family room. The spacious primary bedroom has a remodeled bath and private backyard access. It is located on one side of the home and 2 more bedrooms and remodeled bath are on the other. Inside laundry room has cabinets and a counter. NEED MORE SPACE? Garage has sink, overhead storage and cabinets. Two outside storage sheds located on the side of the house with multiple raised garden beds highlights the side yard. Enjoy all the amenities this community has to offer. Including 27 holes of golf, clubhouse, restaurant and bar, deli, fitness center, tennis, pickleball and bocce, indoor and outdoor swimming pools, walking trails and a variety of club/group activities.

Last Agent to Sell the Property

Kathi Stropkai

Placer Homes Realty License #01502844 Listed on: 10/24/2025

Last Buyer's Agent

Stacy Moffat

GUIDE Real Estate License #01231457

GUIDE Real Estate
Create a Home Valuation Report for This Property
The Home Valuation Report is an in-depth analysis detailing your home's value as well as a comparison with similar homes in the area

Home Details

Home Type

  • Single Family

Year Built

  • Built in 1999 | Remodeled

Lot Details

  • 9,797 Sq Ft Lot
  • Wood Fence
  • Back Yard Fenced
  • Corner Lot
  • Irregular Lot
  • Sprinklers on Timer
  • Property is zoned R1

HOA Fees

  • $225 Monthly HOA Fees

Parking

  • 2 Car Attached Garage
  • Inside Entrance
  • Front Facing Garage
  • Garage Door Opener

Home Design

  • Craftsman Architecture
  • Traditional Architecture
  • Planned Development
  • Slab Foundation
  • Frame Construction
  • Tile Roof
  • Stucco

Interior Spaces

  • 2,123 Sq Ft Home
  • 1-Story Property
  • Ceiling Fan
  • Double Pane Windows
  • Family Room
  • Living Room
  • Dining Room with Fireplace
  • Formal Dining Room
  • Home Office

Kitchen

  • Breakfast Area or Nook
  • Double Self-Cleaning Oven
  • Gas Cooktop
  • Microwave
  • Plumbed For Ice Maker
  • Dishwasher
  • Wine Refrigerator
  • Granite Countertops
  • Disposal

Flooring

  • Wood
  • Carpet
  • Tile

Bedrooms and Bathrooms

  • 3 Bedrooms
  • Sitting Area In Primary Bedroom
  • Separate Bedroom Exit
  • Walk-In Closet
  • 2 Full Bathrooms
  • Granite Bathroom Countertops
  • Tile Bathroom Countertop
  • Secondary Bathroom Double Sinks
  • Soaking Tub
  • Bathtub with Shower
  • Separate Shower
  • Window or Skylight in Bathroom

Laundry

  • Laundry Room
  • Laundry Cabinets
  • 220 Volts In Laundry
  • Washer and Dryer Hookup

Home Security

  • Carbon Monoxide Detectors
  • Fire and Smoke Detector

Outdoor Features

  • Covered Patio or Porch
  • Shed

Utilities

  • Central Heating and Cooling System
  • Heating System Uses Natural Gas
  • Gas Water Heater
  • Sewer in Street
  • High Speed Internet
  • Cable TV Available

Listing and Financial Details

  • Home warranty included in the sale of the property
  • Assessor Parcel Number 479-390-041-000

Community Details

Overview

  • Active Adult
  • Association fees include common areas, pool, recreation facility, ground maintenance, management
  • Sun City Homeowners Association, Phone Number (916) 774-3800
  • Built by Del Webb
  • Sun City Roseville Village 5 Subdivision, Turnberry Floorplan
  • Mandatory home owners association
  • The community has rules related to parking rules

Amenities

  • Clubhouse

Recreation

  • Golf Course Community
  • Tennis Courts
  • Recreation Facilities
  • Fitness Center
  • Community Pool
  • Community Spa
  • Putting Green
  • Park

Home Details

Home Type

Single Family

Year Built

Built in 1999 | Remodeled

Lot Details

9,797 Sq Ft Lot

HOA Fees

$225 per month

Parking

2

Listing Details

  • Property Type: Residential
  • Subtype Description: Planned Unit Develop, Detached, Tract
  • Property Subtype 1: Single Family Residence
  • Remodeled Updated: Yes
  • Restrictions: Age Restrictions, Signs, Exterior Alterations, Parking
  • Stories: 1
  • Year Built: 1999
  • Architectural Style: Ranch, Traditional, Craftsman
  • Levels: One
  • Subdivision: Sun City Roseville Village 5
  • Remodeled/Updated Desc: Bath 6-10YR, Kitchen 6-10YR
  • Special Features: None
  • Property Sub Type: Detached

Interior Features

  • Appliances: Gas Cook Top, Gas Water Heater, Dishwasher, Disposal, Microwave, Double Oven, Plumbed For Ice Maker, Self/Cont Clean Oven, Wine Refrigerator
  • Fireplace Features: Dining Room
  • Fireplaces: 1
  • Flooring: Carpet, Tile, Wood
  • Master Bathroom Features: Shower Stall(s), Double Sinks, Soaking Tub, Granite, Tile, Walk-In Closet
  • Master Bedroom Features: Ground Floor, Outside Access, Sitting Area
  • Total Bathrooms: 2
  • Bathroom Features: Tile, Tub w/Shower Over, Window
  • Dining Room Features: Formal Area
  • Family Room Features: Other
  • Kitchen Features: Breakfast Area, Pantry Closet, Granite Counter, Stone Counter
  • Living Room Features: Other
  • Room Type: Master Bathroom, Baths Other, Master Bedroom, Office, Dining Room, Family Room, Kitchen, Laundry, Living Room
  • Main Level: Bedroom(s), Living Room, Dining Room, Family Room, Master Bedroom, Full Bath(s), Garage, Kitchen
  • Price Per Square Foot: 314.18
  • Square Footage: 2123.00
  • Window Features: Dual Pane Full

Exterior Features

  • Other Structures: Shed(s), Storage
  • Builder Name: Del Webb
  • Construction Materials: Stucco, Frame, Wood
  • Disclosures/Documents: Association Docs, Roof Inspection, CC&Rs, Seller Property Questionnaire, Structural Pest Control Report, Environmental Hazards Report, TDS Available, Natural Hazard Disclosure Available, Pest Certification Available, Preliminary Title Report
  • Fencing: Back Yard, Wood
  • Foundation: Slab
  • Home Warranty: Yes
  • Horse Property: No
  • Listing Price: 679000.00
  • Lot Features: Auto Sprinkler F&R, Corner, Curb(s)/Gutter(s), Shape Irregular, Street Lights
  • New Construction: No
  • Patio And Porch Features: Front Porch, Covered Patio
  • Pool: No
  • Property Condition: Updated/Remodeled
  • Road Surface Type: Asphalt, Paved
  • Roof: Tile
  • Spa: No
  • Topography: Lot Grade Varies,Trees Few,Lot Grade Varies,Trees Few
  • Land Use: Residential

Garage/Parking

  • Garage Spaces: 2.00
  • Parking Features: Attached, Restrictions, Garage Door Opener, Garage Facing Front, Interior Access
  • Driveway/Sidewalks: Sidewalk/Curb/Gutter

Utilities

  • Security: Carbon Mon Detector, Double Strapped Water Heater, Smoke Detector
  • Sewer: Sewer in Street, Public Sewer
  • Utilities: Cable Available, Public, DSL Available, Sewer In & Connected, Internet Available, Natural Gas Available, Natural Gas Connected
  • Cooling: Ceiling Fan(s), Central
  • Electric: 220 Volts in Laundry
  • Heating: Central, Fireplace(s), Natural Gas
  • Laundry Features: Cabinets, Gas Hook-Up, Hookups Only, Inside Room
  • Water Source: Public, Meter Available, Meter Required

Condo/Co-op/Association

  • Association Features: Pool, Clubhouse, Putting Green(s), Recreation Facilities, Exercise Room, Spa/Hot Tub, Golf Course, Tennis Courts, Gym, Park
  • Association Fee: 675
  • Association Fee Frequency: Quarterly
  • Association Fee Includes: Common Areas, Pool, Recreation Facility, Maintenance Grounds, Management
  • Association Name: Sun City Homeowners Association
  • Association Phone: (916) 774-3800
  • Association: Yes
  • Pets Allowed: Yes, Service Animals OK, Cats OK, Dogs OK
  • Senior Community: Yes

Association/Amenities

  • Mandatory Association: Yes
  • Subdivision Developer: Del Webb

Fee Information

  • Land Lease: No

Schools

  • Senior High School District: Roseville Joint

Lot Info

  • Zoning: R1
  • Irrigation: Public District, Meter Required
  • Lot Size Acres: 0.2249
  • Lot Size Sq Ft: 9797.00

Multi Family

Tax Info

  • Assessor Parcel Number: 479-390-041-000
  • Bonds/Assessments/Taxes: Unknown

MLS Schools

  • School District (County): Placer

Ownership History

We collect this data history from publicly available records. To have your information removed, we recommend requesting removal directly through your county’s website.

Date Name Owned For Owner Type

Purchase Details

Listed on
Oct 24, 2025
Closed on
Mar 19, 2026
Sold by
Bought by
Seller's Agent
Kathi Stropkai
Placer Homes Realty
Buyer's Agent
Stacy Moffat
GUIDE Real Estate
List Price
$679,000
Sold Price
$667,000
Premium/Discount to List
-$12,000
-1.77%
Views
171
Current Estimated Value
$711,713

Home Financials for this Owner

Home Financials are based on the most recent Mortgage that was taken out on this home.
Estimated Appreciation
$44,713
Avg. Annual Appreciation
19.75%
Original Mortgage
$475,000
Outstanding Balance
$473,604
Interest Rate
6.11%
Mortgage Type
New Conventional
Estimated Equity
$238,109

Purchase Details

Closed on
Jun 28, 2023
Sold by
Bought by

Purchase Details

Closed on
Mar 24, 2020
Sold by
Bought by

Home Financials for this Owner

Home Financials are based on the most recent Mortgage that was taken out on this home.
Original Mortgage
$220,300
Interest Rate
3.4%
Mortgage Type
New Conventional

Purchase Details

Listed on
Feb 27, 2019
Closed on
May 6, 2019
Sold by
Bought by
Seller's Agent
Shelley Weisman
Weisman Real Estate
Buyer's Agent
Roxanne Springman
Emerald Real Estate Services
List Price
$559,000
Sold Price
$520,000
Premium/Discount to List
-$39,000
-6.98%

Home Financials for this Owner

Home Financials are based on the most recent Mortgage that was taken out on this home.
Avg. Annual Appreciation
4.42%
Original Mortgage
$416,000
Interest Rate
4.2%
Mortgage Type
New Conventional

Purchase Details

Closed on
Oct 11, 2002
Sold by
Bought by

Purchase Details

Closed on
Jul 29, 2002
Sold by
Bought by

Home Financials for this Owner

Home Financials are based on the most recent Mortgage that was taken out on this home.
Original Mortgage
$167,000
Interest Rate
5.96%
Mortgage Type
Purchase Money Mortgage

Purchase Details

Closed on
May 7, 1999
Sold by
Bought by
Source: Public Records

Home Values in the Area

Source: Public Records

Average Home Value in this Area


Source: Public Records

Agents Specializing in Sun City, CA

See All Agents

Purchase History

We collect this data history from publicly available records. To have your information removed, we recommend requesting removal directly through your county’s website.

Date Buyer Sale Price Title Company
$667,000 Westminster Title Company
-- None Listed On Document
-- Orange Coast Title
$520,000 Calatlantic Title
-- --
$357,000 Chicago Title Co
$294,000 First American Title Co
Source: Public Records

Mortgage History

We collect this data history from publicly available records. To have your information removed, we recommend requesting removal directly through your county’s website.

Date Status Borrower Loan Amount
Open $475,000
Previous Owner $221,500
Previous Owner $220,300
Previous Owner $416,000
Previous Owner $167,000
Previous Owner $100,000
Previous Owner $35,000
Previous Owner $50,000
Previous Owner $25,000
Source: Public Records

Property History

We collect this data history from publicly available records. To have your information removed, we recommend requesting removal directly through your county’s website.

Date Event Price List to Sale Price per Sq Ft Prior Sale
03/24/2026 03/24/26 Sold $667,000 -1.8% $314 / Sq Ft
03/24/2026 03/24/26 Pending -- -- --
02/01/2026 02/01/26 For Sale $679,000 +1.8% $320 / Sq Ft
02/01/2026 02/01/26 Off Market $667,000 -- --
01/10/2026 01/10/26 Price Changed $679,000 -1.6% $320 / Sq Ft
11/16/2025 11/16/25 Price Changed $690,000 +0.7% $325 / Sq Ft
11/15/2025 11/15/25 For Sale $685,000 0.0% $323 / Sq Ft
11/04/2025 11/04/25 Pending -- -- --
10/24/2025 10/24/25 For Sale $685,000 +31.7% $323 / Sq Ft
05/06/2019 05/06/19 Sold $520,000 -3.5% $245 / Sq Ft View Prior Sale
04/05/2019 04/05/19 Pending -- -- --
03/14/2019 03/14/19 Price Changed $539,000 -3.6% $254 / Sq Ft
02/27/2019 02/27/19 For Sale $559,000 -- $263 / Sq Ft
Source: MetroList

Tax History

We collect this data history from publicly available records. To have your information removed, we recommend requesting removal directly through your county’s website.

Year Tax Paid Tax Assessment Tax Assessment Total Assessment is a certain percentage of the fair market value that is determined by local assessors to be the total taxable value of land and additions on the property. Land Improvement
2026 $5,938 $591,666 $136,537 $455,129
2025 $5,859 $580,065 $133,860 $446,205
2023 $5,859 $557,542 $128,663 $428,879
2022 $5,764 $546,611 $126,141 $420,470
2021 $5,631 $535,894 $123,668 $412,226
2020 $5,614 $530,400 $122,400 $408,000
2019 $5,047 $467,244 $98,665 $368,579
2018 $4,857 $458,083 $96,731 $361,352
2017 $4,805 $449,102 $94,835 $354,267
2016 $4,843 $440,297 $92,976 $347,321
2015 $4,749 $433,684 $91,580 $342,104
2014 $4,678 $425,190 $89,787 $335,403
Source: Public Records

Agents Affiliated with this Home

  • Section Image
  • Section Image
  • Section Image
  • Section Image
See All Agents

Map

Source: MetroList

MLS Number: 225135072

MetroList

APN: 479-390-041

Your Personal Tour Guide

Ask me questions while you tour the home.