
Amy Juras
Long & Foster Real Estate, Inc.
(443) 214-3318
77 Total Sales
1 in Owen Brown
$620,000 Price


Estimated Value: $477,563
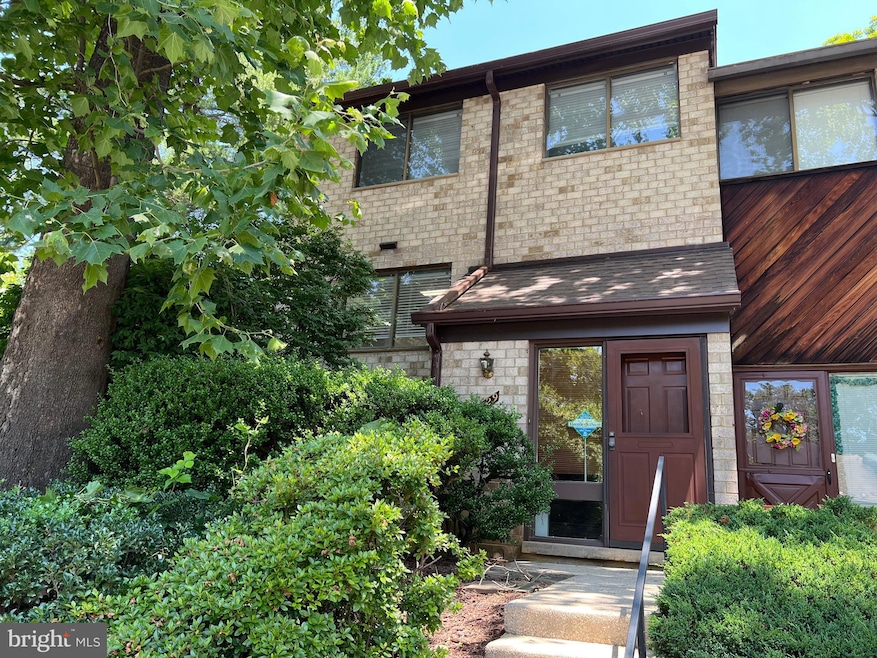
Brand new renovation! Impressive contemporary end unit with beautifully updated kitchen and baths including full bath on lower level. This spacious home includes 4 bedrooms, 3 full baths and 1 half bath. Luxury vinyl flooring on main level and new carpet upstairs and lower level. Fresh paint throughout. You'll be moving into a brand new home! Kitchen features quartz countertops, stainless appliances and breakfast bar under oversized window. End unit allows for large picture window in dining room which is adjacent to spacious living room. Living room slider opens to a sizeable deck overlooking fenced backyard and grassy open space. (2 tot lots nearby). The fully finished lower level expands the living space and includes large family room with wood burning fireplace along with a bedroom and full bath. Laundry is also on the lower level with new washer, dryer and utility sink. Newer Trane HVAC. New roof, gutters and wood trim. This home is conveniently located in the Village of Owen Brown minutes from grocery and shopping with easy access to major commuter routes. You can also take advantage of all that Columbia offers including near-by Lake Elkhorn and numerous community swimming pools. Welcome home!
Last Agent to Sell the Property
(410) 531-0321 donna@getcohen.com Northrop Realty Listed on: 06/27/2025
We collect this data history from publicly available records. To have your information removed, we recommend requesting removal directly through your county’s website.
Amy Juras
Long & Foster Real Estate, Inc.
(443) 214-3318
77 Total Sales
1 in Owen Brown
$620,000 Price
Ellen Eylanbekov
Compass
(443) 543-8461
60 Total Sales
3 in Owen Brown
$278K - $505K Price Range
Din Khaled
Houwzer, LLC
(240) 261-0250
149 Total Sales
1 in Owen Brown
$345,500 Price
Shelly Hibbert
KW Metro Center
(301) 381-5823
28 Total Sales
1 in Owen Brown
$350,000 Price
Shannon Zhao
Signature Home Realty LLC
(240) 261-0035
139 Total Sales
1 in Owen Brown
$399,000 Price
Uzoma Ogbuokiri
Long & Foster Real Estate, Inc.
(240) 221-5517
51 Total Sales
1 in Owen Brown
$375,000 Price
We collect this data history from publicly available records. To have your information removed, we recommend requesting removal directly through your county’s website.
| Date | Buyer | Sale Price | Title Company |
|---|---|---|---|
| $480,000 | Universal Title | ||
| $300,000 | Mid-Atlantic Title | ||
| -- | -- | ||
| -- | -- |
We collect this data history from publicly available records. To have your information removed, we recommend requesting removal directly through your county’s website.
| Date | Status | Borrower | Loan Amount |
|---|---|---|---|
| Previous Owner | $330,000 | ||
| Previous Owner | $257,928 | ||
| Previous Owner | $50,000 | ||
| Previous Owner | $224,000 |
We collect this data history from publicly available records. To have your information removed, we recommend requesting removal directly through your county’s website.
| Date | Event | Price | List to Sale | Price per Sq Ft |
|---|---|---|---|---|
| 08/22/2025 08/22/25 | Sold | $480,000 | -3.0% | $229 / Sq Ft |
| 07/25/2025 07/25/25 | Pending | -- | -- | -- |
| 07/13/2025 07/13/25 | For Sale | $495,000 | 0.0% | $236 / Sq Ft |
| 07/08/2025 07/08/25 | Pending | -- | -- | -- |
| 06/27/2025 06/27/25 | For Sale | $495,000 | -- | $236 / Sq Ft |
We collect this data history from publicly available records. To have your information removed, we recommend requesting removal directly through your county’s website.
| Year | Tax Paid | Tax Assessment Tax Assessment Total Assessment is a certain percentage of the fair market value that is determined by local assessors to be the total taxable value of land and additions on the property. | Land | Improvement |
|---|---|---|---|---|
| 2026 | $5,104 | $346,300 | $110,000 | $236,300 |
| 2025 | $5,104 | $325,267 | $0 | $0 |
| 2024 | $4,802 | $304,233 | $0 | $0 |
| 2023 | $3,878 | $283,200 | $100,000 | $183,200 |
| 2022 | $3,798 | $279,967 | $0 | $0 |
| 2021 | $3,718 | $276,733 | $0 | $0 |
| 2020 | $3,718 | $273,500 | $105,000 | $168,500 |
| 2019 | $3,626 | $266,033 | $0 | $0 |
| 2018 | $3,813 | $258,567 | $0 | $0 |
| 2017 | $3,697 | $251,100 | $0 | $0 |
| 2016 | $698 | $251,100 | $0 | $0 |
| 2015 | $698 | $251,100 | $0 | $0 |
| 2014 | $681 | $270,100 | $0 | $0 |
Seller's Agent in 2025
Donna Cohen
Creig Northrop Team of Long & Foster
(410) 531-0321
3 in this area
26 Total Sales
Buyer's Agent in 2025
Trent Gladstone
The KW Collective
(410) 456-9466
3 in this area
265 Total Sales
Source: Bright MLS
MLS Number: MDHW2055326
APN: 16-136093
Disclaimer: Certain information contained herein is derived from information provided by parties other than Homes.com. All information provided is deemed reliable, but is not guaranteed to be accurate and should be independently verified.
The data relating to real estate for sale on this website appears in part through the BRIGHT Internet Data Exchange program, a voluntary cooperative exchange of property listing data between licensed real estate brokerage firms, and is provided by BRIGHT through a licensing agreement.
Listing information is from various brokers who participate in the Bright MLS IDX program and not all listings may be visible on the site.
The property information being provided on or through the website is for the personal, non-commercial use of consumers and such information may not be used for any purpose other than to identify prospective properties consumers may be interested in purchasing.
Some properties which appear for sale on the website may no longer be available because they are for instance, under contract, sold or are no longer being offered for sale.
Property information displayed is deemed reliable but is not guaranteed.
Copyright 2026 Bright MLS, Inc.
Ask me questions while you tour the home.