
Carol Wight-Barrett
eXp Realty
(269) 468-0210
83 Total Sales
7 in Niles
$30K - $260K Price Range
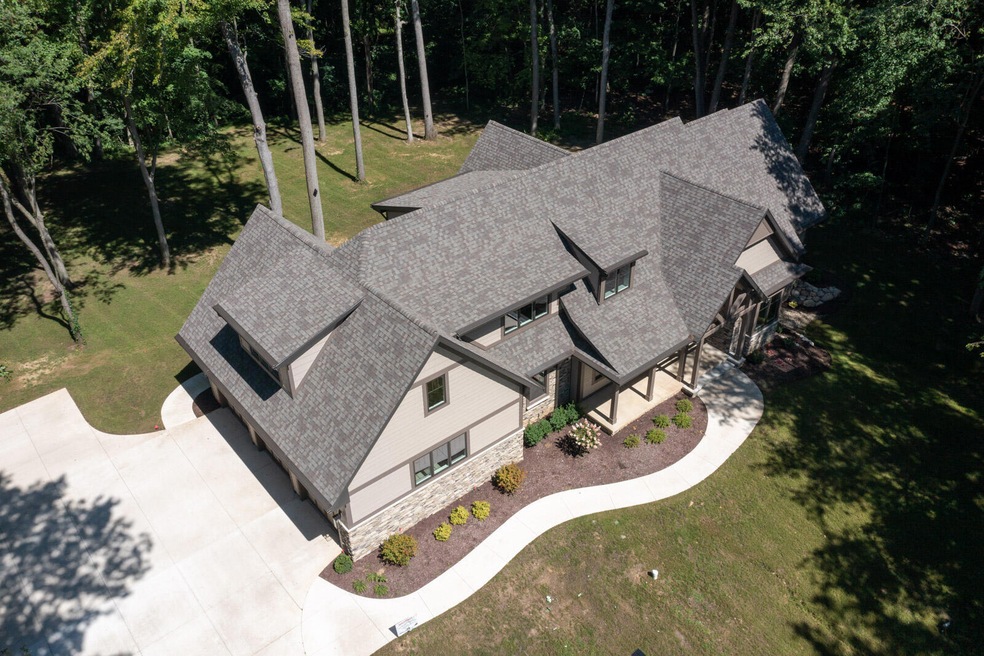
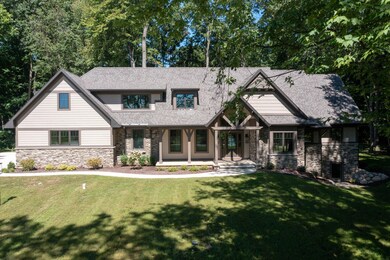
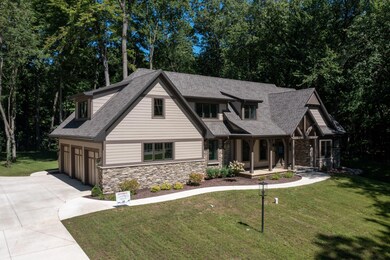
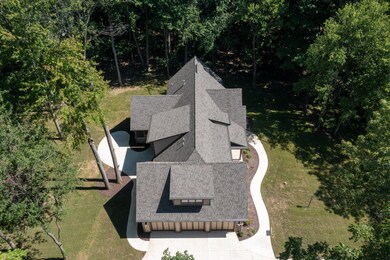
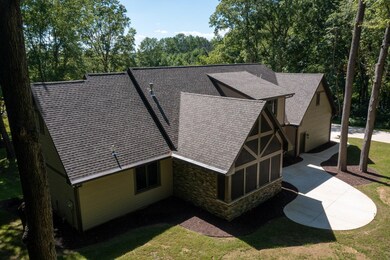
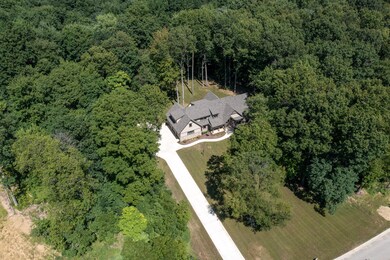
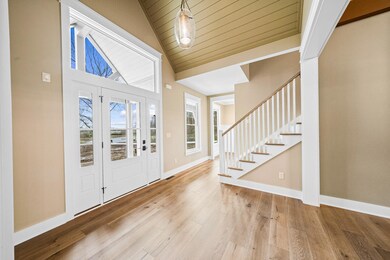
Don't miss this opportunity to live in a custom Dave Snyder-built home in Michiana's newest Knollwood development, Glenayre! state line, this A few hundred yards across the state line, this location offers the space & natural setting you have been craving, while giving you quick access to shopping, walking paths, South Bend & Notre Dame. The home is situated in a park-like setting with gorgeous, private ravine views! Stunning attention to detail elevates this rustic-modern home. Wood & tile flooring throughout the entire home. Extensive millwork & craftsmanship including custom built-in bookcases, vaulted ceiling with solid beams & wood plank ceiling, extensive masonry from the gathering room to the screened porch, & more! Beko appliances! LL with egress/plumbed.
Carol Wight-Barrett
eXp Realty
(269) 468-0210
83 Total Sales
7 in Niles
$30K - $260K Price Range
Tim Burkey
eXp Realty, LLC
(574) 217-0553
179 Total Sales
9 in Niles
$40K - $495K Price Range
Kathy Lampert
eXp Realty, LLC
(574) 318-3751
110 Total Sales
10 in Niles
$93K - $250K Price Range
Dennis Bamber
Cressy & Everett- Elkhart
(574) 307-6776
201 Total Sales
2 in Niles
$4K - $188K Price Range
Kimberly Webb
Realty Executives Instant Equity
(269) 468-0813
78 Total Sales
4 in Niles
$160K - $415K Price Range
Kelly Toney
Cressy & Everett Real Estate
(574) 622-8318
140 Total Sales
28 in Niles
$14K - $275K Price Range
We collect this data history from publicly available records. To have your information removed, we recommend requesting removal directly through your county’s website.
| Date | Event | Price | List to Sale | Price per Sq Ft |
|---|---|---|---|---|
| 05/18/2023 05/18/23 | Sold | $948,000 | -15.3% | $325 / Sq Ft |
| 04/11/2023 04/11/23 | Pending | -- | -- | -- |
| 08/24/2022 08/24/22 | For Sale | $1,119,900 | 0.0% | $383 / Sq Ft |
| 08/21/2022 08/21/22 | Off Market | $1,119,900 | -- | -- |
| 08/19/2021 08/19/21 | For Sale | $1,119,900 | -- | $383 / Sq Ft |
We collect this data history from publicly available records. To have your information removed, we recommend requesting removal directly through your county’s website.
| Year | Tax Paid | Tax Assessment Tax Assessment Total Assessment is a certain percentage of the fair market value that is determined by local assessors to be the total taxable value of land and additions on the property. | Land | Improvement |
|---|---|---|---|---|
| 2026 | $6,854 | $560,214 | $102,491 | $457,723 |
| 2025 | $6,439 | $547,165 | $100,482 | $446,683 |
| 2024 | $6,387 | $534,299 | $98,512 | $435,787 |
| 2023 | $6,387 | $519,597 | $96,581 | $423,016 |
| 2022 | $6,182 | $505,935 | $94,688 | $411,247 |
| 2021 | $6,002 | $496,950 | $92,832 | $404,118 |
| 2020 | $5,863 | $490,514 | $91,881 | $398,633 |
| 2019 | $5,684 | $480,034 | $90,080 | $389,954 |
| 2018 | $5,508 | $468,185 | $88,314 | $379,871 |
| 2017 | $5,412 | $459,804 | $86,583 | $373,221 |
| 2016 | $5,318 | $451,587 | $84,886 | $366,701 |
| 2015 | $5,247 | $445,494 | $83,611 | $361,883 |
| 2014 | $4,614 | $418,039 | $81,974 | $336,065 |
Seller's Agent in 2023
Monica Eckrich
Cressy & Everett Real Estate
(574) 233-6141
139 Total Sales
Source: MichRIC
MLS Number: 21101300

Disclaimer: Certain information contained herein is derived from information provided by parties other than Homes.com. All information provided is deemed reliable, but is not guaranteed to be accurate and should be independently verified.
Information is deemed reliable but not guaranteed.
Copyright 2026 MichRIC, LLC. All rights reserved.
Ask me questions while you tour the home.