
Dianne Long
Napier REALTORS ERA
(804) 346-5643
99 Total Sales
2 in Ashland
$465K - $831K Price Range
Estimated Value: $434,000 - $542,000

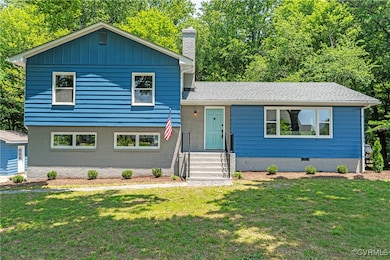
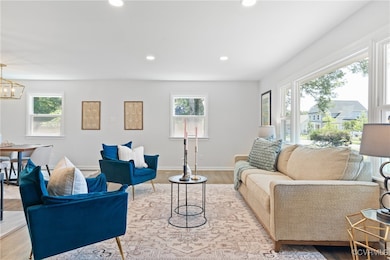
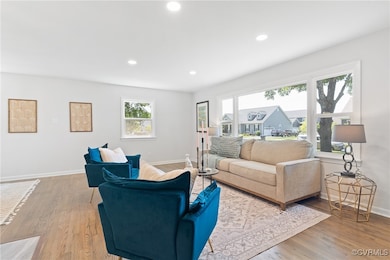
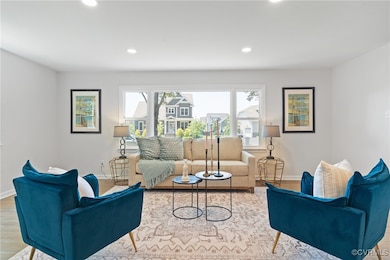
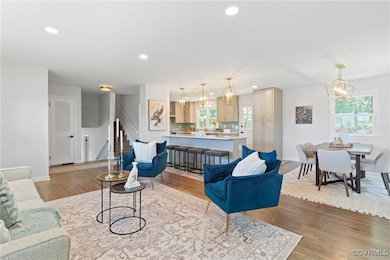
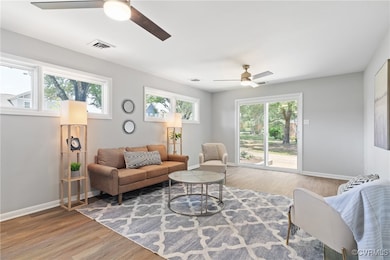
Welcome to 713 Chapman Street – where modern updates meet timeless charm. This beautifully renovated tri-level home is move-in ready and perfectly located in the heart of Ashland. Step inside and feel right at home. The stunning kitchen features stainless steel appliances, sleek quartz countertops, and ample space for cooking, hosting, and gathering with friends and family. Upstairs, you’ll find the spacious primary bedroom along with two additional bedrooms, offering a comfortable layout for everyday living. The fourth bedroom is located in the lower level, ideal for a guest room, home office, or flex space to suit your needs. Step outside to a generously sized backyard – perfect for relaxing evenings, weekend barbecues, or games of cornhole. There’s plenty of space for a swingset, garden, or outdoor entertaining.
Don’t miss the opportunity to own this turn-key gem.
Last Agent to Sell the Property
Hometown Realty License #0225098566 Listed on: 06/03/2025
We collect this data history from publicly available records. To have your information removed, we recommend requesting removal directly through your county’s website.
Dianne Long
Napier REALTORS ERA
(804) 346-5643
99 Total Sales
2 in Ashland
$465K - $831K Price Range
Jenny Brock
Neumann & Dunn Real Estate
(804) 409-9342
120 Total Sales
1 in Ashland
$400,000 Price
Will Guza
Joyner Fine Properties
(804) 409-2204
58 Total Sales
1 in Ashland
$318,000 Price
David Patsel
Napier Realtors, ERA
(804) 609-3875
313 Total Sales
1 in Ashland
$385,250 Price
Clair Stewart
Charles A Rose Co, Inc
(804) 409-3312
42 Total Sales
1 in Ashland
$200,000 Price
Dee Anderson
EXP Realty, LLC
(804) 346-5734
79 Total Sales
1 in Ashland
$235,275 Price
We collect this data history from publicly available records. To have your information removed, we recommend requesting removal directly through your county’s website.
| Date | Buyer | Sale Price | Title Company |
|---|---|---|---|
| $490,000 | Stewart Title Guaranty Company | ||
| $260,000 | Old Republic Title |
We collect this data history from publicly available records. To have your information removed, we recommend requesting removal directly through your county’s website.
| Date | Status | Borrower | Loan Amount |
|---|---|---|---|
| Previous Owner | $319,000 |
We collect this data history from publicly available records. To have your information removed, we recommend requesting removal directly through your county’s website.
| Date | Event | Price | List to Sale | Price per Sq Ft |
|---|---|---|---|---|
| 07/31/2025 07/31/25 | Sold | $490,000 | -2.0% | $231 / Sq Ft |
| 07/16/2025 07/16/25 | Pending | -- | -- | -- |
| 06/18/2025 06/18/25 | Price Changed | $499,950 | -4.8% | $236 / Sq Ft |
| 06/03/2025 06/03/25 | For Sale | $524,950 | -- | $247 / Sq Ft |
We collect this data history from publicly available records. To have your information removed, we recommend requesting removal directly through your county’s website.
| Year | Tax Paid | Tax Assessment Tax Assessment Total Assessment is a certain percentage of the fair market value that is determined by local assessors to be the total taxable value of land and additions on the property. | Land | Improvement |
|---|---|---|---|---|
| 2026 | $3,604 | $444,900 | $106,800 | $338,100 |
| 2025 | $2,706 | $334,100 | $101,800 | $232,300 |
| 2024 | $2,827 | $349,000 | $101,800 | $247,200 |
| 2023 | $2,384 | $309,600 | $91,800 | $217,800 |
| 2022 | $2,248 | $277,500 | $81,800 | $195,700 |
| 2021 | $2,111 | $260,600 | $81,800 | $178,800 |
| 2020 | $1,939 | $239,400 | $81,800 | $157,600 |
| 2019 | $1,661 | $205,000 | $66,800 | $138,200 |
| 2018 | $1,661 | $205,000 | $66,800 | $138,200 |
| 2017 | $1,408 | $173,800 | $57,000 | $116,800 |
| 2016 | $1,408 | $173,800 | $57,000 | $116,800 |
| 2015 | $1,408 | $173,800 | $57,000 | $116,800 |
| 2014 | $1,408 | $173,800 | $57,000 | $116,800 |
Seller's Agent in 2025
Kevin Currie
Hometown Realty
(804) 928-1620
290 Total Sales
Buyer's Agent in 2025
Katrina Ricketts
Samson Properties
(540) 848-6206
33 Total Sales
Source: Central Virginia Regional MLS
MLS Number: 2515033
APN: 7870-46-3233
Disclaimer: Certain information contained herein is derived from information provided by parties other than Homes.com. All information provided is deemed reliable, but is not guaranteed to be accurate and should be independently verified.
All or a portion of th multiple Listing information is provided by the Central Virginia Regional Multiple Listing Service, LLC, from a copyrighted compilation of Listing s. All CVR MLS information provided is deemed reliable but is not guaranteed accurate. The compilation of Listings and each individual Listing are ©2026 Central Virginia Regional Multiple Listing Service, LLC. All rights reserved.
Ask me questions while you tour the home.