
Brenda Beshara
Compass
(877) 629-4717
264 Total Sales
2 in Jasper
$525,000 Price Range
Estimated Value: $377,000 - $420,000
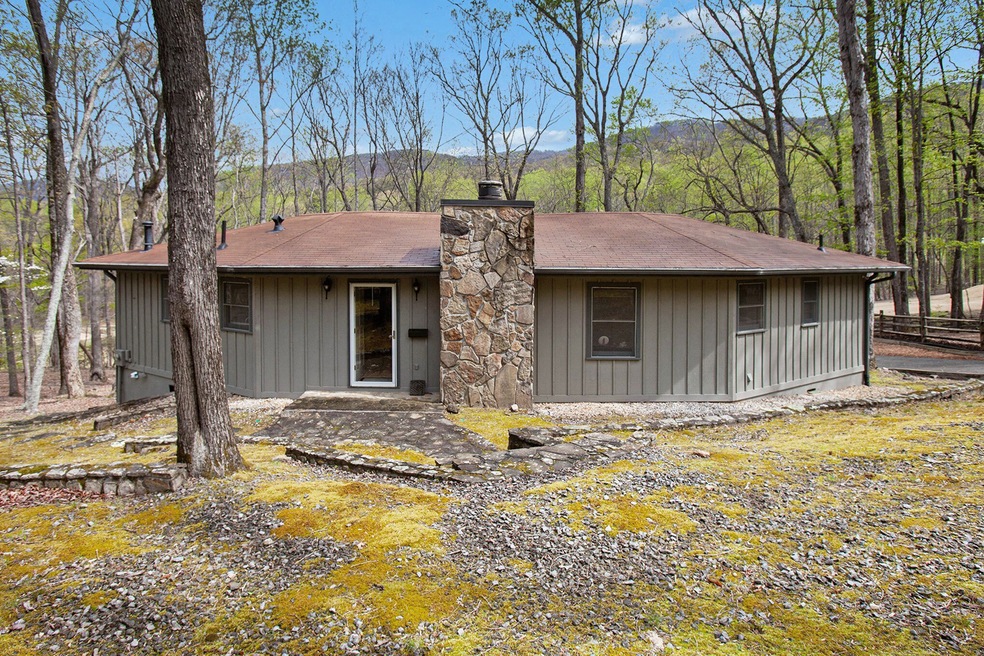
This amazing and beautifully kept home features a golf course lot with stunning views and a mountain stream flowing through the back yard. The open floor plan of the house is perfect for entertaining and relaxation, with a spacious great room, bright dining room, and large screened back porch overlooking the stream and golf course. The Basement area offers additional storage and living space. The screened porch is a perfect place to unwind and take in the scenic beauty of the mountains while listening to the sound of the stream. This is a great opportunity to live in a beautiful mountain community with plenty of amenities and activities for residents to enjoy. Bent Tree encompasses 3500 acres and features 24/7 security, a 110-Acre private, stocked lake perfect for fishing and kayaking, an 18-Hole Joe Lee-designed golf course, five tennis courts (two inside for year-round play), a pickle ball court, two pools, a beach area, hiking trails, waterfalls, its own fire department and water system, a dog park, bocce ball court, basketball court, horseshoe court, playground, boat storage, boat launch area, clubhouse, restaurant, waterfalls, and hiking trails. Not to mention that Bent Tree is one of the only equestrian neighborhoods in North Georgia complete with stables, pastures, and riding rings. This is a rare opportunity to own a home in a highly desirable location, so don't miss your chance to make this property your own!
Last Agent to Sell the Property
Mark Spain Real Estate License #178501 Listed on: 04/10/2023
We collect this data history from publicly available records. To have your information removed, we recommend requesting removal directly through your county’s website.
Brenda Beshara
Compass
(877) 629-4717
264 Total Sales
2 in Jasper
$525,000 Price Range
Anne Watson-Smith
Keller Williams Realty Atl. Partners
(844) 995-2360
33 Total Sales
4 in Jasper
$434K - $468K Price Range
Terence Richardson
Compass
(470) 517-9452
93 Total Sales
4 in Jasper
$412K - $515K Price Range
Angelica Becerra
Rudhil Companies, LLC
(470) 868-2975
25 Total Sales
2 in Jasper
$313,990 Price Range
Lisa David
New Generation Realty LLC
(470) 944-8568
57 Total Sales
1 in Jasper
$355,000 Price
Jennifer Criteser
Engel & Volkers North Georgia Mountains
(706) 666-5677
28 Total Sales
2 in Jasper
$565,000 Price Range
We collect this data history from publicly available records. To have your information removed, we recommend requesting removal directly through your county’s website.
| Date | Buyer | Sale Price | Title Company |
|---|---|---|---|
| -- | -- | ||
| $395,000 | -- | ||
| $180,000 | -- | ||
| -- | -- | ||
| -- | -- | ||
| $172,500 | -- |
We collect this data history from publicly available records. To have your information removed, we recommend requesting removal directly through your county’s website.
| Date | Status | Borrower | Loan Amount |
|---|---|---|---|
| Open | $100,000 |
We collect this data history from publicly available records. To have your information removed, we recommend requesting removal directly through your county’s website.
| Date | Event | Price | List to Sale | Price per Sq Ft |
|---|---|---|---|---|
| 07/21/2023 07/21/23 | Sold | $395,000 | 0.0% | $181 / Sq Ft |
| 06/26/2023 06/26/23 | Pending | -- | -- | -- |
| 04/10/2023 04/10/23 | For Sale | $395,000 | -- | $181 / Sq Ft |
We collect this data history from publicly available records. To have your information removed, we recommend requesting removal directly through your county’s website.
| Year | Tax Paid | Tax Assessment Tax Assessment Total Assessment is a certain percentage of the fair market value that is determined by local assessors to be the total taxable value of land and additions on the property. | Land | Improvement |
|---|---|---|---|---|
| 2025 | $2,136 | $117,931 | $22,000 | $95,931 |
| 2024 | $2,334 | $117,931 | $22,000 | $95,931 |
| 2023 | $2,256 | $115,931 | $20,000 | $95,931 |
| 2022 | $1,773 | $92,180 | $20,000 | $72,180 |
| 2021 | $1,489 | $73,314 | $20,000 | $53,314 |
| 2020 | $1,533 | $73,314 | $20,000 | $53,314 |
| 2019 | $1,683 | $73,314 | $20,000 | $53,314 |
| 2018 | $1,583 | $73,314 | $20,000 | $53,314 |
| 2017 | $1,609 | $73,314 | $20,000 | $53,314 |
| 2016 | $1,956 | $81,718 | $20,000 | $61,718 |
| 2015 | $1,910 | $81,718 | $20,000 | $61,718 |
| 2014 | $1,914 | $81,718 | $20,000 | $61,718 |
| 2013 | -- | $81,717 | $20,000 | $61,717 |
Seller's Agent in 2023
Mark Spain
Mark Spain
(678) 537-8980
9,876 Total Sales
L
Seller Co-Listing Agent in 2023
Liuva Falcon
Hester Group, REALTORS
(404) 495-8392
19 Total Sales
Buyer's Agent in 2023
Glenda Broker
Non-Mls Company
(800) 289-1214
Source: Georgia MLS
MLS Number: 10145876
APN: 027A-000-276-000
Disclaimer: Certain information contained herein is derived from information provided by parties other than Homes.com. All information provided is deemed reliable, but is not guaranteed to be accurate and should be independently verified.
The data relating to real estate for sale on this web site comes in part from the Broker Reciprocity Program of Georgia MLS. Real estate listings held by brokerage firms other than Redfin are marked with the Broker Reciprocity logo and detailed information about them includes the name of the listing brokers. Information deemed reliable but not guaranteed. Copyright 2026 Georgia MLS. All rights reserved.
Ask me questions while you tour the home.