
Brent Wright
McColly Real Estate
(219) 248-2295
297 Total Sales
1 in Griffith
$249,900 Price
Estimated Value: $272,038 - $339,000
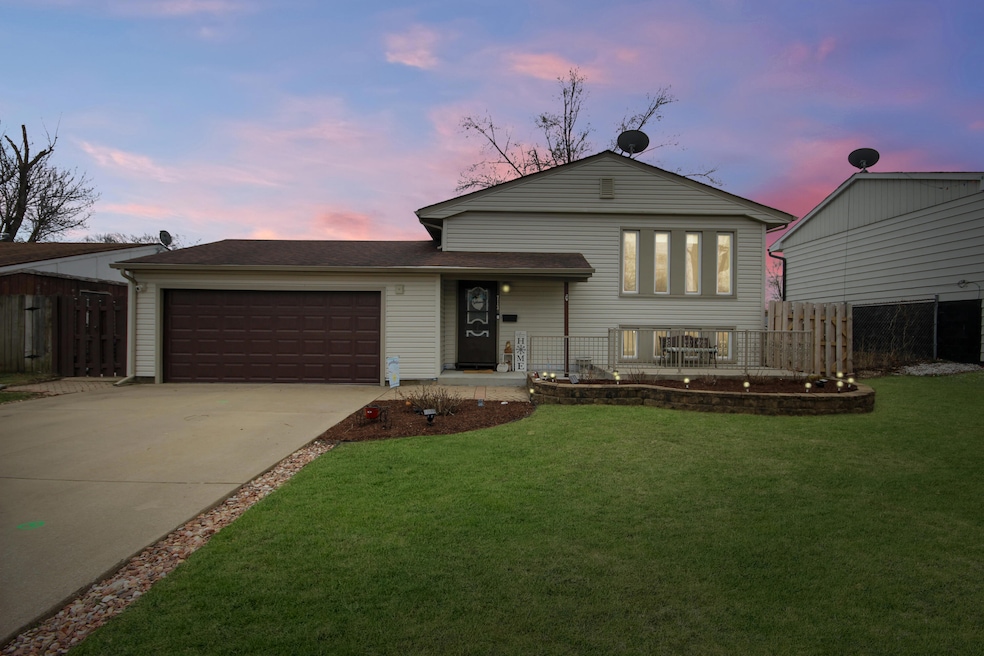
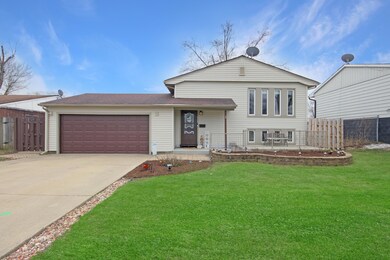
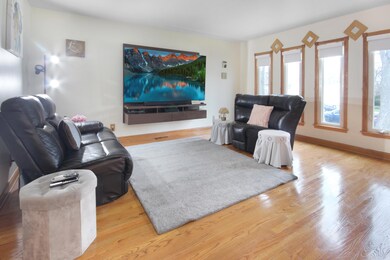
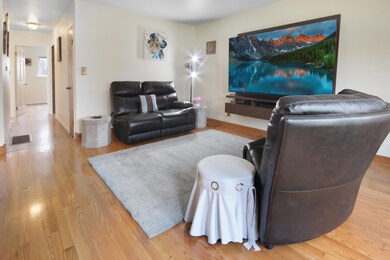
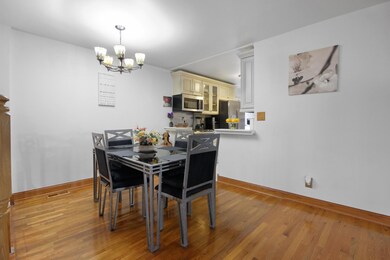
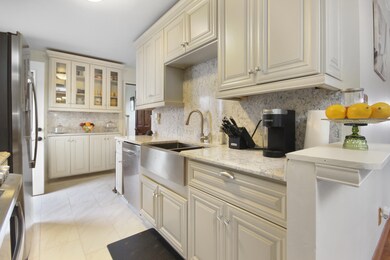
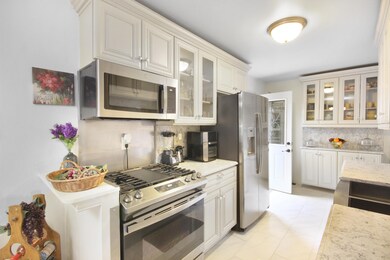
Your Future Home Awaits! Check out this Charming 5 bedroom 2 bath Bi-level with nearly 2,100sqft in the Heart of Griffith. As you arrive, be greeted by your FRESHLY power Washed Exterior, UPDATED Landscaping, Front Porch, and 2 car garage. On the upper level you have a MASSIVE Open Concept from your Living room/Dining room, FRESHLY PAINTED THROUGHOUT, and ORIGINAL hardwood floors running along the upper. The UPDATED Kitchen boasts Granite Countertops,Granite Backsplash, Plenty of Cabinetry Space with Crown Molding, NEW Ceramic tile flooring, SS Farmer Sink, and ALL SS appliance package! 3 SPACIOUS Bedrooms are on the upper level including your primary! FULLY UPDATED Full Bathroom! Heading onto your Lower Level you'll find your inviting Family Room with Vinyl Flooring, COMPLETELY REDONE 3/4 Bath with Walk-in Shower, 2 Bedrooms with CROWN MOLDING, and your Laundry Room if needed extra storage space. Step outside to your FULLY FENCED-IN Backyard that offers TONS of grassy area to spread out & a Generous FRESHLY PAINTED private deck great for entertaining and spending time with love ones. Close to downtown Griffith shopping and entertainment, Schools & easy access to highway. SELLER IS OFFERING 1 YEAR HOME WARRANTY! Schedule your appt today!
Last Agent to Sell the Property
Realty Executives Premier License #RB21000764 Listed on: 04/11/2025
We collect this data history from publicly available records. To have your information removed, we recommend requesting removal directly through your county’s website.
Brent Wright
McColly Real Estate
(219) 248-2295
297 Total Sales
1 in Griffith
$249,900 Price
Jim Moore
Key Realty Indiana, LLC
(219) 356-3719
111 Total Sales
3 in Griffith
$227K - $390K Price Range
Alejandrina Perez de Davila
Homes on Demand Realty
(219) 247-7472
101 Total Sales
1 in Griffith
$294,800 Price
Jason Moon
Trueblood Real Estate, LLC
(219) 351-6237
456 Total Sales
10 in Griffith
$154K - $272K Price Range
Melissa Yanez
Favela Real Estate, LLC
(219) 240-0461
96 Total Sales
1 in Griffith
$104,000 Price
Bill Vossos
BVG Realty, LLC
(219) 351-6123
72 Total Sales
3 in Griffith
$268K - $390K Price Range
We collect this data history from publicly available records. To have your information removed, we recommend requesting removal directly through your county’s website.
| Date | Buyer | Sale Price | Title Company |
|---|---|---|---|
| -- | Chicago Title Insurance Compan | ||
| Strong Gregory | -- | Ticor Scher |
We collect this data history from publicly available records. To have your information removed, we recommend requesting removal directly through your county’s website.
| Date | Status | Borrower | Loan Amount |
|---|---|---|---|
| Open | $294,566 | ||
| Closed | Fisk Tani L | $294,566 | |
| Previous Owner | Strong Gregory | $129,000 | |
| Previous Owner | Strong Gregory | $128,143 |
We collect this data history from publicly available records. To have your information removed, we recommend requesting removal directly through your county’s website.
| Date | Event | Price | List to Sale | Price per Sq Ft |
|---|---|---|---|---|
| 05/28/2025 05/28/25 | Sold | $300,000 | +3.5% | $144 / Sq Ft |
| 04/18/2025 04/18/25 | Pending | -- | -- | -- |
| 04/11/2025 04/11/25 | For Sale | $289,900 | -- | $139 / Sq Ft |
We collect this data history from publicly available records. To have your information removed, we recommend requesting removal directly through your county’s website.
| Year | Tax Paid | Tax Assessment Tax Assessment Total Assessment is a certain percentage of the fair market value that is determined by local assessors to be the total taxable value of land and additions on the property. | Land | Improvement |
|---|---|---|---|---|
| 2025 | $2,751 | $252,400 | $28,600 | $223,800 |
| 2024 | $7,648 | $241,100 | $28,600 | $212,500 |
| 2023 | $2,706 | $233,500 | $28,600 | $204,900 |
| 2022 | $2,400 | $205,800 | $28,600 | $177,200 |
| 2021 | $1,182 | $117,500 | $21,800 | $95,700 |
| 2020 | $1,147 | $114,100 | $21,800 | $92,300 |
| 2019 | $1,169 | $111,700 | $21,400 | $90,300 |
| 2018 | $862 | $89,200 | $20,400 | $68,800 |
| 2017 | $863 | $89,500 | $20,400 | $69,100 |
| 2016 | $986 | $92,700 | $20,400 | $72,300 |
| 2014 | $2,753 | $94,500 | $20,400 | $74,100 |
| 2013 | $929 | $91,500 | $20,400 | $71,100 |
Seller's Agent in 2025
Matthew Salgado
Realty Executives
(219) 688-4817
90 Total Sales
Seller Co-Listing Agent in 2025
Carol Dobrzynski
Realty Executives
(219) 808-7846
717 Total Sales
KR
Buyer's Agent in 2025
Kimberly Rusch
Rusch Real Estate, Inc.
(219) 308-7000
15 Total Sales
Source: Northwest Indiana Association of REALTORS®
MLS Number: 818915
APN: 45-07-26-405-004.000-006
Disclaimer: Certain information contained herein is derived from information provided by parties other than Homes.com. All information provided is deemed reliable, but is not guaranteed to be accurate and should be independently verified.
All data is obtained from various sources and may not have been verified by broker or MLS GRID. Supplied Open House Information is subject to change without notice. All information should be independently reviewed and verified for accuracy. Properties may or may not be listed by the office/agent presenting the information. Some IDX listings have been excluded from this website. Copyright 2026 Multiple Listing Service of the Northwest Indiana Realtors Association Multiple Listing Service (NIRA MLS). All rights reserved. IDX information is provided exclusively for personal, non-commercial use, and may not be used for any purpose other than to identify prospective properties consumers may be interested in purchasing. Information is deemed reliable but not guaranteed.
Listings courtesy of Northwest Indiana Association of REALTORS® as distributed by MLS GRID.
Based on information submitted to the MLS GRID
Ask me questions while you tour the home.