
Wendy Hughes
Amplify Real Estate Services
(509) 519-2342
135 Total Sales
6 in Dartford
$136K - $554K Price Range


Estimated Value: $643,343
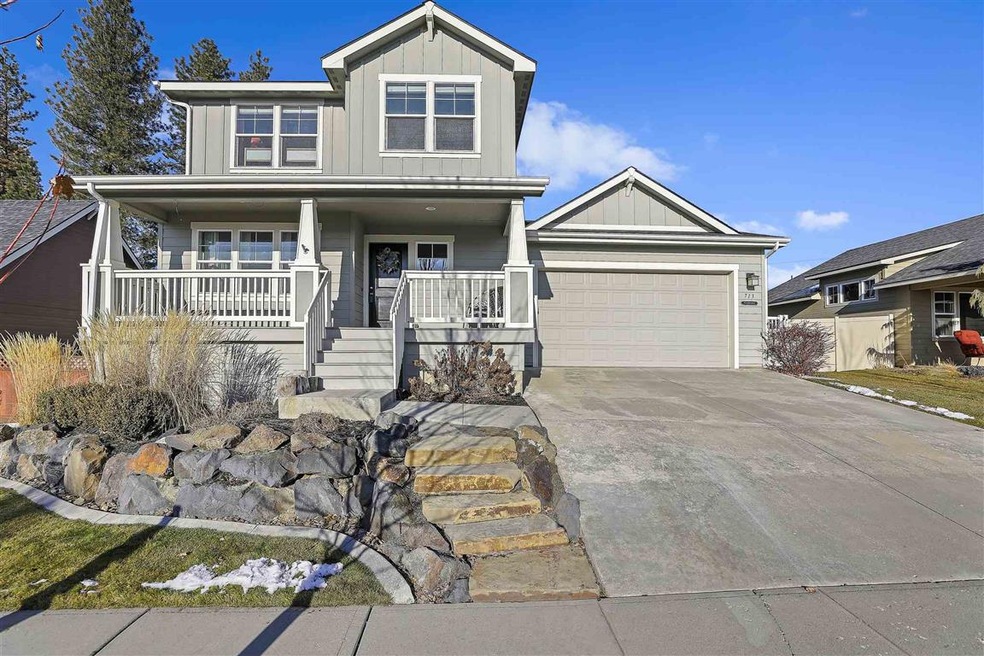
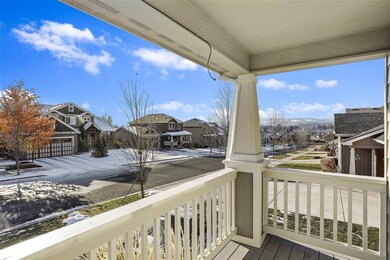
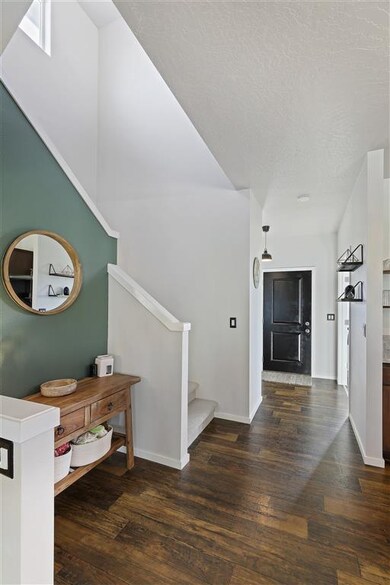
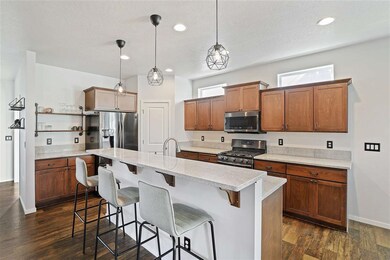
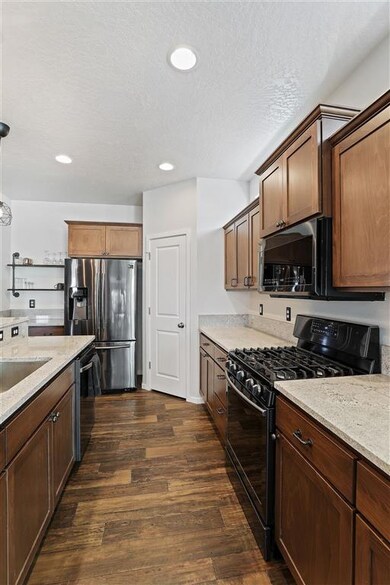
5 bed, 4 bath home. Rare 4 car attached garage! Greenstone Homes built in 2012 and upgraded in 2020. New granite counters, with bar seating and under mount sink in the kitchen! Newer floors and modern paint colors give this home a warm feel. With open main floor living, and a conveniently located office and powder room, this is the perfect set up for working from home. Covered back patio and NO homes built behind you (land owned by the Mead School District) offer a level of privacy that is hard to find. Bonus area in basement (currently kids playroom with chalk wall) could be additional office space, wet bar or gaming room. Wonderful closet, pantry and storage space throughout. Near parks, schools and nature! Literally, around the corner from the new Spokane County water park! Gas forced air heat, newer central A/C, sprinkler system. Large boulder rock walls and concrete curbing in both front and backyards - valued at over $50,000. All this and the Mead School District! One bedroom non-conforming.
Last Agent to Sell the Property
Brad Moeller
RE/MAX Citibrokers License #98432 Listed on: 12/06/2020
We collect this data history from publicly available records. To have your information removed, we recommend requesting removal directly through your county’s website.
Wendy Hughes
Amplify Real Estate Services
(509) 519-2342
135 Total Sales
6 in Dartford
$136K - $554K Price Range
Farrah Kaufman
Realty One Group Eclipse
(509) 286-2202
71 Total Sales
1 in Dartford
$615,000 Price
Katie DeBill
Windermere Manito, LLC
(509) 253-5749
66 Total Sales
2 in Dartford
$490K - $725K Price Range
Paige Wheelhouse
eXp Realty, LLC
(253) 259-3737
33 Total Sales
1 in Dartford
$355,000 Price
Svetlana Koren
Kelly Right Real Estate of Spokane
(509) 286-2733
64 Total Sales
3 in Dartford
$180K - $492K Price Range
Anne Anderson, CCIM
LAKESHORE REALTY
(208) 428-5730
65 Total Sales
1 in Dartford
$540,000 Price
We collect this data history from publicly available records. To have your information removed, we recommend requesting removal directly through your county’s website.
| Date | Buyer | Sale Price | Title Company |
|---|---|---|---|
| $465,000 | Vista Title And Escrow Llc | ||
| $356,600 | Ticor Title Co | ||
| $237,851 | Inland Professional Title Ll | ||
| $716,280 | Inland Professional Title |
We collect this data history from publicly available records. To have your information removed, we recommend requesting removal directly through your county’s website.
| Date | Status | Borrower | Loan Amount |
|---|---|---|---|
| Open | $100,000 | ||
| Open | $372,000 | ||
| Previous Owner | $352,451 | ||
| Previous Owner | $353,060 | ||
| Previous Owner | $356,600 | ||
| Previous Owner | $215,200 | ||
| Previous Owner | $231,547 |
We collect this data history from publicly available records. To have your information removed, we recommend requesting removal directly through your county’s website.
| Date | Event | Price | List to Sale | Price per Sq Ft | Prior Sale |
|---|---|---|---|---|---|
| 01/21/2021 01/21/21 | Sold | $465,000 | +3.3% | $151 / Sq Ft | |
| 12/10/2020 12/10/20 | Pending | -- | -- | -- | |
| 12/06/2020 12/06/20 | For Sale | $450,000 | +26.2% | $146 / Sq Ft | |
| 12/20/2018 12/20/18 | Sold | $356,600 | +1.9% | $116 / Sq Ft | View Prior Sale |
| 12/03/2018 12/03/18 | Pending | -- | -- | -- | |
| 11/12/2018 11/12/18 | Price Changed | $350,000 | -2.8% | $113 / Sq Ft | |
| 11/02/2018 11/02/18 | For Sale | $360,000 | -- | $117 / Sq Ft |
We collect this data history from publicly available records. To have your information removed, we recommend requesting removal directly through your county’s website.
| Year | Tax Paid | Tax Assessment Tax Assessment Total Assessment is a certain percentage of the fair market value that is determined by local assessors to be the total taxable value of land and additions on the property. | Land | Improvement |
|---|---|---|---|---|
| 2025 | $1,681 | $40,358 | $6,500 | $33,858 |
| 2024 | $1,448 | $27,580 | $5,000 | $22,580 |
| 2023 | $1,176 | $27,580 | $5,000 | $22,580 |
| 2022 | $1,213 | $27,580 | $5,000 | $22,580 |
| 2021 | $1,144 | $27,580 | $5,000 | $22,580 |
| 2020 | $1,075 | $27,580 | $5,000 | $22,580 |
| 2019 | $1,006 | $23,780 | $5,000 | $18,780 |
| 2018 | $1,031 | $23,780 | $5,000 | $18,780 |
| 2017 | $898 | $23,780 | $5,000 | $18,780 |
| 2016 | $1,248 | $23,780 | $5,000 | $18,780 |
| 2015 | $1,248 | $23,780 | $5,000 | $18,780 |
| 2014 | $866 | $23,160 | $5,000 | $18,160 |
B
Seller's Agent in 2021
Brad Moeller
RE/MAX Citibrokers
Buyer's Agent in 2021
Kristina Bartlett
Keller Williams Spokane - Main
(509) 868-4591
2 in this area
111 Total Sales
Seller's Agent in 2018
Elizabeth Boykin
Keller Williams Spokane - Main
(509) 998-2557
2 in this area
327 Total Sales
B
Buyer's Agent in 2018
Ben Baker
Engel & Volkers Western Frontier
Source: Spokane Association of REALTORS®
MLS Number: 202025477
APN: 37204.0907
Disclaimer: Certain information contained herein is derived from information provided by parties other than Homes.com. All information provided is deemed reliable, but is not guaranteed to be accurate and should be independently verified.
All data is obtained from various sources and may not have been verified by broker or MLS GRID. Supplied Open House Information is subject to change without notice. All information should be independently reviewed and verified for accuracy. Properties may or may not be listed by the office/agent presenting the information. Some IDX listings have been excluded from this website. IDX information is provided exclusively for personal, non-commercial use, and may not be used for any purpose other than to identify prospective properties consumers may be interested in purchasing.Information is deemed reliable but not guaranteed.
Listings courtesy of Spokane Association of REALTORS® as distributed by MLS GRID.
Based on information submitted to the MLS GRID
Ask me questions while you tour the home.