
Nichole Decker
Avalon 24 Real Estate
(509) 560-5847
71 Total Sales
2 in Dartford
$480K - $509K Price Range
Estimated Value: $669,600 - $882,000
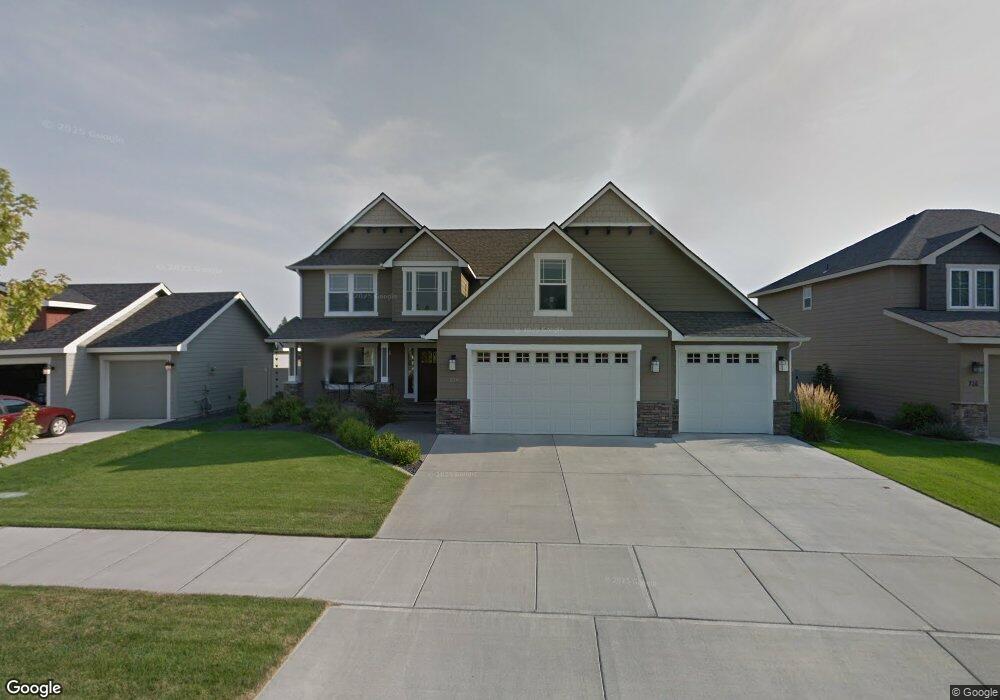
This home is located at 804 E Colbert Rd, Colbert, WA 99005 and is currently estimated at $749,900, approximately $286 per square foot. 804 E Colbert Rd is a home located in Spokane County.
We collect this data history from publicly available records. To have your information removed, we recommend requesting removal directly through your county’s website.
Nichole Decker
Avalon 24 Real Estate
(509) 560-5847
71 Total Sales
2 in Dartford
$480K - $509K Price Range
Cambria Henry
Haven Real Estate Group
(509) 463-9513
336 Total Sales
1 in Dartford
$615,000 Price
Bettina Ricker
Best Choice Realty
(509) 309-0378
50 Total Sales
1 in Dartford
$300,000 Price
Mike Tobeck
Amplify Real Estate Services
(509) 300-3495
128 Total Sales
2 in Dartford
$650K - $1.5M Price Range
Keri McCombs
RE/MAX Inland Empire
(509) 285-0636
94 Total Sales
2 in Dartford
$556K - $1.1M Price Range
Heather Schulz
Kelly Right Real Estate of Spokane
(509) 385-0174
106 Total Sales
3 in Dartford
$460K - $585K Price Range
We collect this data history from publicly available records. To have your information removed, we recommend requesting removal directly through your county’s website.
| Date | Buyer | Sale Price | Title Company |
|---|---|---|---|
| -- | None Listed On Document | ||
| $425,000 | Inland Professional Title Ll | ||
| $62,500 | Transnation Title Ins Co |
We collect this data history from publicly available records. To have your information removed, we recommend requesting removal directly through your county’s website.
| Date | Status | Borrower | Loan Amount |
|---|---|---|---|
| Previous Owner | $330,759 | ||
| Previous Owner | $257,300 | ||
| Previous Owner | $337,039 | ||
| Previous Owner | $340,000 | ||
| Previous Owner | $308,000 |
We collect this data history from publicly available records. To have your information removed, we recommend requesting removal directly through your county’s website.
| Year | Tax Paid | Tax Assessment Tax Assessment Total Assessment is a certain percentage of the fair market value that is determined by local assessors to be the total taxable value of land and additions on the property. | Land | Improvement |
|---|---|---|---|---|
| 2026 | $6,791 | $636,300 | $125,000 | $511,300 |
| 2025 | $6,638 | $676,500 | $125,000 | $551,500 |
| 2024 | $6,638 | $657,000 | $105,000 | $552,000 |
| 2023 | $5,700 | $675,000 | $95,000 | $580,000 |
| 2022 | $5,785 | $628,200 | $95,000 | $533,200 |
| 2021 | $4,880 | $462,200 | $55,000 | $407,200 |
| 2020 | $4,776 | $429,100 | $55,000 | $374,100 |
| 2019 | $4,270 | $387,000 | $50,000 | $337,000 |
| 2018 | $4,617 | $351,100 | $50,000 | $301,100 |
| 2017 | $4,239 | $324,600 | $45,000 | $279,600 |
| 2016 | $3,817 | $286,000 | $45,000 | $241,000 |
| 2015 | $3,603 | $277,300 | $45,000 | $232,300 |
| 2014 | -- | $283,100 | $45,000 | $238,100 |
| 2013 | -- | $0 | $0 | $0 |
Ask me questions while you tour the home.