NOT LISTED FOR SALE
2 Beds
2 Baths
2,852 Sq Ft
7,841 Sq Ft Lot

Highlights

  • Wood Flooring
  • 1 Car Detached Garage
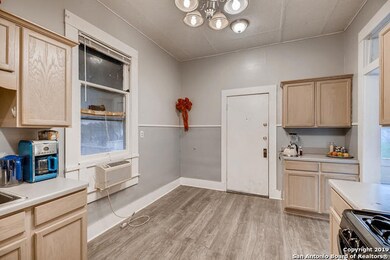
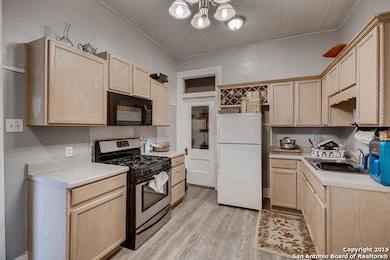
  • Eat-In Kitchen
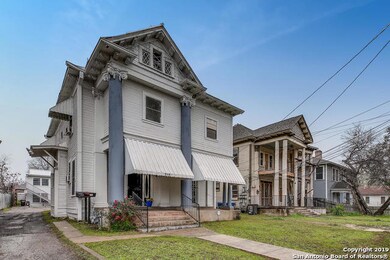
  • Victorian Architecture
  • Oversized Parking
  • Walk-In Closet

About This Home

As of July 2019

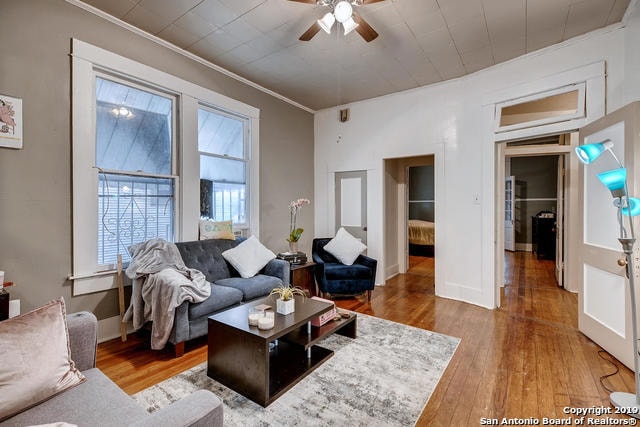
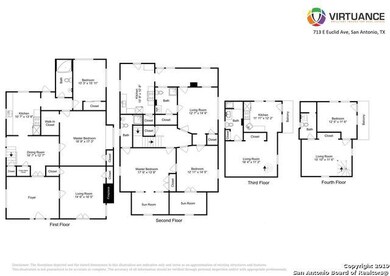

Two story main house 3 bed/1 bath downstairs, 2 bed/2 bath upstairs with additional detached 829 square foot apartment 2 bed/1 bath, two master bedrooms one upstairs and one downstairs. Covered three car carport parking with detached one car garage, original wood floors, new flooring in detached apartment, spacious front porch, common water meter, split gas meters, and three electric meters. Walking distance from the Riverwalk, restaurants, and shopping at the Pearl. Welcome home

Last Agent to Rent the Property

Jaime Aguillon

Keller Williams Heritage Listed on: 03/29/2019

Last Renter's Agent

Non MLS

Non Mls Office

Create a Home Valuation Report for This Property
The Home Valuation Report is an in-depth analysis detailing your home's value as well as a comparison with similar homes in the area

Property Details

Home Type

  • Multi-Family

Year Built

  • Built in 1930

Lot Details

  • 7,841 Sq Ft Lot
  • Chain Link Fence
  • Historic Home

Home Design

  • Triplex
  • Victorian Architecture
  • Slab Foundation
  • Metal Roof

Interior Spaces

  • 2,852 Sq Ft Home
  • 2-Story Property
  • Ceiling Fan
  • Window Treatments
  • Living Room with Fireplace
  • Fire and Smoke Detector

Kitchen

  • Eat-In Kitchen
  • Stove
  • Cooktop

Flooring

  • Wood
  • Linoleum
  • Ceramic Tile

Bedrooms and Bathrooms

  • 2 Bedrooms
  • Walk-In Closet
  • 2 Full Bathrooms

Laundry

  • Laundry in Kitchen
  • Washer and Dryer Hookup

Parking

  • 1 Car Detached Garage
  • Oversized Parking

Outdoor Features

  • Outdoor Storage

Additional Homes

  • Dwelling with Separate Living Area
  • Separate Entry Quarters

Schools

  • Travis Elementary School
  • Mark T Middle School
  • Edison High School

Utilities

  • One Cooling System Mounted To A Wall/Window
  • Window Unit Cooling System
  • Multiple Heating Units
  • Heating System Uses Natural Gas
  • Window Unit Heating System
  • Gas Water Heater
  • Cable TV Available

Community Details

  • Tobin Hill Subdivision

Listing and Financial Details

  • Assessor Parcel Number 008580180100

Property Details

Home Type

Multi-Family

Year Built

Built in 1930

Lot Details

7,841 Sq Ft Lot

Rental Info

  • Tenant Pays: OTHER

Listing Details

  • Year Built: 1930
  • Property Sub Type: TRIPLEX
  • Prop. Type: RR
  • Lot Size Acres: 0.18
  • Subdivision Name: TOBIN HILL
  • Directions: GPS is most accurate
  • Cooling_RR: _1WNDW, OTHER
  • SAB_Exterior_RR: WOOD, SDING
  • SAB_Fireplace_RR: LIVRM
  • Flooring_RR: CTILE, LNLEM, WOOD
  • FoundationDetails_RR: SLAB
  • SAB_HeatingFuel_RR: ELEC, NTGAS, OTHER
  • SAB_Inclusions_RR: CLFNS, WSHCN, DRYCN, CKTOP, STVRN, REFRI, SMKAL, ELWTR, GSWTR, _2FLUT, CITYGARBAGE
  • SAB_Interior_RR: _1LVAR, SPDIN, EATIN, STUDY, UTINS, BEDUP, HGHCL, CABLE, INTRN, LDYKITCHEN, WIC
  • PoolFeatures_RR: NONE
  • Roof_RR: METAL
  • SAB_WindowCoverings: SOME
  • SAB_Construction_RR: PRE_OWNED
  • Listoffceaddressstreetname: N. Loop 1604 E
  • HotsheetDate: 2019-07-07T02:57:36Z
  • Price_ Sq Ft: 0.4
  • ArchitecturalStyle_RR: _2STRY, HSTRC, VCTRN
  • SecurityDeposit: 1250.0
  • Cooling_CM: OTHER
  • SAB_Water_sewer_CM: WTRSY, SWRSY
  • SAB_Construction_RINC: PRE_OWNED
  • Cooling_RINC: _1WNDW, OTH
  • SAB_Exterior_RINC: WOOD, SDING
  • Flooring_RINC: CTILE, LNLEM, WOOD
  • FoundationDetails_RINC: SLAB
  • SAB_HeatingFuel_RINC: ELEC, NTGAS, OTHER
  • ArchitecturalStyle_RINC: _2STRY, HSTRC, VCTRN
  • Cooling_RLSE: _1WNDW, OTHER
  • SAB_Exterior_RLSE: WOOD, SDING
  • SAB_Fireplace_RLSE: LIVRM
  • Flooring_RLSE: CTILE, LNLEM, WOOD
  • FoundationDetails_RLSE: SLAB
  • SAB_HeatingFuel_RLSE: ELEC, NTGAS, OTHER
  • SAB_Inclusions_RLSE: CLFNS, WSHCN, DRYCN, CKTOP, STVRN, REFRI, SMKAL, ELWTR, GSWTR, _2FLUT, CITYGARBAGE
  • SAB_Interior_RLSE: _1LVAR, SPDIN, EATIN, STUDY, UTINS, BEDUP, HGHCL, CABLE, INTRN, LDYKITCHEN, WIC
  • PoolFeatures_RLSE: NONE
  • Roof_RLSE: METAL
  • SAB_Water_sewer_RLSE: WTRSY, SWRSY
  • SAB_Construction_RLSE: PRE_OWNED
  • ArchitecturalStyle_RLSE: _2STRY, HSTRC, VCTRN
  • Cooling_CO: _1WNDW, OTHER
  • SAB_Exterior_CO: WOOD, SDING
  • SAB_HeatingFuel_CO: ELEC, NTGAS, OTHER
  • SAB_Inclusions_CO: CLFNS, WSHCN, DRYCN, CKTOP, STVRN, REFRI, SMKAL, ELWTR, GSWTR, _2FLUT, CITYGARBAGE
  • SAB_Construction_CO: PRE_OWNED
  • SAB_Exterior_FR: WOOD, SDING
  • SAB_Water_sewer_FR: WTRSY, SWRSY
  • ArchitecturalStyle_FR: _2STRY, HSTRC, VCTRN
  • Cooling_COMS: OTHER
  • Cooling_RESI: _1WNDW, OTHER
  • SAB_Exterior_RESI: WOOD, SDING
  • FoundationDetails_RESI: SLAB
  • SAB_HeatingFuel_RESI: ELEC, NTGAS, OTHER
  • SAB_Inclusions_RESI: CLFNS, WSHCN, DRYCN, CKTOP, STVRN, REFRI, SMKAL, ELWTR, GSWTR, _2FLUT, CITYGARBAGE
  • SAB_Interior_RESI: _1LVAR, SPDIN, EATIN, STUDY, UTINS, BEDUP, HGHCL, CABLE, INTRN, LDYKITCHEN, WIC
  • PoolFeatures_RESI: NONE
  • Roof_RESI: METAL
  • SAB_Water_sewer_RESI: WTRSY, SWRSY
  • SAB_Construction_RESI: PRE_OWNED
  • ArchitecturalStyle_RESI: _2STRY, HSTRC, VCTRN
  • SAB_AirConditioning: _1WNDW, OTHER
  • SAB_Exterior_RE: WOOD, SDING
  • SAB_Fireplace: LIVRM
  • FoundationDetails_RE: SLAB
  • SAB_HeatingFuel_RE: ELEC, NTGAS, OTHER
  • SAB_Heating: WNDUN, _1UNIT, OTHER
  • SAB_Inclusions_RE: CLFNS, WSHCN, DRYCN, CKTOP, STVRN, REFRI, SMKAL, ELWTR, GSWTR, _2FLUT, CITYGARBAGE
  • SAB_Interior_RE: _1LVAR, SPDIN, EATIN, STUDY, UTINS, BEDUP, HGHCL, CABLE, INTRN, LDYKITCHEN, WIC
  • PoolFeatures_RE: NONE
  • Roof_RE: METAL
  • SAB_Water_sewer_RE: WTRSY, SWRSY
  • SAB_Construction_RE: PRE_OWNED
  • SAB_NumberOfFireplaces: _1
  • ArchitecturalStyle_RE: _2STRY, HSTRC, VCTRN
  • Cooling_COML: OTHER
  • SAB_Exterior_FARM: WOOD, SDING
  • SAB_Water_sewer_FARM: WTRSY, SWRSY
  • ArchitecturalStyle_FARM: _2STRY, HSTRC, VCTRN
  • SAB_Construction_MF: PRE_OWNED
  • Cooling_MF: _1WNDW, OTH
  • SAB_Exterior_MF: WOOD, SDING
  • Flooring_MF: CTILE, LNLEM, WOOD
  • FoundationDetails_MF: SLAB
  • SAB_HeatingFuel_MF: ELEC, NTGAS, OTHER
  • ArchitecturalStyle_MF: _2STRY, HSTRC, VCTRN
  • Special Features: VirtualTour

Interior Features

  • Full Bathrooms: 2
  • Total Bedrooms: 2
  • Fireplace Features: LIVRM
  • Living Area: 2852.0
  • Stories: 2
  • Window Features: SOME
  • CommunityFeatures_RR: OTHER
  • RoomLivingLength: 13.0
  • CommunityFeatures_RLSE: OTHER

Exterior Features

  • Builder Name: Unknown
  • Other Structures: SHEDS, STORAGE
  • ExteriorFeatures_RR: CHLNK, STRG, DTQTR, ADDDW
  • ExteriorFeatures_RINC: DTQTR
  • ExteriorFeatures_RLSE: CHLNK, STRG, DTQTR, ADDDW
  • ExteriorFeatures_RESI: CHLNK, STRG, DTQTR, ADDDW
  • ExteriorFeatures_RE: CHLNK, STRG, DTQTR, ADDDW
  • ExteriorFeatures_MF: DTQTR

Garage/Parking

  • Parking Features: _1GAR, DTCHD, REAR, OVRSZ
  • SAB_AdditionalOtherParking: 3CAR
  • SAB_GarageParking: _1GAR, DTCHD, REAR, OVRSZ

Utilities

  • Heating_RR: WNDUN, _1UNIT, OTHER
  • Heating_CM: WNDUN, OTHER
  • Heating_RLSE: WNDUN, _1UNIT, OTHER
  • Heating_CO: WNDUN, _1UNIT, OTHER
  • Heating_COMS: WNDUN, OTHER
  • Heating_RESI: WNDUN, _1UNIT, OTHER
  • Heating_COML: WNDUN, OTHER

Schools

  • Elementary School: TRAVIS
  • High School: EDISON
  • Middle Or Junior School: MARK_T

Lot Info

  • Parcel #: 008580180100

Home Values in the Area

Source: Public Records

Average Home Value in this Area


Source: Public Records

Agents Specializing in Tobin Hill, TX

See All Agents

Property History

We collect this data history from publicly available records. To have your information removed, we recommend requesting removal directly through your county’s website.

Date Event Price List to Sale Price per Sq Ft
01/01/2020 01/01/20 Off Market $1,150 -- --
07/05/2019 07/05/19 Rented $1,150 -8.0% --
06/05/2019 06/05/19 Under Contract -- -- --
03/29/2019 03/29/19 For Rent $1,250 -- --
Source: San Antonio Board of REALTORS®

Tax History

We collect this data history from publicly available records. To have your information removed, we recommend requesting removal directly through your county’s website.

Year Tax Paid Tax Assessment Tax Assessment Total Assessment is a certain percentage of the fair market value that is determined by local assessors to be the total taxable value of land and additions on the property. Land Improvement
2026 $501 $46,404 $10,151 $36,253
2025 $483 $45,495 $9,952 $35,543
2023 $483 $43,730 $9,566 $34,164
2022 $473 $42,874 $9,379 $33,495
2021 $463 $42,035 $9,196 $32,839
2020 $467 $41,604 $9,102 $32,502
2019 $460 $40,789 $8,924 $31,865
2018 $446 $39,989 $8,749 $31,240
2017 $440 $39,204 $8,577 $30,627
2016 $434 $38,435 $8,409 $30,026
2015 $431 $37,858 $8,283 $29,575
2014 $423 $37,117 $8,121 $28,996
Source: Public Records

Agents Affiliated with this Home

See All Agents

Map

Source: San Antonio Board of REALTORS®

MLS Number: 1373233

San Antonio Board of REALTORS®
Your Personal Tour Guide

Ask me questions while you tour the home.