
Sheila Kula
Coldwell Banker Realty
(224) 507-1766
32 Total Sales
1 in Southeast Evanston
$330,000 Price

Estimated Value: $199,000 - $233,000
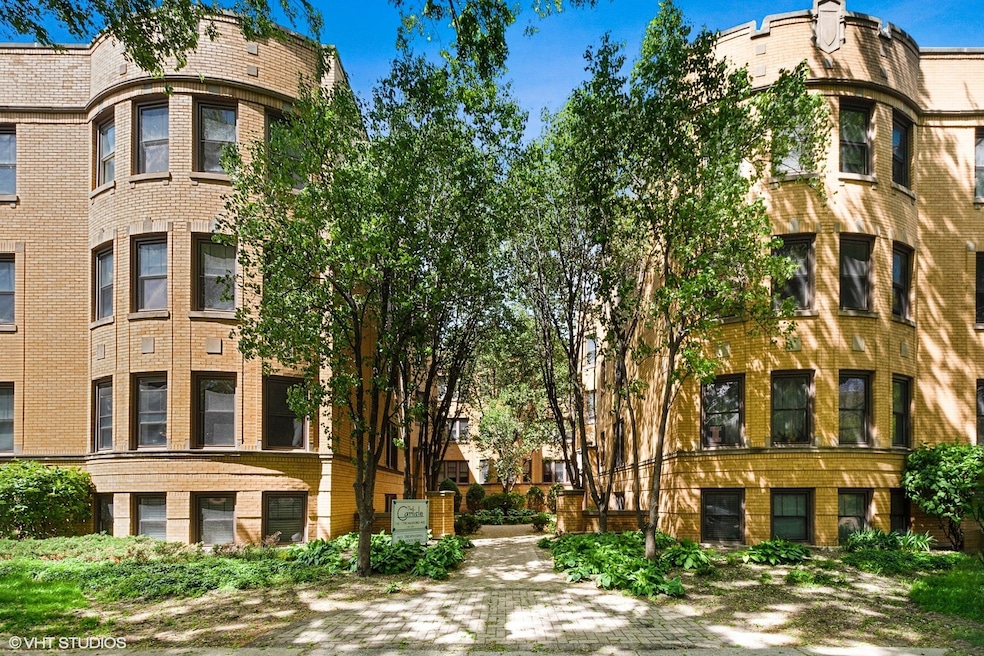
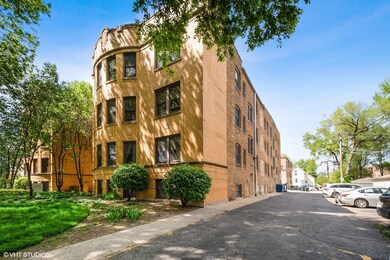
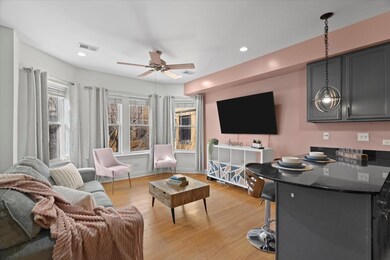
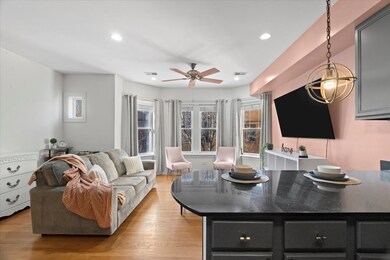
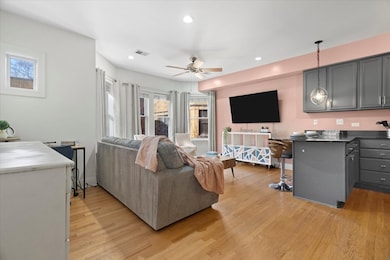
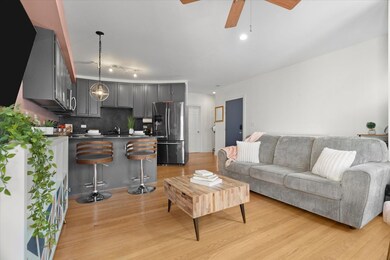
Pristine top floor 2 bedroom, 1 bathroom condo with open floor plan located in prime Evanston location. Upon entry you are welcomed into the sun-drenched great room and adjacent kitchen which offers all newer high-end stainless appliances, beautiful marble counter tops and newly redone cabinets. The primary bedroom as well as the additional guest bedroom are both spacious and the condo also offers a gorgeous bathroom that has been completely redone. Laundry is conveniently located in unit and machines are just a few years young! Beautiful original hardwood floors throughout, new chic light fixtures, custom shelving in several closets as well as back entry plus amazing storage space in basement deeded to the unit. Easy street parking, close proximity to public transportation, shopping entertainment, Northwestern and so much more!
We collect this data history from publicly available records. To have your information removed, we recommend requesting removal directly through your county’s website.
Sheila Kula
Coldwell Banker Realty
(224) 507-1766
32 Total Sales
1 in Southeast Evanston
$330,000 Price
Diana Marcus
@properties Christie's International Real Estate
(312) 313-9452
52 Total Sales
1 in Southeast Evanston
$401,500 Price
Chloé Ifergan
Jameson Sotheby's Intl Realty
(855) 232-0459
89 Total Sales
2 in Southeast Evanston
$270K - $1.3M Price Range
Alex Susma
Fulton Grace Realty
(815) 880-4539
149 Total Sales
1 in Southeast Evanston
$860,000 Price
Debbie Mora Evans
Coldwell Banker Realty
(224) 344-2828
32 Total Sales
5 in Southeast Evanston
$172K - $503K Price Range
Nick Framularo
RE/MAX Premier
(773) 985-1816
95 Total Sales
1 in Southeast Evanston
$248,000 Price
We collect this data history from publicly available records. To have your information removed, we recommend requesting removal directly through your county’s website.
| Date | Buyer | Sale Price | Title Company |
|---|---|---|---|
| $215,000 | Stewart Title | ||
| $135,000 | Baird & Warner Ttl Svcs Inc | ||
| $205,000 | Cti |
We collect this data history from publicly available records. To have your information removed, we recommend requesting removal directly through your county’s website.
| Date | Status | Borrower | Loan Amount |
|---|---|---|---|
| Open | $172,000 | ||
| Previous Owner | $17,636 | ||
| Previous Owner | $132,554 | ||
| Previous Owner | $5,302 | ||
| Previous Owner | $96,000 | ||
| Previous Owner | $105,000 |
We collect this data history from publicly available records. To have your information removed, we recommend requesting removal directly through your county’s website.
| Date | Event | Price | List to Sale | Price per Sq Ft | Prior Sale |
|---|---|---|---|---|---|
| 04/24/2024 04/24/24 | Sold | $215,000 | 0.0% | $239 / Sq Ft | |
| 03/15/2024 03/15/24 | Pending | -- | -- | -- | |
| 03/12/2024 03/12/24 | Price Changed | $215,000 | -4.4% | $239 / Sq Ft | |
| 03/03/2024 03/03/24 | For Sale | $225,000 | 0.0% | $250 / Sq Ft | |
| 02/13/2024 02/13/24 | Pending | -- | -- | -- | |
| 02/02/2024 02/02/24 | For Sale | $225,000 | +66.7% | $250 / Sq Ft | |
| 03/26/2019 03/26/19 | Sold | $135,000 | -6.9% | $161 / Sq Ft | View Prior Sale |
| 02/16/2019 02/16/19 | Pending | -- | -- | -- | |
| 01/28/2019 01/28/19 | For Sale | $145,000 | 0.0% | $173 / Sq Ft | |
| 02/14/2017 02/14/17 | Rented | $1,300 | 0.0% | -- | |
| 02/13/2017 02/13/17 | Off Market | $1,300 | -- | -- | |
| 01/25/2017 01/25/17 | For Rent | $1,300 | -- | -- |
We collect this data history from publicly available records. To have your information removed, we recommend requesting removal directly through your county’s website.
| Year | Tax Paid | Tax Assessment Tax Assessment Total Assessment is a certain percentage of the fair market value that is determined by local assessors to be the total taxable value of land and additions on the property. | Land | Improvement |
|---|---|---|---|---|
| 2025 | $2,616 | $14,275 | $1,702 | $12,573 |
| 2024 | $2,616 | $13,979 | $1,406 | $12,573 |
| 2023 | $2,484 | $13,979 | $1,406 | $12,573 |
| 2022 | $2,484 | $13,979 | $1,406 | $12,573 |
| 2021 | $1,866 | $10,269 | $1,110 | $9,159 |
| 2020 | $2,724 | $10,269 | $1,110 | $9,159 |
| 2019 | $2,709 | $11,413 | $1,110 | $10,303 |
| 2018 | $2,693 | $9,699 | $925 | $8,774 |
| 2017 | $2,622 | $9,699 | $925 | $8,774 |
| 2016 | $2,486 | $9,699 | $925 | $8,774 |
| 2015 | $2,330 | $8,567 | $777 | $7,790 |
| 2014 | $2,307 | $8,567 | $777 | $7,790 |
| 2013 | $2,254 | $8,567 | $777 | $7,790 |
Seller's Agent in 2024
Jasmine Epps
Compass
(618) 530-0009
2 in this area
9 Total Sales
Buyer's Agent in 2024
Tedi Smola
@ Properties
(773) 552-1122
5 in this area
141 Total Sales
Seller's Agent in 2019
Julie Naumiak
Baird Warner
(847) 284-2417
8 in this area
93 Total Sales
G
Buyer's Agent in 2019
Gregory Skinner
Baird Warner
Source: Midwest Real Estate Data (MRED)
MLS Number: 11971711
APN: 11-30-110-070-1007
Disclaimer: Certain information contained herein is derived from information provided by parties other than Homes.com. All information provided is deemed reliable, but is not guaranteed to be accurate and should be independently verified.
All data is obtained from various sources and may not have been verified by broker or MLS GRID. Supplied Open House Information is subject to change without notice. All information should be independently reviewed and verified for accuracy. Properties may or may not be listed by the office/agent presenting the information. Some IDX listings have been excluded from this website.
Listings courtesy of Midwest Real Estate Data (MRED) as distributed by MLS GRID.
Based on information submitted to the MLS GRID
Ask me questions while you tour the home.