
Sandy Lobdell
ReeceNichols - Lees Summit
(816) 680-4912
29 Total Sales
1 in Chapel Ridge
$325,000 Price

Estimated Value: $587,000 - $722,000
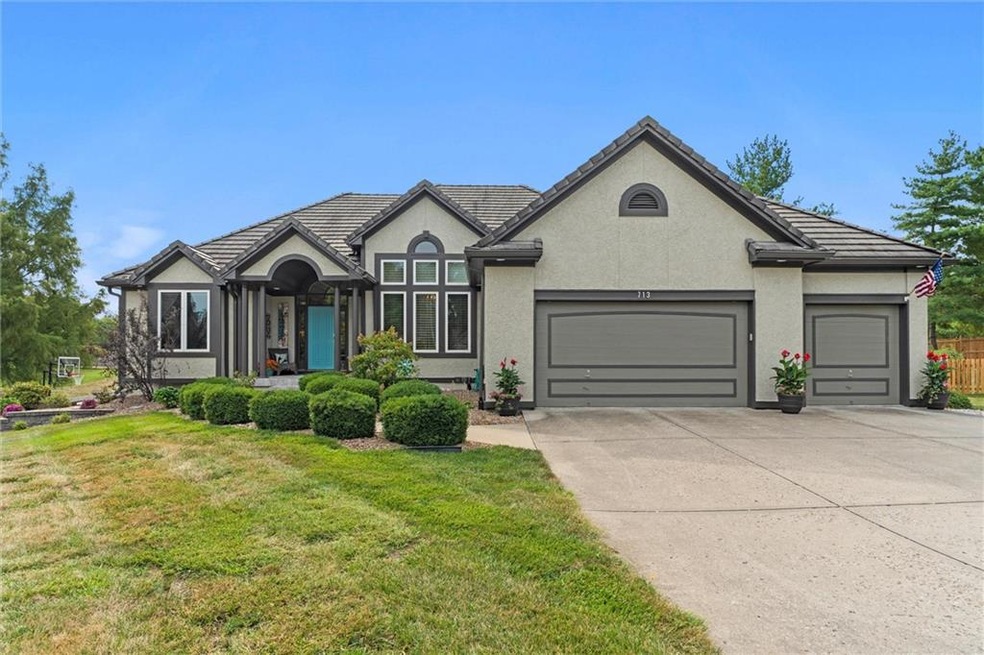
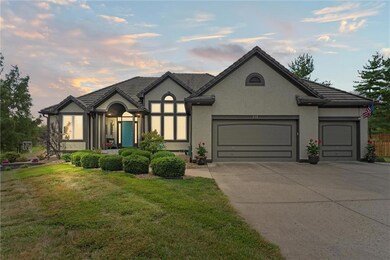
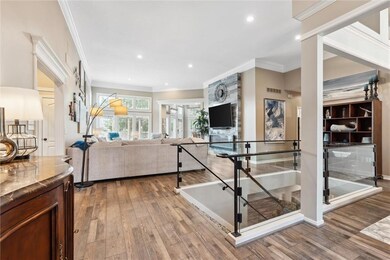
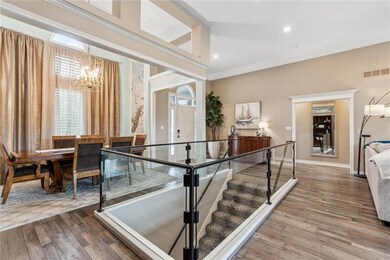
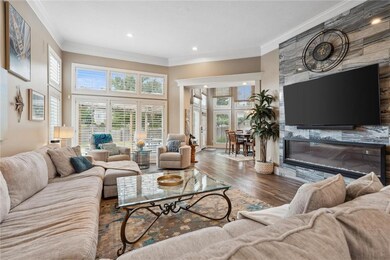
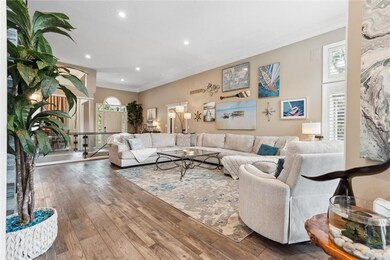
If you're looking for an UPDATED REVERSE w 2 PRIMARIES on the MAIN, a WALKOUT BASEMENT & a TON OF AMENITIES...HERE IT IS! Walk into your spacious, open layout that seamlessly integrates living, dining, and kitchen with an open concept yet not too open! 20 WINDOWS line the back of the home providing panoramic views of your gorgeous yard! The formal dining room is large enough to entertain for holiday events and includes a famous peacock mural, the kitchen updates include new energy efficient appliances, gorgeous quartz countertops, coffee/wine bar, and ample cabinet space. The living room shows off an electric fireplace w floor to ceiling tile, vaulted ceilings, & enough room for the whole family. High ceilings and modern design elements make this feel airy w a perfect blend of comfort & modern elegance. Enjoy your MAIN LEVEL LAUNDRY & PRIMARY BEDROOM w ONSUITE. Main level contains another bedroom w private full bathroom plus updated half bath for guests! Head downstairs to your own OASIS! Finished basement includes MEDIA ROOM, 3rd bedroom w full bathroom on-suite, a 4th NON-CONFORMING perfect for a bedroom/office/workout/craft room, HUGE LIVING ROOM w WET BAR, Dishwasher, & Ice Maker, floating shelves for decor, liquor, pictures you name it! Don't worry there's yet ANOTHER half bath for guests. WALKOUT to your 2nd PATIO w basketball goal. This space is perfect for games, quiet patio space, lounge chairs, etc. Then head out to your main PATIO w PERGALA & enjoy a LARGE backyard w room for a POOL! The hot tub area is private & provides an additional area to "getaway". (not staying with the home but is negotiable). This home has a newer fence as well as a LIFT in the garage ALLOWING FOR EASY STORAGE ACCESS IN THE ATTIC. AMENITIES GALORE at Lakewood! Multiple pools, golf course, 2 marinas, kids splash pad, multiple playgrounds & trails, recreational docks to fish & swim, it has ALL THE THINGS!
Last Agent to Sell the Property
RE/MAX Elite, REALTORS Brokerage Phone: 816-317-5555 License #2017018645 Listed on: 09/18/2024
We collect this data history from publicly available records. To have your information removed, we recommend requesting removal directly through your county’s website.
Sandy Lobdell
ReeceNichols - Lees Summit
(816) 680-4912
29 Total Sales
1 in Chapel Ridge
$325,000 Price
Nick Gadwood
NextHome Gadwood Group
(913) 379-3063
186 Total Sales
1 in Chapel Ridge
$480,000 Price
Gary Ashley Sr.
Weichert Realtors - Generations
(816) 203-0838
71 Total Sales
4 in Chapel Ridge
$166K - $476K Price Range
Roger Deines Group
ReeceNichols - Lees Summit
(816) 608-7977
97 Total Sales
2 in Chapel Ridge
$189K - $215K Price Range
Hunter Shantz
Platinum Realty LLC
(573) 435-3691
117 Total Sales
1 in Chapel Ridge
$491,782 Price
Jon Mooneyham
Keller Williams Platinum Prtnr
(816) 325-2720
148 Total Sales
3 in Chapel Ridge
$215K - $455K Price Range
We collect this data history from publicly available records. To have your information removed, we recommend requesting removal directly through your county’s website.
| Date | Buyer | Sale Price | Title Company |
|---|---|---|---|
| -- | Security 1St Title | ||
| Corrado Timothy L | -- | -- | |
| Mooney Robin R | -- | Commonwealth Land Title Insu | |
| Henderson Investments Lp | -- | None Available | |
| Gateway Funding Diversified Mortgage Ser | $345,000 | None Available | |
| Taormina Susan Ann | -- | None Available | |
| Parker Derrick | -- | Ctic | |
| Taormina Susan Ann | -- | None Available | |
| Taormina Marc K | -- | Chicago Title Insurance Co | |
| Bodenstab Homes Inc | -- | Chicago Title Insurance Co |
We collect this data history from publicly available records. To have your information removed, we recommend requesting removal directly through your county’s website.
| Date | Status | Borrower | Loan Amount |
|---|---|---|---|
| Open | $540,000 | ||
| Previous Owner | Corrado Timothy L | $265,000 | |
| Previous Owner | Parker Derrick | $436,000 |
We collect this data history from publicly available records. To have your information removed, we recommend requesting removal directly through your county’s website.
| Date | Event | Price | List to Sale | Price per Sq Ft | Prior Sale |
|---|---|---|---|---|---|
| 11/01/2024 11/01/24 | Sold | -- | -- | -- | |
| 09/29/2024 09/29/24 | Pending | -- | -- | -- | |
| 09/20/2024 09/20/24 | For Sale | $675,000 | +3.8% | $153 / Sq Ft | |
| 03/01/2023 03/01/23 | Sold | -- | -- | -- | View Prior Sale |
| 01/09/2023 01/09/23 | Pending | -- | -- | -- | |
| 10/26/2022 10/26/22 | Price Changed | $650,000 | -3.7% | $148 / Sq Ft | |
| 10/04/2022 10/04/22 | For Sale | $675,000 | -- | $153 / Sq Ft |
We collect this data history from publicly available records. To have your information removed, we recommend requesting removal directly through your county’s website.
| Year | Tax Paid | Tax Assessment Tax Assessment Total Assessment is a certain percentage of the fair market value that is determined by local assessors to be the total taxable value of land and additions on the property. | Land | Improvement |
|---|---|---|---|---|
| 2026 | $7,604 | $98,751 | $11,056 | $87,695 |
| 2025 | $7,654 | $98,751 | $11,056 | $87,695 |
| 2024 | $7,654 | $99,940 | $23,009 | $76,931 |
| 2023 | $7,516 | $99,940 | $19,236 | $80,704 |
| 2022 | $6,341 | $74,670 | $13,576 | $61,094 |
| 2021 | $6,335 | $74,670 | $13,576 | $61,094 |
| 2020 | $5,993 | $69,854 | $13,576 | $56,278 |
| 2019 | $5,809 | $69,854 | $13,576 | $56,278 |
| 2018 | $923,178 | $60,311 | $6,316 | $53,995 |
| 2017 | $4,497 | $60,311 | $6,316 | $53,995 |
| 2016 | $4,497 | $52,630 | $8,873 | $43,757 |
| 2014 | $3,996 | $46,477 | $9,845 | $36,632 |
Seller's Agent in 2024
Sherry Westhues
RE/MAX Elite, REALTORS
(816) 317-5555
24 in this area
239 Total Sales
ST
Seller Co-Listing Agent in 2024
Sherry Lynn & CO Team
RE/MAX Elite, REALTORS
11 in this area
114 Total Sales
PH
Buyer's Agent in 2024
Pierre Heidrich
Worth Clark Realty
(816) 210-7333
4 in this area
176 Total Sales
SY
Seller's Agent in 2023
Sandie Yocom
ReeceNichols - Lees Summit
(816) 210-7653
5 in this area
31 Total Sales
Source: Heartland MLS
MLS Number: 2510829
APN: 43-540-02-11-00-0-00-000
Disclaimer: Certain information contained herein is derived from information provided by parties other than Homes.com. All information provided is deemed reliable, but is not guaranteed to be accurate and should be independently verified.
All data is obtained from various sources and may not have been verified by broker or MLS GRID. Supplied Open House Information is subject to change without notice. All information should be independently reviewed and verified for accuracy. Properties may or may not be listed by the office/agent presenting the information. Some IDX listings have been excluded from this website. Prices displayed on all Sold listings are the Last Known Listing Price and may not be the actual selling price.
Listings courtesy of Heartland MLS as distributed by MLS GRID.
Based on information submitted to the MLS GRID
Listing Information presented by local MLS brokerage: TEN-X, INC., local REALTOR®- Arlene Richardson - (888) 952-6393
Ask me questions while you tour the home.