
Jacquelyn Jenke
Keller Williams Preferred Rlty
(219) 666-8254
72 Total Sales
1 in Lockport
$310,000 Price
Estimated Value: $347,858
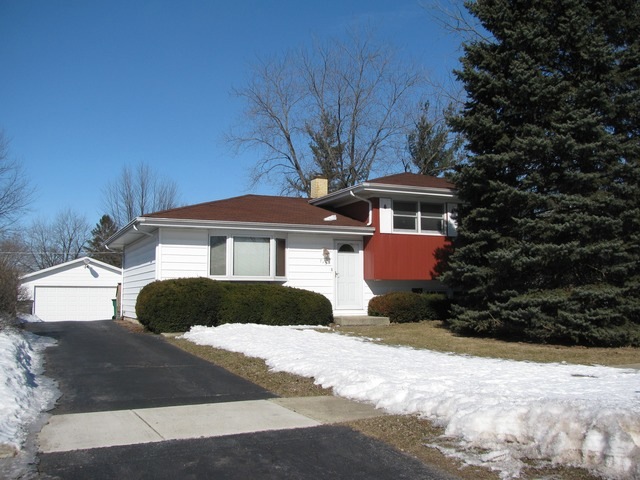
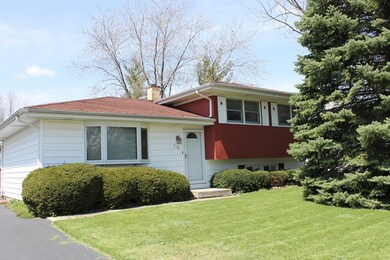
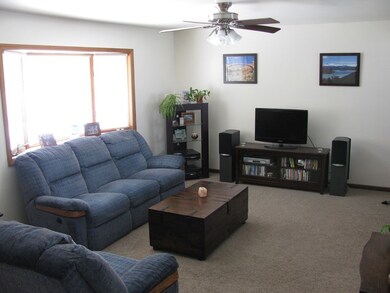
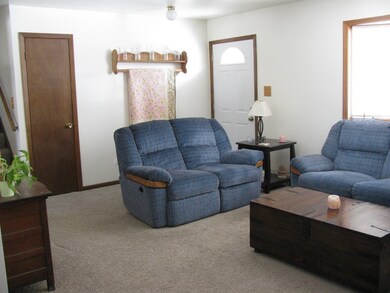
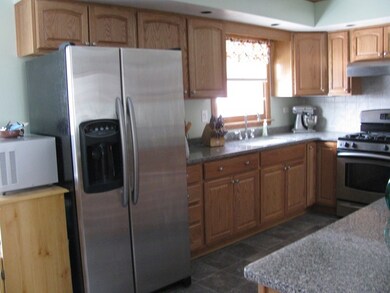
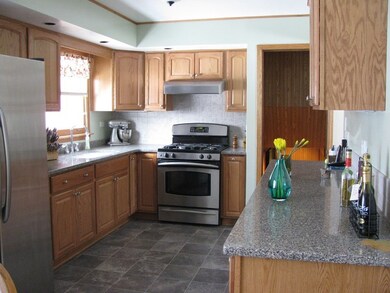
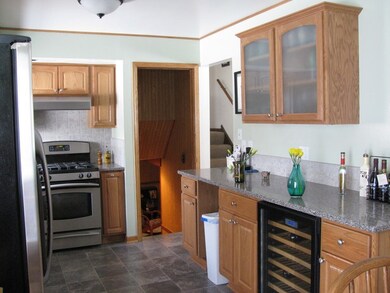
SUPER NICE TRI-LEVEL IN PORT RIDGE SUB. MAIN LEVEL FEATURES KIT THAT HAS BEEN UPDATED W/SILESTONE COUNTERS & ALL STAINLESS APPLIANCES, LARGE LIVING ROOM WITH BAY WINDOW & EATING AREA THAT LEADS TO HUGE DECK. UPSTAIRS HAS 3 BDRMS WITH HARDWD UNDER THE CARPETS & CEILING FANS IN ALL ROOMS & UPDATED FULL BATH. HUGE WALK-OUT LOWER LEVEL FEATURES FAMILY ROOM & 1/2 BATH. SPECTACULAR YARD W/DECK, POND & 2.5 CAR HEATED GARAGE
Last Agent to Sell the Property
Coldwell Banker Real Estate Group License #475122166 Listed on: 03/03/2014
We collect this data history from publicly available records. To have your information removed, we recommend requesting removal directly through your county’s website.
Jacquelyn Jenke
Keller Williams Preferred Rlty
(219) 666-8254
72 Total Sales
1 in Lockport
$310,000 Price
Ned Malley
Infiniti Properties, Inc.
(708) 859-7846
86 Total Sales
1 in Lockport
$441,510 Price
Robin McGinn
RE/MAX IMPACT
(224) 386-3023
104 Total Sales
9 in Lockport
$194K - $384K Price Range
George Venturella
Century 21 Circle
(708) 505-7886
171 Total Sales
1 in Lockport
$330,000 Price
Sandy Ortiz-Ramirez
Realty of America, LLC
(773) 572-0782
146 Total Sales
1 in Lockport
$188,000 Price
Tiana Key
Redhawk Realty IL
(708) 859-6233
75 Total Sales
1 in Lockport
$242,000 Price
We collect this data history from publicly available records. To have your information removed, we recommend requesting removal directly through your county’s website.
| Date | Buyer | Sale Price | Title Company |
|---|---|---|---|
| $178,000 | Chicago Title Insurance Co | ||
| -- | Chicago Title Insurance Co |
We collect this data history from publicly available records. To have your information removed, we recommend requesting removal directly through your county’s website.
| Date | Status | Borrower | Loan Amount |
|---|---|---|---|
| Open | $50,000 | ||
| Open | $169,100 | ||
| Previous Owner | $86,000 | ||
| Previous Owner | $20,000 | ||
| Previous Owner | $6,500 |
We collect this data history from publicly available records. To have your information removed, we recommend requesting removal directly through your county’s website.
| Date | Event | Price | List to Sale | Price per Sq Ft |
|---|---|---|---|---|
| 04/30/2014 04/30/14 | Sold | $178,000 | -3.7% | $120 / Sq Ft |
| 03/25/2014 03/25/14 | Pending | -- | -- | -- |
| 03/21/2014 03/21/14 | Price Changed | $184,909 | -2.6% | $125 / Sq Ft |
| 03/03/2014 03/03/14 | For Sale | $189,900 | -- | $128 / Sq Ft |
We collect this data history from publicly available records. To have your information removed, we recommend requesting removal directly through your county’s website.
| Year | Tax Paid | Tax Assessment Tax Assessment Total Assessment is a certain percentage of the fair market value that is determined by local assessors to be the total taxable value of land and additions on the property. | Land | Improvement |
|---|---|---|---|---|
| 2024 | $8,162 | $101,331 | $26,939 | $74,392 |
| 2023 | $7,753 | $90,969 | $24,184 | $66,785 |
| 2022 | $7,005 | $85,697 | $22,782 | $62,915 |
| 2021 | $6,588 | $80,535 | $21,410 | $59,125 |
| 2020 | $6,409 | $77,887 | $20,706 | $57,181 |
| 2019 | $6,040 | $73,827 | $19,627 | $54,200 |
| 2018 | $5,732 | $68,927 | $18,325 | $50,602 |
| 2017 | $5,286 | $63,173 | $16,795 | $46,378 |
| 2016 | $4,999 | $59,206 | $15,740 | $43,466 |
| 2015 | $5,146 | $55,228 | $14,682 | $40,546 |
| 2014 | $5,146 | $53,619 | $14,254 | $39,365 |
| 2013 | $5,146 | $58,922 | $15,664 | $43,258 |
Seller's Agent in 2014
Susan Dufault
Coldwell Banker Real Estate Group
(815) 342-8123
98 Total Sales
Buyer's Agent in 2014
Steve Brashler
RE/MAX
(708) 912-0842
98 Total Sales
Source: Midwest Real Estate Data (MRED)
MLS Number: 08551165
APN: 11-04-13-207-019
Disclaimer: Certain information contained herein is derived from information provided by parties other than Homes.com. All information provided is deemed reliable, but is not guaranteed to be accurate and should be independently verified.
All data is obtained from various sources and may not have been verified by broker or MLS GRID. Supplied Open House Information is subject to change without notice. All information should be independently reviewed and verified for accuracy. Properties may or may not be listed by the office/agent presenting the information. Some IDX listings have been excluded from this website.
Listings courtesy of Midwest Real Estate Data (MRED) as distributed by MLS GRID.
Based on information submitted to the MLS GRID
Ask me questions while you tour the home.