
Shannon Long
Baird & Warner Fox Valley - Geneva
(224) 313-4501
42 Total Sales
2 in Roscoe
$230K - $265K Price Range
Estimated Value: $399,000 - $435,000
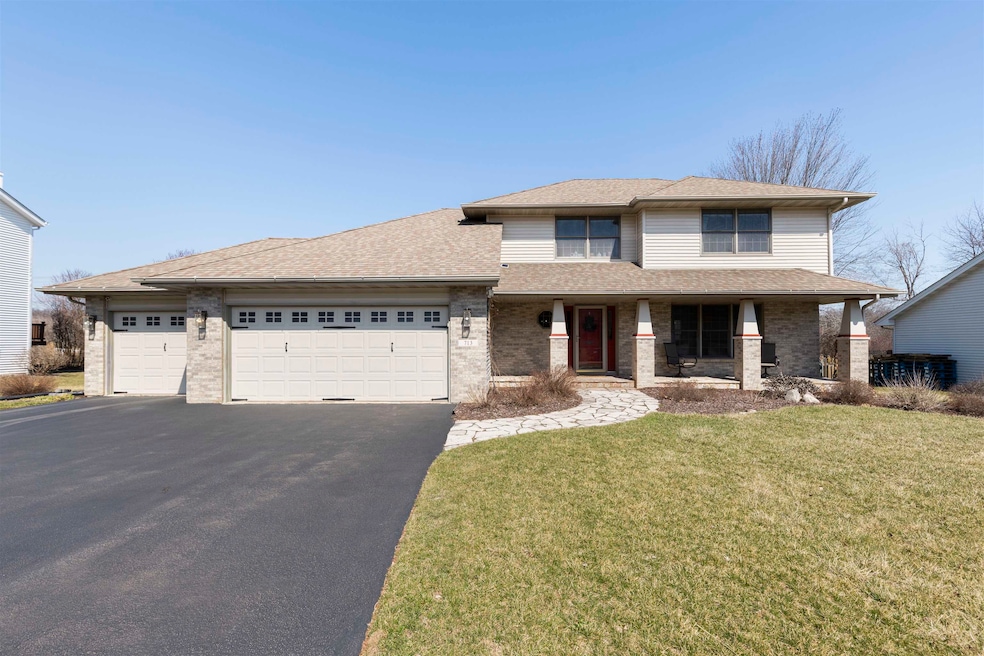
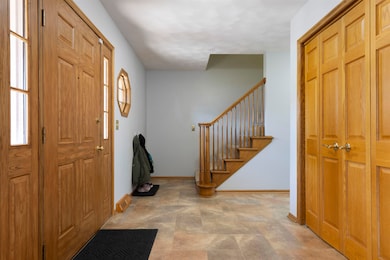
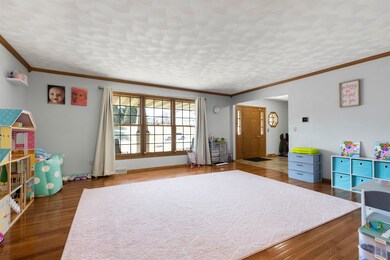
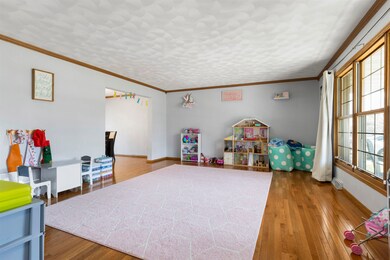
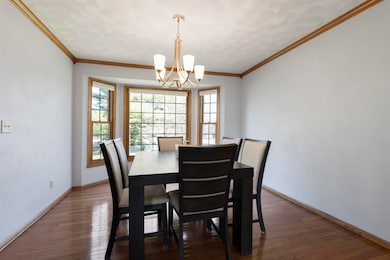
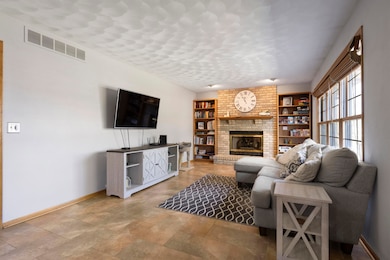
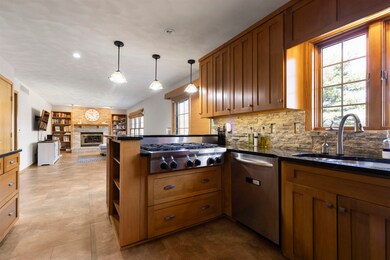
This 2 story home located in Roscoe's Prairie Ridge subdivision was originally a Parade Home. Almost 3,000 finished SF. The home features 4 bedrooms, 3.5 baths, 3.5 car garage, large 1st floor laundry/mudroom, sink and closet. W/D stay (only 2 years old). Hardwood floors in the formal LR/DR, ceramic tile in kitchen and adjacent family room. You will enjoy the 6 burner gas cooktop, double wall ovens, granite countertops, reverse osmosis system, Kanneberg cabinets that include spice drawer, pantry w/rolling shelves and built in bookcase in the conveniently laid out kitchen. The adjacent family room has 2 bookcases and a gas fireplace. The raised deck with Trek decking is conveniently located off the kitchen. Upstairs there are 4 bedrooms and 2 full baths. The primary bedroom has an attached bath with soaker tub, glass shower and granite countertops. Wire shelving in all upstairs closets. Don't miss the lower level with partial exposure, dry bar area, beverage refrigerator, full bath with shower (fixtures replaced 2024) and 2 large finished rooms. Pool table stays! Some new lighting fixtures. Fenced yard, w/shed for additional storage. Mechanicals include 97% efficient HVAC (2016), water softener (2024), new garbage disposal, tankless water heater. Extra attic insulation, high quality roof (2013). New single garage door opener (2023). Central ducts cleaned and sanitized (2022), gas fireplace cleaned/inspected (2023). Schools include Rockton Elementary, Stephen Mack Middle & Hononegah High School. Don't forget - County taxes as well!
Last Agent to Sell the Property
DICKERSON & NIEMAN License #475126094 Listed on: 03/28/2025
We collect this data history from publicly available records. To have your information removed, we recommend requesting removal directly through your county’s website.
Shannon Long
Baird & Warner Fox Valley - Geneva
(224) 313-4501
42 Total Sales
2 in Roscoe
$230K - $265K Price Range
Pamela Cunningham
Gambino Realtors
(815) 420-4766
97 Total Sales
3 in Roscoe
$53K - $225K Price Range
Elizabeth Goodchild
Realty of America
(224) 479-1826
491 Total Sales
1 in Roscoe
$282,500 Price
Kimberly Taylor
NextHome First Class
(815) 908-5519
803 Total Sales
2 in Roscoe
$355,000 Price Range
Steven Niemczyk
Door to Door Realty
(779) 256-5447
80 Total Sales
2 in Roscoe
$248,000 Price Range
Brad Marinelli
DICKERSON & NIEMAN
(815) 706-3478
62 Total Sales
6 in Roscoe
$67K - $350K Price Range
We collect this data history from publicly available records. To have your information removed, we recommend requesting removal directly through your county’s website.
| Date | Buyer | Sale Price | Title Company |
|---|---|---|---|
| $390,000 | None Listed On Document | ||
| $330,000 | Reese & Reese | ||
| $178,000 | -- |
We collect this data history from publicly available records. To have your information removed, we recommend requesting removal directly through your county’s website.
| Date | Status | Borrower | Loan Amount |
|---|---|---|---|
| Open | $322,583 | ||
| Closed | $300,000 | ||
| Previous Owner | $313,500 |
We collect this data history from publicly available records. To have your information removed, we recommend requesting removal directly through your county’s website.
| Date | Event | Price | List to Sale | Price per Sq Ft | Prior Sale |
|---|---|---|---|---|---|
| 05/15/2025 05/15/25 | Sold | $390,000 | -2.5% | $167 / Sq Ft | |
| 04/17/2025 04/17/25 | Pending | -- | -- | -- | |
| 04/14/2025 04/14/25 | Price Changed | $400,000 | -4.8% | $171 / Sq Ft | |
| 04/03/2025 04/03/25 | For Sale | $420,000 | 0.0% | $179 / Sq Ft | |
| 03/30/2025 03/30/25 | Pending | -- | -- | -- | |
| 03/28/2025 03/28/25 | For Sale | $420,000 | +27.3% | $179 / Sq Ft | |
| 05/25/2022 05/25/22 | Sold | $330,000 | +4.8% | $110 / Sq Ft | View Prior Sale |
| 04/08/2022 04/08/22 | Pending | -- | -- | -- | |
| 04/07/2022 04/07/22 | For Sale | $314,900 | -- | $105 / Sq Ft |
We collect this data history from publicly available records. To have your information removed, we recommend requesting removal directly through your county’s website.
| Year | Tax Paid | Tax Assessment Tax Assessment Total Assessment is a certain percentage of the fair market value that is determined by local assessors to be the total taxable value of land and additions on the property. | Land | Improvement |
|---|---|---|---|---|
| 2025 | $3,681 | $129,214 | $18,178 | $111,036 |
| 2024 | $9,179 | $118,014 | $16,602 | $101,412 |
| 2023 | $8,879 | $105,909 | $14,899 | $91,010 |
| 2022 | $8,025 | $96,818 | $13,620 | $83,198 |
| 2021 | $7,652 | $90,952 | $12,795 | $78,157 |
| 2020 | $7,504 | $87,648 | $12,330 | $75,318 |
| 2019 | $7,282 | $83,722 | $11,778 | $71,944 |
| 2018 | $7,158 | $80,447 | $11,317 | $69,130 |
| 2017 | $7,530 | $77,591 | $10,915 | $66,676 |
| 2016 | $7,272 | $76,347 | $10,740 | $65,607 |
| 2015 | $7,140 | $74,166 | $10,433 | $63,733 |
| 2014 | $6,653 | $73,229 | $10,301 | $62,928 |
Seller's Agent in 2025
Kathy Baird
DICKERSON & NIEMAN
(815) 893-7401
34 Total Sales
Buyer's Agent in 2025
Kendra Monroe
Keller Williams Realty Signature
(815) 289-6915
382 Total Sales
D
Seller's Agent in 2022
Diane Dowd
Dickerson & Nieman Realtors - Rockford
(815) 227-5900
158 Total Sales
Seller Co-Listing Agent in 2022
John & Diane Dowd
Dickerson & Nieman Realtors - Rockford
(815) 494-0320
189 Total Sales
N
Buyer's Agent in 2022
Non Member
NON MEMBER
Source: NorthWest Illinois Alliance of REALTORS®
MLS Number: 202501447
APN: 08-07-203-002
Disclaimer: Certain information contained herein is derived from information provided by parties other than Homes.com. All information provided is deemed reliable, but is not guaranteed to be accurate and should be independently verified.
IDX information is provided exclusively for personal, non-commercial use, and may not be used for any purpose other than to identify prospective properties consumers may be interested in purchasing. Information is deemed reliable but not guaranteed.
Ask me questions while you tour the home.