
Suzanne Damon
EXP Realty
(877) 764-9448
211 Total Sales
2 in Dover
$455K - $525K Price Range
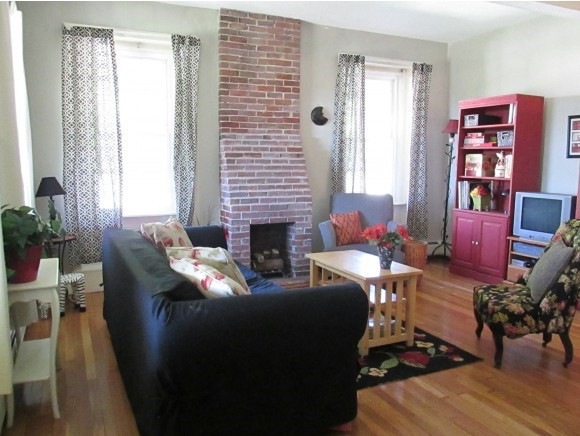
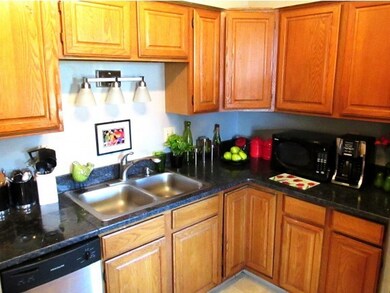
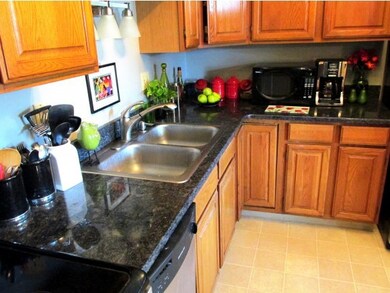
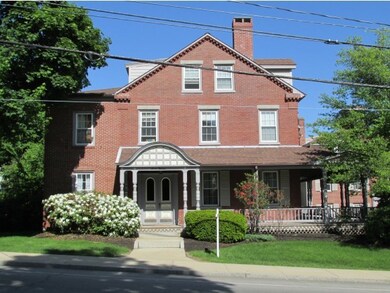
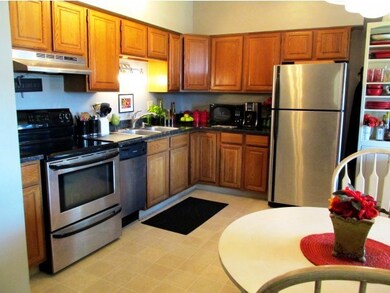
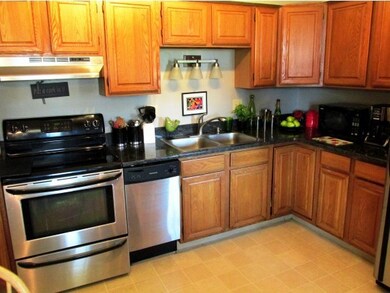
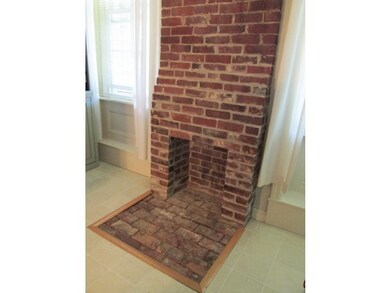
City style meets small town vintage charm right in the heart of hip, happening Dover! Historic, bright and convenient are just some of the words that describe this two-bedroom, first-floor unit. Freshly refinished hardwood floors, exposed brick, brand new granite counters, and lots of natural light give the home a sophisticated, classic and yet contemporary feel. In-unit laundry, plenty of parking, and a dedicated basement storage unit offer convenience. Gas and wood fireplaces give you function, warmth, and efficiency. Sip coffee on the pillared common area porch overlooking the landscaped grounds before stepping back into your bright, cheerful home. No need to worry about snow removal, trash or landscaping - the association takes care of those things for you! It's close to Wentworth Douglass Hospital and happening downtown Dover, yet private and cozy inside. Arrange for your showing today! No zero entry.
Last Agent to Sell the Property
Duston Leddy Real Estate License #068724 Listed on: 06/03/2014
Suzanne Damon
EXP Realty
(877) 764-9448
211 Total Sales
2 in Dover
$455K - $525K Price Range
Lee Ann Parks
EXP Realty
(603) 605-1749
170 Total Sales
29 in Dover
$151K - $1.3M Price Range
Beverlee Vidoli
RE/MAX Realty Experts
(781) 537-0770
132 Total Sales
1 in Dover
$620,000 Price
Steve Cotran
RE/MAX Area Real Estate Network LTD
(844) 423-3044
103 Total Sales
4 in Dover
$368K - $370K Price Range
Bob Raiche
LAER Realty Partners
(781) 776-5710
64 Total Sales
1 in Dover
$410,000 Price
Karen R. Brown
RE/MAX Innovative Properties
(351) 208-1975
103 Total Sales
1 in Dover
$1,530,000 Price
We collect this data history from publicly available records. To have your information removed, we recommend requesting removal directly through your county’s website.
| Date | Event | Price | List to Sale | Price per Sq Ft |
|---|---|---|---|---|
| 07/17/2015 07/17/15 | Sold | $156,900 | -7.7% | $162 / Sq Ft |
| 06/09/2015 06/09/15 | Pending | -- | -- | -- |
| 06/03/2014 06/03/14 | For Sale | $169,900 | -- | $176 / Sq Ft |
Seller's Agent in 2015
Jon McCormack
Duston Leddy Real Estate
(603) 661-7830
101 Total Sales
Buyer's Agent in 2015
Lisa Lally
REMAX Prime
(603) 365-1204
86 Total Sales
Source: PrimeMLS
MLS Number: 4361073
Disclaimer: Certain information contained herein is derived from information provided by parties other than Homes.com. All information provided is deemed reliable, but is not guaranteed to be accurate and should be independently verified.
Copyright 2026 PrimeMLS, Inc. All rights reserved. This information is deemed reliable, but not guaranteed. The data relating to real estate displayed on this display comes in part from the IDX Program of PrimeMLS. The information being provided is for consumers’ personal, non-commercial use and may not be used for any purpose other than to identify prospective properties consumers may be interested in purchasing.
Ask me questions while you tour the home.