
Briana Yost
Responds Quickly
Berkshire Hathaway HomeServices Stouffer Realty
(234) 231-6459
89 Total Sales
2 in East Akron
$51K - $115K Price Range


Estimated Value: $70,694
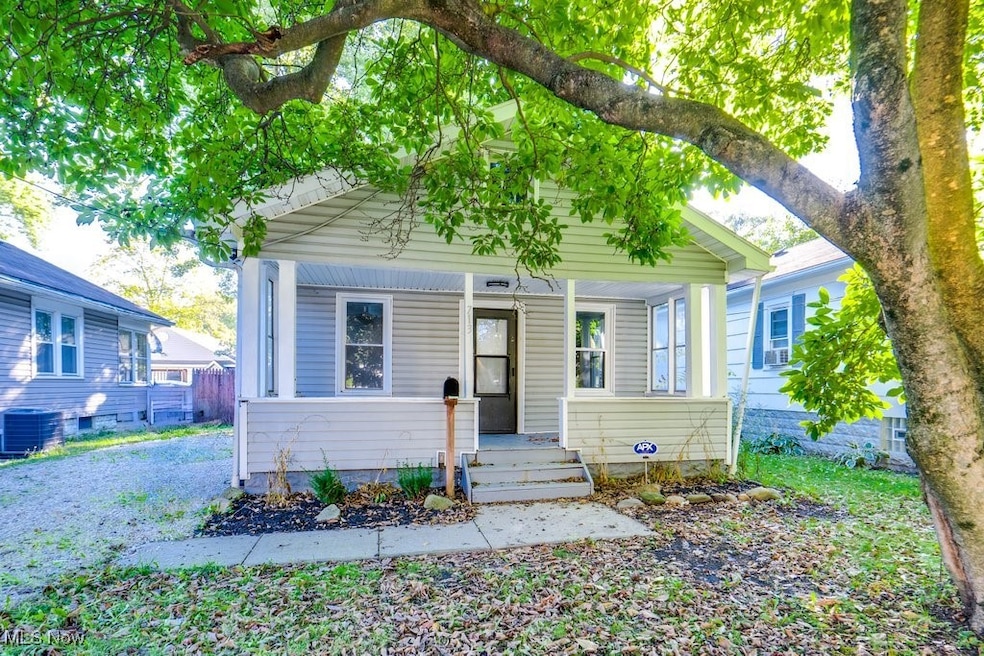
Welcome to this charming move-in ready home featuring a covered front porch that invites you to relax and unwind. Inside, you’ll find new flooring throughout and plenty of natural light shining through the brand-new front windows. The beautifully remodeled kitchen offers modern finishes and ample cabinet space, while the updated bathroom adds a fresh, stylish touch. Step outside to enjoy the large backyard—perfect for entertaining, gardening, or simply enjoying the outdoors. The new gravel driveway provides added convenience. Whether you’re searching for your first home or a turn-key long-term investment property to add to your portfolio, this home is a perfect fit! Don't miss out! Schedule a showing today.
Last Agent to Sell the Property
EXP Realty, LLC. Brokerage Email: sellwithbrendan@gmail.com, 330-844-8640 License #2022003633 Listed on: 10/09/2025
We collect this data history from publicly available records. To have your information removed, we recommend requesting removal directly through your county’s website.
Briana Yost
Berkshire Hathaway HomeServices Stouffer Realty
(234) 231-6459
89 Total Sales
2 in East Akron
$51K - $115K Price Range
Kelly Mahoney
The Agency Cleveland Northcoast
(234) 815-1010
106 Total Sales
1 in East Akron
$95,000 Price
Shelley Parsons
Keller Williams Legacy Group Realty
(234) 231-9902
147 Total Sales
4 in East Akron
$48K - $157K Price Range
Roberta Corrin
RE/MAX Infinity
(234) 425-6919
111 Total Sales
1 in East Akron
$62,900 Price
Rocco Buccasso
EXP Realty, LLC.
(330) 886-4607
110 Total Sales
1 in East Akron
$128,000 Price
Noureddine Chehade
EXP Realty, LLC.
(216) 284-3732
404 Total Sales
1 in East Akron
$119,500 Price
We collect this data history from publicly available records. To have your information removed, we recommend requesting removal directly through your county’s website.
| Date | Buyer | Sale Price | Title Company |
|---|---|---|---|
| $69,000 | None Listed On Document | ||
| Slater Estates Llc | $33,000 | None Listed On Document | |
| Mosley Devone | $9,500 | Centennial Title Agency | |
| American Homeowner Preservation Llc | $23,660 | None Available | |
| Lakeside Portfolio Management Llc | $23,660 | None Available | |
| Home Solutions Partners Iii Lp | -- | Attorney | |
| Helping Hands Housing I Llc | $8,000 | Attorney | |
| Home Solutions Partners Iii Reo Llc | $53,033 | Attorney | |
| Cameron Shereefa | $64,000 | Minnesota Title Agency Inc | |
| Woods Michael T | $38,000 | Guardian Title |
We collect this data history from publicly available records. To have your information removed, we recommend requesting removal directly through your county’s website.
| Date | Status | Borrower | Loan Amount |
|---|---|---|---|
| Previous Owner | $55,000 | ||
| Previous Owner | Cameron Shereefa | $3,200 | |
| Previous Owner | Cameron Shereefa | $54,400 | |
| Previous Owner | Woods Michael T | $34,200 |
We collect this data history from publicly available records. To have your information removed, we recommend requesting removal directly through your county’s website.
| Date | Event | Price | List to Sale | Price per Sq Ft |
|---|---|---|---|---|
| 11/17/2025 11/17/25 | Sold | $69,000 | -7.9% | $123 / Sq Ft |
| 11/07/2025 11/07/25 | For Sale | $74,900 | +8.6% | $134 / Sq Ft |
| 11/06/2025 11/06/25 | Pending | -- | -- | -- |
| 11/05/2025 11/05/25 | Off Market | $69,000 | -- | -- |
| 10/16/2025 10/16/25 | Price Changed | $74,900 | -11.8% | $134 / Sq Ft |
| 10/09/2025 10/09/25 | For Sale | $84,900 | -- | $152 / Sq Ft |
We collect this data history from publicly available records. To have your information removed, we recommend requesting removal directly through your county’s website.
| Year | Tax Paid | Tax Assessment Tax Assessment Total Assessment is a certain percentage of the fair market value that is determined by local assessors to be the total taxable value of land and additions on the property. | Land | Improvement |
|---|---|---|---|---|
| 2026 | $1,517 | $18,680 | $5,530 | $13,150 |
| 2025 | $9,046 | $12,961 | $4,113 | $8,848 |
| 2024 | $737 | $12,961 | $4,113 | $8,848 |
| 2023 | $9,046 | $12,961 | $4,113 | $8,848 |
| 2022 | $570 | $7,624 | $2,419 | $5,205 |
| 2021 | $570 | $7,624 | $2,419 | $5,205 |
| 2020 | $562 | $7,630 | $2,420 | $5,210 |
| 2019 | $535 | $6,530 | $3,420 | $3,110 |
| 2018 | $528 | $6,530 | $3,420 | $3,110 |
| 2017 | $634 | $6,530 | $3,420 | $3,110 |
| 2016 | $635 | $7,920 | $4,090 | $3,830 |
| 2015 | $634 | $7,920 | $4,090 | $3,830 |
| 2014 | $645 | $7,920 | $4,090 | $3,830 |
| 2013 | $709 | $8,280 | $4,090 | $4,190 |
Seller's Agent in 2025
Brendan Lammlein
EXP Realty, LLC.
(330) 844-8640
1 in this area
200 Total Sales
Buyer's Agent in 2025
Scott Simms
Welcome Home Simms Realty
(330) 465-8099
1 in this area
76 Total Sales
Source: MLS Now
MLS Number: 5163388
APN: 68-14007
Disclaimer: Certain information contained herein is derived from information provided by parties other than Homes.com. All information provided is deemed reliable, but is not guaranteed to be accurate and should be independently verified.
IDX information is provided exclusively for personal, non-commercial use, and may not be used for any purpose other than to identify prospective properties consumers may be interested in purchasing. Information is deemed reliable but not guaranteed.
Ask me questions while you tour the home.