
Benjamin Wahli
EXP Realty of California, Inc
(260) 376-4915
122 Total Sales
1 in Northeast Fort Wayne
$241,500 Price
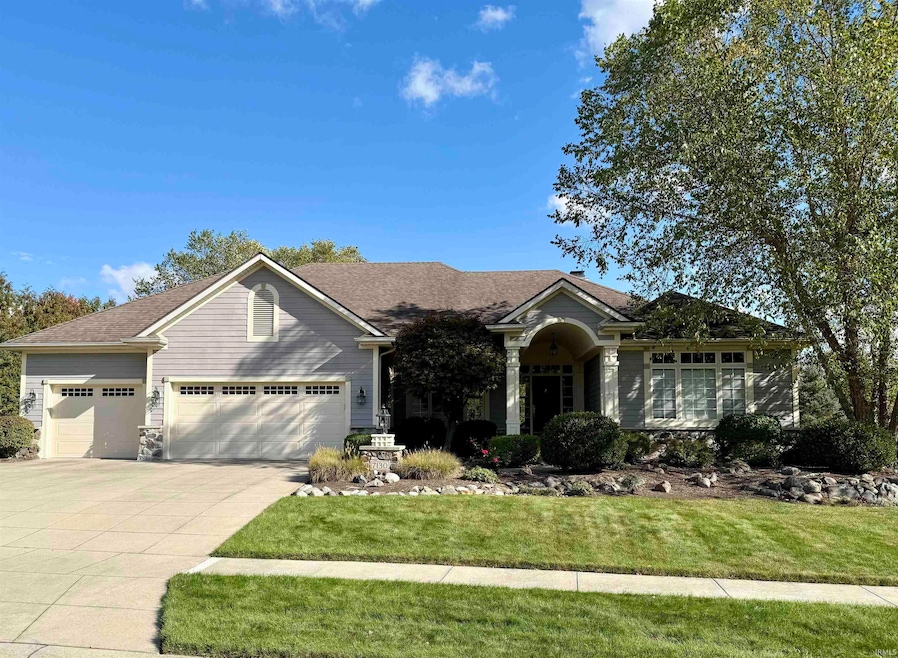

Estimated Value: $553,000 - $590,000
Off market deal for comparable purpose only.
We collect this data history from publicly available records. To have your information removed, we recommend requesting removal directly through your county’s website.
Benjamin Wahli
EXP Realty of California, Inc
(260) 376-4915
122 Total Sales
1 in Northeast Fort Wayne
$241,500 Price
Andie Shepherd
Mike Thomas Assoc., Inc
(260) 376-7138
159 Total Sales
4 in Northeast Fort Wayne
$220K - $335K Price Range
John Moor
Coldwell Banker Real Estate Gr
(260) 264-7571
45 Total Sales
2 in Northeast Fort Wayne
$290K - $340K Price Range
Edie Bloom
Mike Thomas Assoc., Inc
(260) 888-3981
58 Total Sales
2 in Northeast Fort Wayne
$187K - $229K Price Range
Samantha Mason
CENTURY 21 Bradley Realty, Inc
(260) 376-7783
149 Total Sales
6 in Northeast Fort Wayne
$242K - $481K Price Range
Justin Walborn
Mike Thomas Assoc., Inc
(260) 376-7970
267 Total Sales
12 in Northeast Fort Wayne
$170K - $655K Price Range
We collect this data history from publicly available records. To have your information removed, we recommend requesting removal directly through your county’s website.
| Date | Buyer | Sale Price | Title Company |
|---|---|---|---|
| -- | None Listed On Document | ||
| -- | Three Rivers Title Company I |
We collect this data history from publicly available records. To have your information removed, we recommend requesting removal directly through your county’s website.
| Date | Status | Borrower | Loan Amount |
|---|---|---|---|
| Open | $515,000 | ||
| Previous Owner | $175,700 | ||
| Previous Owner | $187,300 | ||
| Previous Owner | $50,000 | ||
| Previous Owner | $236,500 |
We collect this data history from publicly available records. To have your information removed, we recommend requesting removal directly through your county’s website.
| Date | Event | Price | List to Sale | Price per Sq Ft |
|---|---|---|---|---|
| 10/11/2024 10/11/24 | Sold | $562,900 | 0.0% | $112 / Sq Ft |
| 10/11/2024 10/11/24 | Pending | -- | -- | -- |
| 10/11/2024 10/11/24 | For Sale | $562,900 | -- | $112 / Sq Ft |
We collect this data history from publicly available records. To have your information removed, we recommend requesting removal directly through your county’s website.
| Year | Tax Paid | Tax Assessment Tax Assessment Total Assessment is a certain percentage of the fair market value that is determined by local assessors to be the total taxable value of land and additions on the property. | Land | Improvement |
|---|---|---|---|---|
| 2025 | $5,797 | $529,300 | $60,000 | $469,300 |
| 2024 | $5,099 | $454,900 | $60,000 | $394,900 |
| 2022 | $4,611 | $404,100 | $60,000 | $344,100 |
| 2021 | $4,123 | $363,400 | $49,000 | $314,400 |
| 2020 | $3,576 | $324,000 | $49,000 | $275,000 |
| 2019 | $3,357 | $306,100 | $49,000 | $257,100 |
| 2018 | $3,576 | $323,400 | $49,000 | $274,400 |
| 2017 | $3,627 | $324,800 | $49,000 | $275,800 |
| 2016 | $3,518 | $320,300 | $49,000 | $271,300 |
| 2014 | $3,336 | $320,800 | $49,000 | $271,800 |
| 2013 | $3,048 | $293,700 | $49,000 | $244,700 |
A
Seller's Agent in 2024
Aaron Kraft
Mike Thomas Assoc., Inc
4 in this area
30 Total Sales
Buyer's Agent in 2024
Evan Riecke
Encore Sotheby's International Realty
(260) 466-0609
12 in this area
271 Total Sales
Source: Indiana Regional MLS
MLS Number: 202439925
APN: 02-08-14-105-002.000-072
Disclaimer: Certain information contained herein is derived from information provided by parties other than Homes.com. All information provided is deemed reliable, but is not guaranteed to be accurate and should be independently verified.
Based on information submitted to the MLS GRID. All data is obtained from various sources and may not have been verified by broker or MLS GRID. Supplied Open House Information is subject to change without notice. All information should be independently reviewed and verified for accuracy. Properties may or may not be listed by the office/agent presenting the information. Some IDX listings have been excluded from this website. IDX information is provided exclusively for personal, non-commercial use, and may not be used for any purpose other than to identify prospective properties consumers may be interested in purchasing. Information is deemed reliable but not guaranteed.
Based on information submitted to the MLS GRID
Ask me questions while you tour the home.