
Steve Nasralla
Responds Quickly
Compass
(708) 905-4974
200 Total Sales
8 in Berwyn
$245K - $560K Price Range

Estimated Value: $110,500
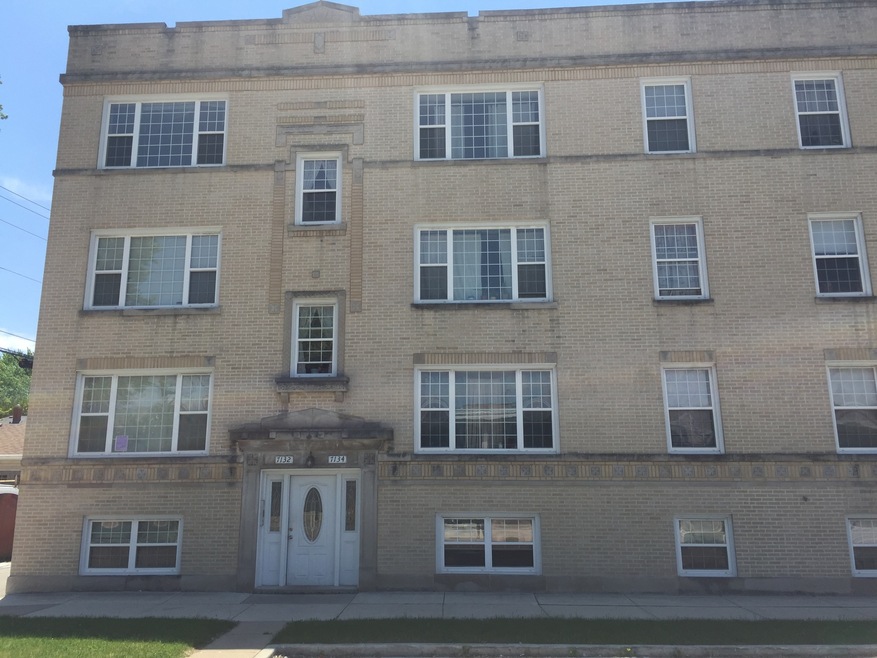
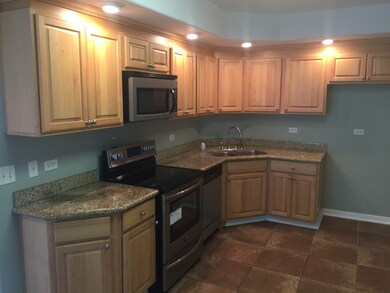
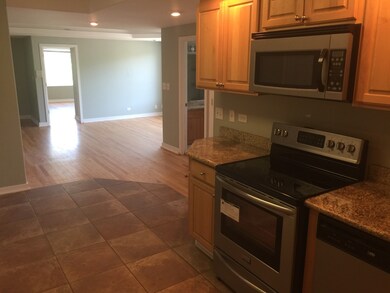
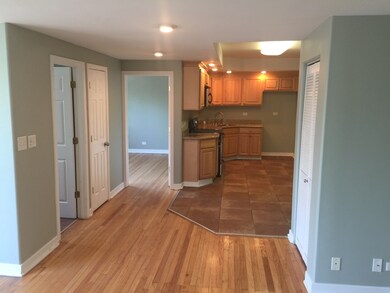
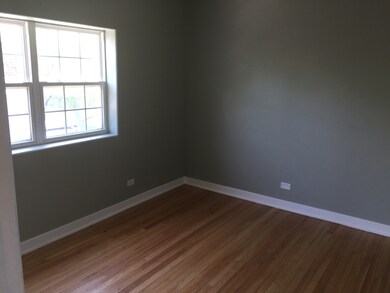
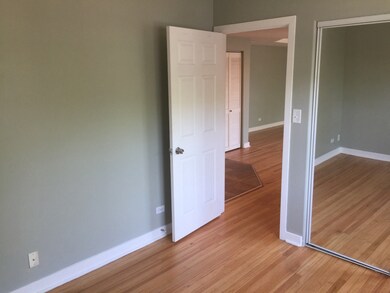
Nice freshly painted 2 bedroom/ 1bath move in condition unit located in Berwyn. With low taxes and assessments you won't do much better than this for the money. Plenty of street parking available. The home features an open kitchen floor plan and hardwood flooring through most of the unit. Close distance to the Metra train station for easy access to Chicago and easy access to I55 expressway. There's extra storage in the basement along with coin laundry....Schedule a showing today to view this wonderful unit.!
Last Agent to Sell the Property
Professional Residential Brokerage LLC License #471007073 Listed on: 05/31/2018
Steve Nasralla
Compass
(708) 905-4974
200 Total Sales
8 in Berwyn
$245K - $560K Price Range
LaShonda Williams
Living Well Realty Co.
(708) 340-6460
69 Total Sales
1 in Berwyn
$266,000 Price
Karina Hiselman
Berkshire Hathaway HomeServices Starck Real Estate
(872) 217-9978
76 Total Sales
2 in Berwyn
$275K - $415K Price Range
Allan McLeod-Smith
Smith and Jones Realty, LLC
(708) 809-2314
64 Total Sales
2 in Berwyn
$215K - $355K Price Range
Gustavo Vargas
RE/MAX Partners
(708) 554-7307
82 Total Sales
7 in Berwyn
$210K - $380K Price Range
Ana Sandoval-Cremieux
Compass
(844) 983-3106
123 Total Sales
1 in Berwyn
$285,000 Price
We collect this data history from publicly available records. To have your information removed, we recommend requesting removal directly through your county’s website.
| Date | Event | Price | List to Sale | Price per Sq Ft |
|---|---|---|---|---|
| 08/30/2018 08/30/18 | Sold | $81,500 | -4.0% | $95 / Sq Ft |
| 08/17/2018 08/17/18 | Pending | -- | -- | -- |
| 08/07/2018 08/07/18 | Price Changed | $84,900 | -5.0% | $99 / Sq Ft |
| 07/20/2018 07/20/18 | For Sale | $89,400 | +9.7% | $104 / Sq Ft |
| 06/14/2018 06/14/18 | Off Market | $81,500 | -- | -- |
| 06/11/2018 06/11/18 | Pending | -- | -- | -- |
| 05/31/2018 05/31/18 | For Sale | $89,400 | -- | $104 / Sq Ft |
We collect this data history from publicly available records. To have your information removed, we recommend requesting removal directly through your county’s website.
| Year | Tax Paid | Tax Assessment Tax Assessment Total Assessment is a certain percentage of the fair market value that is determined by local assessors to be the total taxable value of land and additions on the property. | Land | Improvement |
|---|---|---|---|---|
| 2019 | $3,193 | $7,085 | $327 | $6,758 |
| 2018 | $3,505 | $11,697 | $327 | $11,370 |
| 2017 | $3,613 | $11,697 | $327 | $11,370 |
| 2016 | $2,211 | $7,596 | $276 | $7,320 |
| 2015 | $2,114 | $7,596 | $276 | $7,320 |
| 2014 | $2,061 | $7,596 | $276 | $7,320 |
| 2013 | $1,812 | $7,600 | $276 | $7,324 |
Seller's Agent in 2018
James Orrico
Professional Residential Brokerage LLC
(630) 779-2229
4 Total Sales
Buyer's Agent in 2018
Frank Orrico
Realty Executives
(708) 296-8800
2 Total Sales
Source: Midwest Real Estate Data (MRED)
MLS Number: MRD09969054
APN: 16-31-108-049-1018
Disclaimer: Certain information contained herein is derived from information provided by parties other than Homes.com. All information provided is deemed reliable, but is not guaranteed to be accurate and should be independently verified.
All data is obtained from various sources and may not have been verified by broker or MLS GRID. Supplied Open House Information is subject to change without notice. All information should be independently reviewed and verified for accuracy. Properties may or may not be listed by the office/agent presenting the information. Some IDX listings have been excluded from this website.
Listings courtesy of Midwest Real Estate Data (MRED) as distributed by MLS GRID.
Based on information submitted to the MLS GRID
Ask me questions while you tour the home.