
Erica Auen
Select California Homes
(858) 365-8027
24 Total Sales
1 in La Costa
$850,000 Price


Estimated Value: $5,813,752
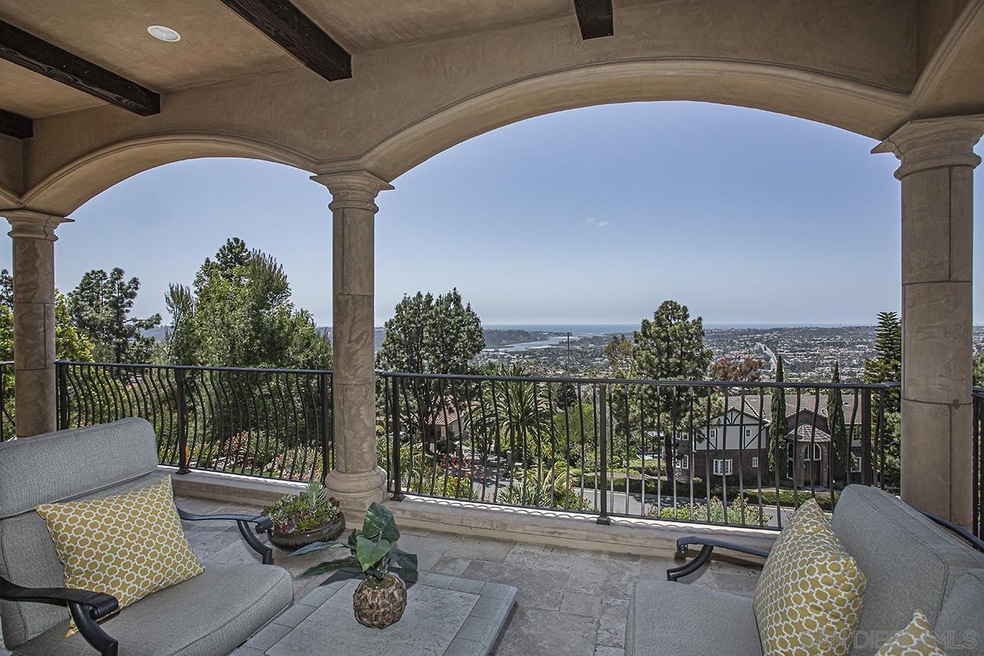
Unrivaled craftsmanship of a 2011-built Italian-Mediterranean estate showcasing a 180-degree lagoon and ocean view within one of Carlsbad’s most desired neighborhoods. Designed by Alex Friehauf, this residence blends artisanal craftsmanship with modern sophistication in an open-concept sanctuary where 15-foot pocket doors dissolve boundaries between refined interiors and 1,450 square feet of covered view decks, perfect for hosting with the backdrop of a vibrant Pacific sunset. Floor-to-ceiling 8-foot windows frame endless vistas of Batiquitos Lagoon, La Costa Resort, and distant Catalina and San Clemente Islands, accentuated by custom hardwood doors, tumbled travertine tiles, and bespoke wrought iron railings. First floor primary bedroom and an open floorplan that bathes every room in natural light, with a smooth Santa Barbara finish exuding timeless allure. The chef’s kitchen, an entertainer’s dream, boasts designer appliances, a prep kitchen, butler’s pantry and numerous custom cabinetry improvements. Outside, a solar-heated saltwater pool and spa, multiple entertainment areas that are complimented by drought-friendly landscaping, a thriving fruit orchard (passion fruit, peach, mango, fig, orange, plum, avocado, lemon), a new vegetable garden, and a greenhouse. A Buddha fountain and front waterfall whisper tranquility, while a terraced lot—city-approved for an ADU or potential tennis/sport court—offers additional possibilities. The primary suite indulges with hardwood floors, expansive walk-in closet with custom cabinetry, a soaking tub, newer steam shower and sauna. Recent improvements include a whole-house filtration system, Sonos surround sound, Leutron LED lighting system, custom window shades, three-zone HVAC, tankless water heaters, and solar electric system w/ 2 Tesla batteries for unmatched efficiency. CAT6 wiring and a new security system keep you connected and secure. Storage is extraordinary, with a 3.5-car garage, utility “toy” garage, all with epoxy floors and additional under-house storage. The pinnacle of modern luxury. Ready for its next visionary owner to cherish North County’s most iconic views.
Last Buyer's Agent
Tyson Lund
The Lund Team, Inc License #01385039
We collect this data history from publicly available records. To have your information removed, we recommend requesting removal directly through your county’s website.
Erica Auen
Select California Homes
(858) 365-8027
24 Total Sales
1 in La Costa
$850,000 Price
Hilda Hernandez
Berkshire Hathaway HomeServices
(626) 699-8904
93 Total Sales
1 in La Costa
$1,649,000 Price
Heidi Cafarella
Esquire Realty
(858) 302-4052
85 Total Sales
1 in La Costa
$700,000 Price
Jeff Underdahl
Jeff Underdahl Real Estate
(760) 400-6691
86 Total Sales
3 in La Costa
$1.6M - $2M Price Range
Alexa Saxon
Distinctive Homes
(858) 946-4363
25 Total Sales
4 in La Costa
$599K - $1.5M Price Range
Jenn Edwards
Harcourts One
(619) 257-2618
49 Total Sales
1 in La Costa
$1,730,000 Price
We collect this data history from publicly available records. To have your information removed, we recommend requesting removal directly through your county’s website.
| Date | Buyer | Sale Price | Title Company |
|---|---|---|---|
| $3,800,000 | Fidelity Natl Ttl San Diego | ||
| -- | Wfg Title Company Of Ca | ||
| $962,500 | Chicago Title Co | ||
| -- | None Available | ||
| -- | Chicago Title Co | ||
| $1,075,000 | Chicago Title Co | ||
| -- | -- | ||
| $250,000 | -- | ||
| $185,000 | -- | ||
| $182,500 | -- |
We collect this data history from publicly available records. To have your information removed, we recommend requesting removal directly through your county’s website.
| Date | Status | Borrower | Loan Amount |
|---|---|---|---|
| Open | $499,000 | ||
| Previous Owner | $496,500 | ||
| Previous Owner | $538,100 | ||
| Previous Owner | $546,250 | ||
| Previous Owner | $546,250 | ||
| Previous Owner | $400,000 | ||
| Previous Owner | $165,000 | ||
| Previous Owner | $560,000 | ||
| Previous Owner | $1,178,446 |
We collect this data history from publicly available records. To have your information removed, we recommend requesting removal directly through your county’s website.
| Date | Event | Price | List to Sale | Price per Sq Ft |
|---|---|---|---|---|
| 05/15/2026 05/15/26 | For Sale | $5,900,000 | +55.3% | $1,103 / Sq Ft |
| 06/30/2021 06/30/21 | Sold | $3,800,000 | -2.5% | $710 / Sq Ft |
| 05/21/2021 05/21/21 | Pending | -- | -- | -- |
| 05/20/2021 05/20/21 | For Sale | $3,899,000 | -- | $729 / Sq Ft |
We collect this data history from publicly available records. To have your information removed, we recommend requesting removal directly through your county’s website.
| Year | Tax Paid | Tax Assessment Tax Assessment Total Assessment is a certain percentage of the fair market value that is determined by local assessors to be the total taxable value of land and additions on the property. | Land | Improvement |
|---|---|---|---|---|
| 2026 | $46,326 | $4,195,504 | $2,981,017 | $1,214,487 |
| 2025 | $46,326 | $4,113,240 | $2,922,566 | $1,190,674 |
| 2024 | $43,772 | $4,032,589 | $2,865,261 | $1,167,328 |
| 2023 | $42,955 | $3,953,520 | $2,809,080 | $1,144,440 |
| 2022 | $42,195 | $3,876,000 | $2,754,000 | $1,122,000 |
| 2021 | $26,311 | $2,403,827 | $1,203,973 | $1,199,854 |
| 2020 | $26,077 | $2,379,179 | $1,191,628 | $1,187,551 |
| 2019 | $25,958 | $2,332,529 | $1,168,263 | $1,164,266 |
| 2018 | $25,316 | $2,286,794 | $1,145,356 | $1,141,438 |
| 2017 | $24,829 | $2,241,956 | $1,122,899 | $1,119,057 |
| 2016 | $24,413 | $2,197,997 | $1,100,882 | $1,097,115 |
| 2015 | $24,031 | $2,164,982 | $1,084,346 | $1,080,636 |
| 2014 | $23,451 | $2,122,574 | $1,063,106 | $1,059,468 |
Seller's Agent in 2026
Tyson Lund
The Lund Team, Inc
(760) 533-7684
16 in this area
264 Total Sales
Seller's Agent in 2021
Brett Dickinson
Compass
(858) 204-6226
95 Total Sales
Seller Co-Listing Agent in 2021
Annette Villalobos
Compass
(619) 247-9297
7 Total Sales
Source: San Diego MLS
MLS Number: 210013583
APN: 215-450-18
Disclaimer: Certain information contained herein is derived from information provided by parties other than Homes.com. All information provided is deemed reliable, but is not guaranteed to be accurate and should be independently verified.
This information is deemed reliable but not guaranteed. You should rely on this information only to decide whether or not to further investigate a particular property.
BEFORE MAKING ANY OTHER DECISION, YOU SHOULD PERSONALLY INVESTIGATE THE FACTS (e.g. square footage and lot size) with the assistance of an appropriate professional. You may use this information only to identify properties you may be interested in investigating further. All uses except for personal, noncommercial use in accordance with the foregoing purpose are prohibited. Redistribution or copying of this information, any photographs or video tours is strictly
prohibited. This information is derived from the Internet Data Exchange (IDX) service provided by San Diego MLS. Displayed property listings may be held by a brokerage firm other than the broker and/or agent responsible for this display. The information and any photographs and video tours and the compilation from which they are derived is protected by copyright. Compilation © 2026 San Diego MLS.
Ask me questions while you tour the home.