
Jerilyn Kendig
RE/MAX Precision
(515) 444-5690
33 Total Sales
1 in Windsor Heights
$519,500 Price


Estimated Value: $355,454
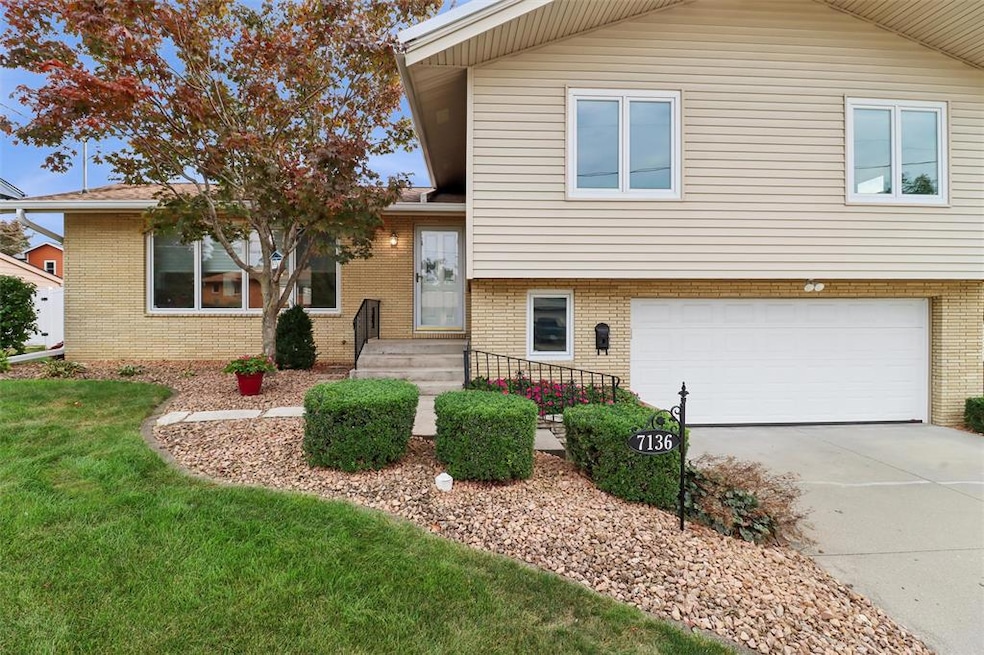
Welcome to this updated 4-bedroom, 2.5 bath home filled with thoughtful details inside and out! The heart of the home is the stunning kitchen with custom cabinetry, quartz counters, under-cabinet lighting, double oven, and smart touches like soft-close doors/drawers, a one-touch faucet, sliding pantry shelves, and built-in spice rack. The spacious living and dining area features cove ceilings, crisp white trim and plenty of natural light with hardwood floors under carpet. A lower level family room with hardwood floors and 3/4 bath connects to a bright 3-season room perfect for enjoying the saltwater hot tub year-round. Upstairs, you'll find four bedrooms, including a primary suite with a private half bath. The renovated full bath boasts dual sinks and built-in storage. Every bedroom offers cedar closets and ceiling fans for comfort and hardwood floors under carpet. Outside, the professionally landscaped yard is ready for entertaining with a stamped patio and storage shed. The insulated garage, whole-house generator, and updated windows add convenience and peace of mind. This home combines classic charm with modern updates -truly move-in ready. Don't miss your chance to own this beautiful home in the highly sought-after West Des Moines School District!
We collect this data history from publicly available records. To have your information removed, we recommend requesting removal directly through your county’s website.
Jerilyn Kendig
RE/MAX Precision
(515) 444-5690
33 Total Sales
1 in Windsor Heights
$519,500 Price
Tracy Jagim
RE/MAX Precision
(515) 512-8926
228 Total Sales
1 in Windsor Heights
$379,443 Price
Brooklin Griffis
RE/MAX Precision
(515) 478-8987
59 Total Sales
1 in Windsor Heights
$159,000 Price
Dustin Kupka
RE/MAX Precision
(515) 400-4115
207 Total Sales
2 in Windsor Heights
$285K - $311K Price Range
Jason Russell
Realty ONE Group Impact
(515) 461-6743
111 Total Sales
1 in Windsor Heights
$287,000 Price
Megan Burgmeier Pierce
Red Tree Realty/REAL Broker, LLC
(815) 554-5566
152 Total Sales
1 in Windsor Heights
$229,900 Price
We collect this data history from publicly available records. To have your information removed, we recommend requesting removal directly through your county’s website.
| Date | Buyer | Sale Price | Title Company |
|---|---|---|---|
| $350,000 | None Listed On Document |
We collect this data history from publicly available records. To have your information removed, we recommend requesting removal directly through your county’s website.
| Date | Status | Borrower | Loan Amount |
|---|---|---|---|
| Open | $279,920 |
We collect this data history from publicly available records. To have your information removed, we recommend requesting removal directly through your county’s website.
| Date | Event | Price | List to Sale | Price per Sq Ft |
|---|---|---|---|---|
| 12/05/2025 12/05/25 | Sold | $349,900 | -1.4% | $180 / Sq Ft |
| 11/03/2025 11/03/25 | Pending | -- | -- | -- |
| 10/16/2025 10/16/25 | Price Changed | $354,900 | -1.4% | $183 / Sq Ft |
| 10/03/2025 10/03/25 | For Sale | $359,900 | -- | $186 / Sq Ft |
We collect this data history from publicly available records. To have your information removed, we recommend requesting removal directly through your county’s website.
| Year | Tax Paid | Tax Assessment Tax Assessment Total Assessment is a certain percentage of the fair market value that is determined by local assessors to be the total taxable value of land and additions on the property. | Land | Improvement |
|---|---|---|---|---|
| 2025 | $4,970 | $336,500 | $62,000 | $274,500 |
| 2024 | $4,970 | $299,500 | $54,500 | $245,000 |
| 2023 | $5,020 | $299,500 | $54,500 | $245,000 |
| 2022 | $4,954 | $246,400 | $46,100 | $200,300 |
| 2021 | $4,862 | $246,400 | $46,100 | $200,300 |
| 2020 | $4,780 | $226,400 | $42,200 | $184,200 |
| 2019 | $4,626 | $226,400 | $42,200 | $184,200 |
| 2018 | $4,536 | $201,600 | $36,900 | $164,700 |
| 2017 | $4,358 | $201,600 | $36,900 | $164,700 |
| 2016 | $4,120 | $188,000 | $33,700 | $154,300 |
| 2015 | $4,120 | $188,000 | $33,700 | $154,300 |
| 2014 | $3,830 | $179,800 | $31,700 | $148,100 |
Seller's Agent in 2025
Amy Forte
LPT Realty, LLC
(515) 422-7731
143 Total Sales
Seller Co-Listing Agent in 2025
Kyle Clarkson
LPT Realty, LLC
(515) 554-2249
761 Total Sales
P
Buyer's Agent in 2025
Patrick Dorrian
RE/MAX
(515) 865-1153
50 Total Sales
Source: Des Moines Area Association of REALTORS®
MLS Number: 727521
APN: 292-01984000000
Disclaimer: Certain information contained herein is derived from information provided by parties other than Homes.com. All information provided is deemed reliable, but is not guaranteed to be accurate and should be independently verified.
IDX information is provided exclusively for personal, non-commercial use, and may not be used for any purpose other than to identify prospective properties consumers may be interested in purchasing. Information is deemed reliable but not guaranteed.
Ask me questions while you tour the home.