B
Seller's Agent in 2024
Brandy Fannan
RE/MAX Revolution
(816) 721-3181
32 Total Sales



Estimated Value: $157,000 - $234,000
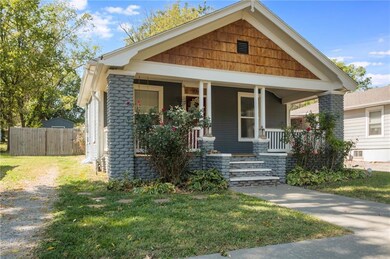
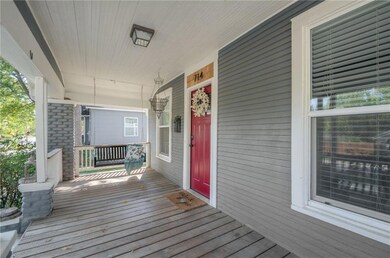
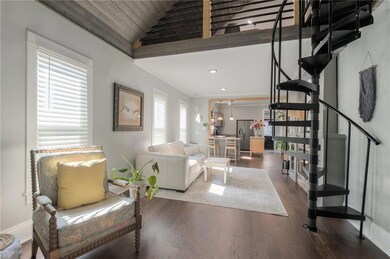
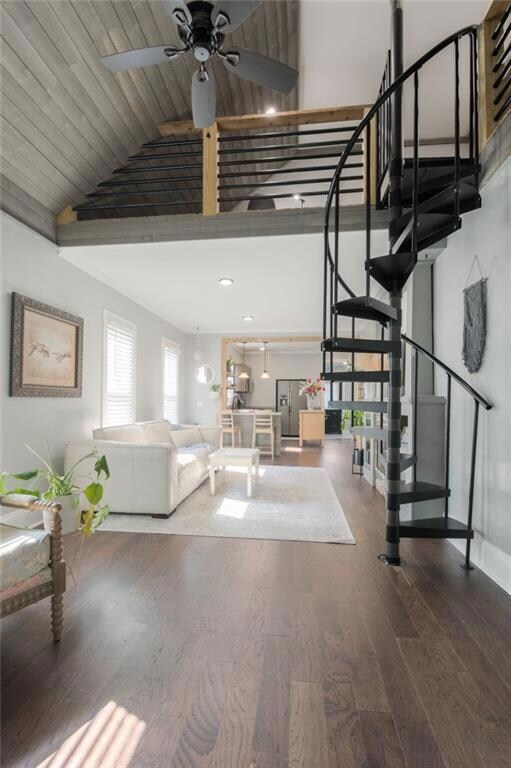
BACK ON THE MARKET AT NO FAULT TO THE SELLER!!! Welcome to this beautifully remodeled 2-bedroom, 1-bath bungalow, where modern updates meet timeless charm. Fully renovated in 2019, this home boasts newer sewer, water, electric, insulation, HVAC, roof, windows, and more! Every detail has been thoughtfully updated, including newer kitchen cabinets, granite countertops, and engineered hardwood flooring throughout the main living spaces. Step inside the inviting open floor plan, filled with natural light. The kitchen features an island and opens to a large pantry space with a stylish chandelier, and convenient wine storage. The bathroom is equally impressive with sleek gray subway tiles and decorative ceramic tile accents, complementing the modern finishes. The second bedroom and loft have new plush carpet, the master bedroom is carpeted and is accessible through beautiful French doors. In the living room is a spiral staircase that leads to a versatile loft that can be used as an office, reading nook, or additional non conforming bedroom. The loft even has a bookcase that doubles as a hidden door to extra storage and closet space! Outside, enjoy your mornings on the front porch swing or entertain guests on the backyard concrete patio, complete with a fire pit. The spacious backyard is fully enclosed by a 6-foot wood privacy fence, providing the perfect setting for gardening in the raised garden bed, extra storage in the 10x12' shed, or parking behind the fence for added convenience. This home is a perfect blend of character and modern amenities, ready to welcome its next owner. Don't miss out on this gem—schedule your showing today!
Last Agent to Sell the Property
RE/MAX Revolution Brokerage Phone: 816-721-3181 License #2024000390 Listed on: 09/27/2024

We collect this data history from publicly available records. To have your information removed, we recommend requesting removal directly through your county’s website.
We collect this data history from publicly available records. To have your information removed, we recommend requesting removal directly through your county’s website.
| Date | Buyer | Sale Price | Title Company |
|---|---|---|---|
| -- | None Listed On Document | ||
| -- | Security 1St Title | ||
| -- | Security 1St Title | ||
| $5,500 | None Available |
We collect this data history from publicly available records. To have your information removed, we recommend requesting removal directly through your county’s website.
| Date | Status | Borrower | Loan Amount |
|---|---|---|---|
| Open | $182,069 | ||
| Closed | $180,703 | ||
| Previous Owner | $168,686 |
We collect this data history from publicly available records. To have your information removed, we recommend requesting removal directly through your county’s website.
| Date | Event | Price | List to Sale | Price per Sq Ft |
|---|---|---|---|---|
| 11/27/2024 11/27/24 | Sold | -- | -- | -- |
| 11/01/2024 11/01/24 | Pending | -- | -- | -- |
| 10/25/2024 10/25/24 | For Sale | $176,900 | 0.0% | $135 / Sq Ft |
| 10/10/2024 10/10/24 | Pending | -- | -- | -- |
| 10/10/2024 10/10/24 | For Sale | $176,900 | -- | $135 / Sq Ft |
We collect this data history from publicly available records. To have your information removed, we recommend requesting removal directly through your county’s website.
| Year | Tax Paid | Tax Assessment Tax Assessment Total Assessment is a certain percentage of the fair market value that is determined by local assessors to be the total taxable value of land and additions on the property. | Land | Improvement |
|---|---|---|---|---|
| 2025 | $3,685 | $20,367 | $771 | $19,596 |
| 2024 | $3,744 | $20,769 | $692 | $20,077 |
| 2023 | $3,661 | $19,814 | $654 | $19,160 |
| 2022 | $2,971 | $15,341 | $808 | $14,533 |
| 2021 | $1,297 | $0 | $0 | $0 |
| 2020 | $2,194 | $0 | $0 | $0 |
| 2019 | $778 | $0 | $0 | $0 |
| 2018 | $762 | $0 | $0 | $0 |
| 2017 | $0 | $0 | $0 | $0 |
| 2016 | -- | $0 | $0 | $0 |
| 2015 | -- | $0 | $0 | $0 |
| 2014 | -- | $0 | $0 | $0 |
| 2013 | -- | $0 | $0 | $0 |
B
Seller's Agent in 2024
Brandy Fannan
RE/MAX Revolution
(816) 721-3181
32 Total Sales
E
Buyer's Agent in 2024
Eric Best
Platinum Realty LLC
(501) 404-9964
122 Total Sales
Source: Heartland MLS
MLS Number: 2512742
APN: 172-10-0-40-17-016.00-0
Disclaimer: Certain information contained herein is derived from information provided by parties other than Homes.com. All information provided is deemed reliable, but is not guaranteed to be accurate and should be independently verified.
All data is obtained from various sources and may not have been verified by broker or MLS GRID. Supplied Open House Information is subject to change without notice. All information should be independently reviewed and verified for accuracy. Properties may or may not be listed by the office/agent presenting the information. Some IDX listings have been excluded from this website. Prices displayed on all Sold listings are the Last Known Listing Price and may not be the actual selling price.
Listings courtesy of Heartland MLS as distributed by MLS GRID.
Based on information submitted to the MLS GRID
Listing Information presented by local MLS brokerage: TEN-X, INC., local REALTOR®- Arlene Richardson - (888) 952-6393
Ask me questions while you tour the home.