
Angi Oakes
Berkshire Hathaway Home
(317) 449-7564
184 Total Sales
1 in Fletcher Place
$350,000 Price

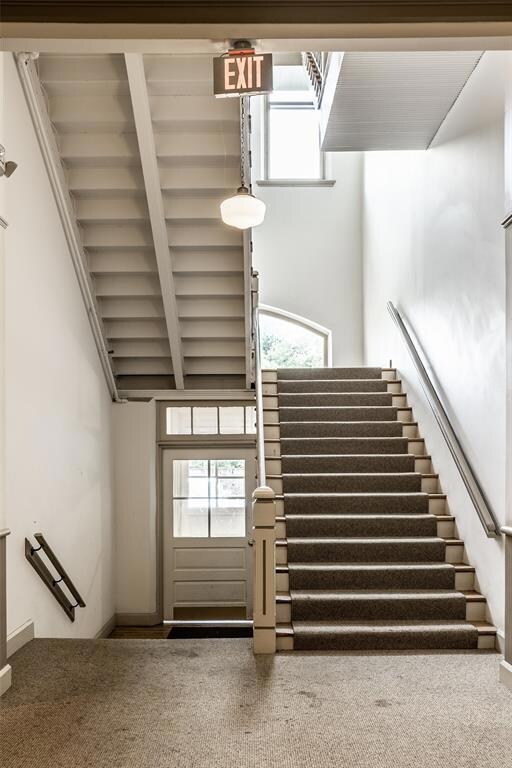
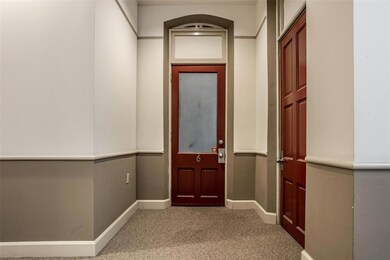
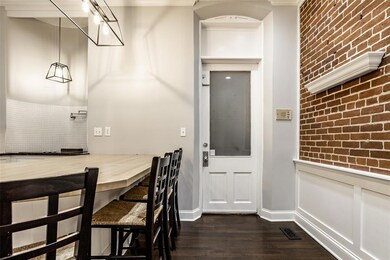
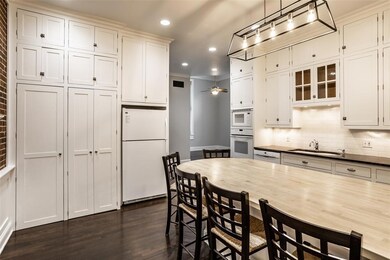
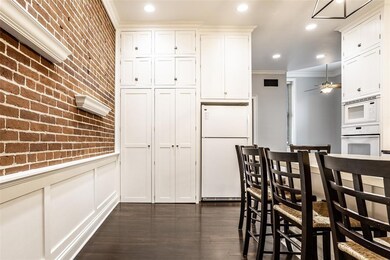
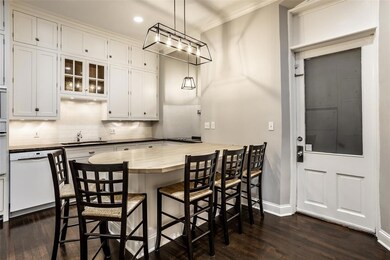
This warm and inviting 2BR/2BA Fletcher Place Condo is one of the best units in the Horace Mann Building. Walk into this charming first floor condo and enjoy the character that this old school house has to offer. The condo has easy walking distance to Fountain Square, Eli Lilly and downtown hot spots. Open floor plan with floor to ceiling cabinets in kitchen, granite and butcher block counters, beautiful hardwood floor throughout, exposed brick and 13' ceilings. Beautiful built in cabinets in the living and master bedroom. Very large windows making the condo nice and bright. Unit includes 1 garage and 1 outside parking space. Additional storage unit in the hallway. This is a "must see"!!
Last Agent to Sell the Property
F.C. Tucker Company License #RB18002305 Listed on: 09/23/2022
Co-Listed By
Maria Vasey
Dropped Members License #RB20001717
Last Buyer's Agent
Amanda Hadley
RE/MAX Centerstone
Angi Oakes
Berkshire Hathaway Home
(317) 449-7564
184 Total Sales
1 in Fletcher Place
$350,000 Price
S. Russell Coston
Realty of America LLC
(317) 376-7025
11 Total Sales
1 in Fletcher Place
$248,000 Price
Jason Snider
J. Snider Real Estate
(877) 760-4521
68 Total Sales
1 in Fletcher Place
$355,000 Price
Christi Coffey
F.C. Tucker Company
(317) 680-5287
258 Total Sales
14 in Fletcher Place
$329K - $872K Price Range
Derrick Bailey II
AMR Real Estate LLC
(844) 452-2771
60 Total Sales
1 in Fletcher Place
$600,000 Price
Heather Hemphill
Key Realty Indiana
(855) 695-8234
107 Total Sales
1 in Fletcher Place
$342,500 Price
We collect this data history from publicly available records. To have your information removed, we recommend requesting removal directly through your county’s website.
| Date | Event | Price | List to Sale | Price per Sq Ft |
|---|---|---|---|---|
| 03/02/2023 03/02/23 | Sold | $265,000 | -3.3% | $263 / Sq Ft |
| 01/26/2023 01/26/23 | Pending | -- | -- | -- |
| 11/17/2022 11/17/22 | Price Changed | $274,000 | -2.1% | $272 / Sq Ft |
| 09/23/2022 09/23/22 | For Sale | $279,900 | -- | $278 / Sq Ft |
Seller's Agent in 2023
Sarah Kimball
F.C. Tucker Company
(317) 431-1654
1 in this area
102 Total Sales
M
Seller Co-Listing Agent in 2023
Maria Vasey
Dropped Members
A
Buyer's Agent in 2023
Amanda Hadley
RE/MAX
Source: MIBOR Broker Listing Cooperative®
MLS Number: 21883013
Disclaimer: Certain information contained herein is derived from information provided by parties other than Homes.com. All information provided is deemed reliable, but is not guaranteed to be accurate and should be independently verified.
All data is obtained from various sources and may not have been verified by broker or MLS GRID. Supplied Open House Information is subject to change without notice. All information should be independently reviewed and verified for accuracy. Properties may or may not be listed by the office/agent presenting the information. Some IDX listings have been excluded from this website.
Listings courtesy of MIBOR Broker Listing Cooperative® as distributed by MLS GRID.
Based on information submitted to the MLS GRID
Ask me questions while you tour the home.