
Vipin Gulati
RE/MAX Professionals Select
(708) 859-6295
269 Total Sales
1 in Whalon Lake
$542,500 Price
Estimated Value: $807,063
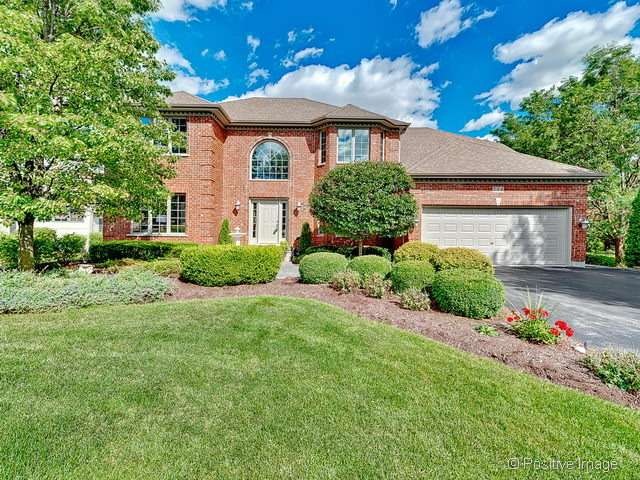
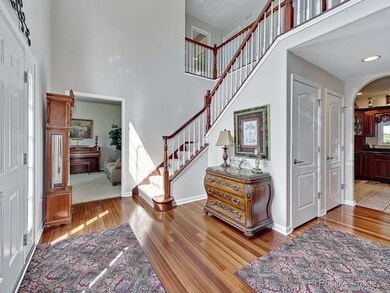
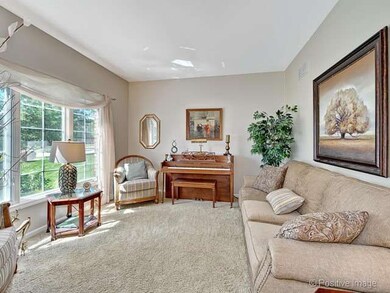
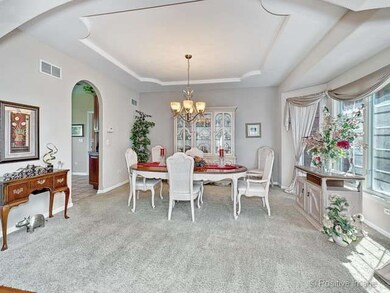
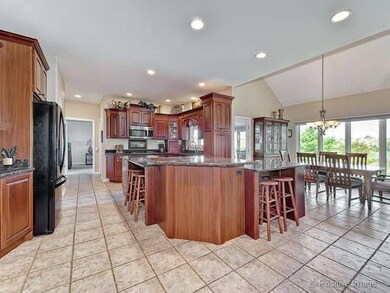
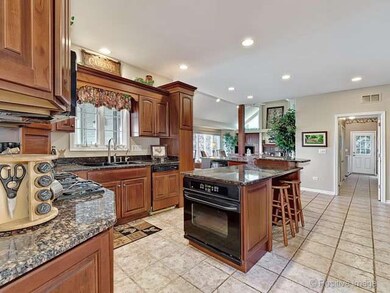
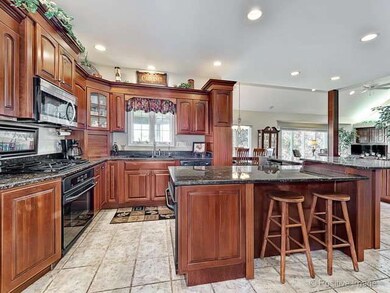
Best of both worlds-Naperville #203 school district & Award Winning Bolingbrook park district! Elegance & Comfort make this custom home perfect from it's multi-awarded winning landscaping to a well thought out 3357 sqft plus 1900 sqft fabulous fin bsmt w/full bath;6th BR;RecRm & wetbar.Enjoy the scenic view of the glorious large yard overlooking horse farm & polo field from vaulted screen porch or deck w/outdoor kitchen area & grill.What a treat!When it's time to come in-LOVE the incredible kit boasting 17ft curved island;custom cherry cabs;granite;2 fullsize ovens open to vaulted BRK area w/picture perfect views.Amazing fam rm w/showcase FP flanked by builtins & windows.Retreat to the spectacular Master w/luxury spa & 20ft WIC.Don't miss the arched entries;trayed ceiling Din RM w/bay window;FULL 1st flr In-Law Suite;2sty entry;white trim/doors;Walkable underdeck storage;sprinkler sys;oversized garage;20 ft laundry rm w/2closets;exercise/craft room;recess liting;audio speakers. HOME!!
Last Agent to Sell the Property
DPG Real Estate Agency License #471020745 Listed on: 08/25/2015
We collect this data history from publicly available records. To have your information removed, we recommend requesting removal directly through your county’s website.
Vipin Gulati
RE/MAX Professionals Select
(708) 859-6295
269 Total Sales
1 in Whalon Lake
$542,500 Price
Danielle Tully
eXp Realty
(331) 258-3874
20 Total Sales
1 in Whalon Lake
$350,000 Price
Hillary Lafferty
Charles Rutenberg Realty of IL
(630) 656-9154
132 Total Sales
1 in Whalon Lake
$435,000 Price
Christopher Hochstedt
Exit Real Estate Partners
(708) 905-8037
85 Total Sales
1 in Whalon Lake
$522,000 Price
Debbie Pokrzywa
@properties Christie?s International Real Estate
(618) 726-9698
77 Total Sales
1 in Whalon Lake
$610,000 Price
Evan Napolitano
@properties Christie's International Real Estate
(224) 334-3842
99 Total Sales
1 in Whalon Lake
$625,000 Price
We collect this data history from publicly available records. To have your information removed, we recommend requesting removal directly through your county’s website.
| Date | Buyer | Sale Price | Title Company |
|---|---|---|---|
| -- | Attorney | ||
| Gulati Anil | $490,000 | Attorneys Title Guaranty Fun | |
| Loomis David E | $452,500 | Chicago Title Insurance Co |
We collect this data history from publicly available records. To have your information removed, we recommend requesting removal directly through your county’s website.
| Date | Status | Borrower | Loan Amount |
|---|---|---|---|
| Open | $323,000 | ||
| Closed | Gulati Vipin | $392,000 | |
| Closed | Rao Mala | $392,000 | |
| Closed | Rao Mala | $48,951 | |
| Closed | Gulati Anil | $48,951 | |
| Previous Owner | Loomis David E | $392,000 | |
| Previous Owner | Loomis David E | $411,000 | |
| Previous Owner | Loomis David E | $410,000 | |
| Previous Owner | Loomis David E | $55,200 | |
| Previous Owner | Loomis David E | $404,800 |
We collect this data history from publicly available records. To have your information removed, we recommend requesting removal directly through your county’s website.
| Year | Tax Paid | Tax Assessment Tax Assessment Total Assessment is a certain percentage of the fair market value that is determined by local assessors to be the total taxable value of land and additions on the property. | Land | Improvement |
|---|---|---|---|---|
| 2025 | $19,113 | $279,071 | $66,632 | $212,439 |
| 2024 | $19,113 | $257,921 | $61,582 | $196,339 |
| 2023 | $18,435 | $232,068 | $55,409 | $176,659 |
| 2022 | $15,911 | $209,221 | $49,954 | $159,267 |
| 2021 | $14,828 | $195,625 | $46,708 | $148,917 |
| 2020 | $14,245 | $189,192 | $45,172 | $144,020 |
| 2019 | $13,890 | $180,183 | $43,021 | $137,162 |
| 2018 | $13,221 | $172,457 | $41,176 | $131,281 |
| 2017 | $14,352 | $181,628 | $43,365 | $138,263 |
| 2016 | $14,639 | $180,100 | $43,000 | $137,100 |
| 2015 | $13,914 | $167,000 | $41,200 | $125,800 |
| 2014 | $13,914 | $167,000 | $41,200 | $125,800 |
| 2013 | $13,914 | $159,000 | $39,200 | $119,800 |
Seller's Agent in 2015
Debbie Pawlowicz
DPG Real Estate Agency
(630) 309-1466
103 Total Sales
Buyer's Agent in 2015
Vipin Gulati
RE/MAX
(630) 747-5066
1 in this area
269 Total Sales
Source: Midwest Real Estate Data (MRED)
MLS Number: MRD09022426
APN: 12-02-04-215-004
Disclaimer: Certain information contained herein is derived from information provided by parties other than Homes.com. All information provided is deemed reliable, but is not guaranteed to be accurate and should be independently verified.
All data is obtained from various sources and may not have been verified by broker or MLS GRID. Supplied Open House Information is subject to change without notice. All information should be independently reviewed and verified for accuracy. Properties may or may not be listed by the office/agent presenting the information. Some IDX listings have been excluded from this website.
Listings courtesy of Midwest Real Estate Data (MRED) as distributed by MLS GRID.
Based on information submitted to the MLS GRID
Ask me questions while you tour the home.