
Tim Reeder
Coldwell Banker Realty
(484) 435-8848
21 Total Sales
2 in Ridley
$315K - $380K Price Range

Estimated Value: $297,330
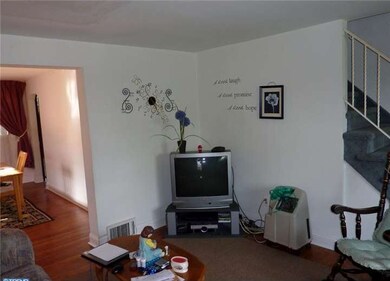
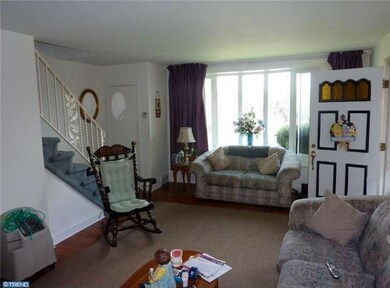
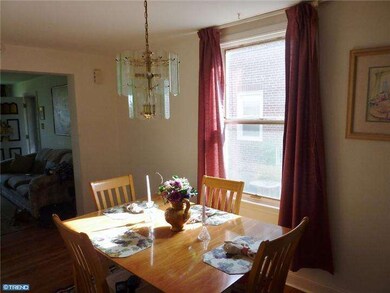
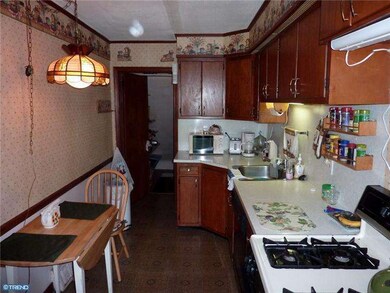
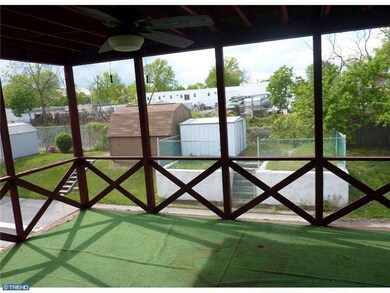
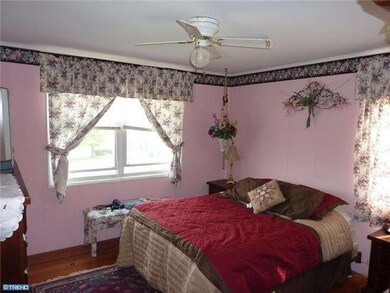
Nice home situated on well maintained street that offers 3 bedrooms, large deck, off-street parking for 2 cars, fenced in rear yard, central air, gas heat, plenty of storage space, hardwood floors. Check out the photos for yourself and you be the judge. Schedule your tour today and start packing!
Last Agent to Sell the Property
(855) 450-0442 pabroker@onereal.com Real of Pennsylvania License #AB068093 Listed on: 05/09/2013
Last Buyer's Agent
Debbie Toner
(610) 892-8300 mediaoffice@longandfoster.com Long & Foster Real Estate, Inc.
We collect this data history from publicly available records. To have your information removed, we recommend requesting removal directly through your county’s website.
Tim Reeder
Coldwell Banker Realty
(484) 435-8848
21 Total Sales
2 in Ridley
$315K - $380K Price Range
Alec Schwartz
BHHS Fox&Roach-Newtown Square
(267) 647-1025
79 Total Sales
1 in Ridley
$315,000 Price
Richelle Deane
Realty One Group Restore - Collegeville
(610) 880-3136
119 Total Sales
1 in Ridley
$275,000 Price
Tammy Duering
RE/MAX Excellence - Kennett Square
(610) 646-5682
75 Total Sales
2 in Ridley
$240K - $320K Price Range
Pia Arellano
Keller Williams Real Estate - Media
(866) 615-8502
34 Total Sales
1 in Ridley
$175,000 Price
Tess Adams
KW Empower
(856) 501-5609
61 Total Sales
2 in Ridley
$300K - $332K Price Range
We collect this data history from publicly available records. To have your information removed, we recommend requesting removal directly through your county’s website.
| Date | Buyer | Sale Price | Title Company |
|---|---|---|---|
| $109,900 | I Abstract & Title Agency Ll | ||
| Trepkus Cynthia A | -- | -- |
We collect this data history from publicly available records. To have your information removed, we recommend requesting removal directly through your county’s website.
| Date | Status | Borrower | Loan Amount |
|---|---|---|---|
| Open | $103,505 | ||
| Previous Owner | Trepkus Cynthia A | $30,000 | |
| Previous Owner | Trepkus Cynthia A | $119,000 | |
| Previous Owner | Trepkus Cynthia A | $15,000 |
We collect this data history from publicly available records. To have your information removed, we recommend requesting removal directly through your county’s website.
| Year | Tax Paid | Tax Assessment Tax Assessment Total Assessment is a certain percentage of the fair market value that is determined by local assessors to be the total taxable value of land and additions on the property. | Land | Improvement |
|---|---|---|---|---|
| 2026 | $6,042 | $155,700 | $42,880 | $112,820 |
| 2025 | $6,042 | $155,700 | $42,880 | $112,820 |
| 2024 | $5,406 | $155,700 | $42,880 | $112,820 |
| 2023 | $5,171 | $155,700 | $42,880 | $112,820 |
| 2022 | $5,005 | $155,700 | $42,880 | $112,820 |
| 2021 | $7,748 | $155,700 | $42,880 | $112,820 |
| 2020 | $5,265 | $93,200 | $31,910 | $61,290 |
| 2019 | $5,169 | $93,200 | $31,910 | $61,290 |
| 2018 | $5,104 | $93,200 | $0 | $0 |
| 2017 | $5,104 | $93,200 | $0 | $0 |
| 2016 | $511 | $93,200 | $0 | $0 |
| 2015 | $511 | $93,200 | $0 | $0 |
| 2014 | $511 | $93,200 | $0 | $0 |
Seller's Agent in 2013
John Salkowski
Real of Pennsylvania
(610) 709-5147
123 Total Sales
DT
Buyer's Agent in 2013
Debbie Toner
Long & Foster
Source: Bright MLS
MLS Number: 1003442320
APN: 38-03-01367-00
Disclaimer: Certain information contained herein is derived from information provided by parties other than Homes.com. All information provided is deemed reliable, but is not guaranteed to be accurate and should be independently verified.
The data relating to real estate for sale on this website appears in part through the BRIGHT Internet Data Exchange program, a voluntary cooperative exchange of property listing data between licensed real estate brokerage firms, and is provided by BRIGHT through a licensing agreement.
Listing information is from various brokers who participate in the Bright MLS IDX program and not all listings may be visible on the site.
The property information being provided on or through the website is for the personal, non-commercial use of consumers and such information may not be used for any purpose other than to identify prospective properties consumers may be interested in purchasing.
Some properties which appear for sale on the website may no longer be available because they are for instance, under contract, sold or are no longer being offered for sale.
Property information displayed is deemed reliable but is not guaranteed.
Copyright 2026 Bright MLS, Inc.
Ask me questions while you tour the home.