
Steven Lieu
Windermere Real Estate/East
(206) 415-9736
43 Total Sales
1 in Phinney Ridge
$1,045,500 Price
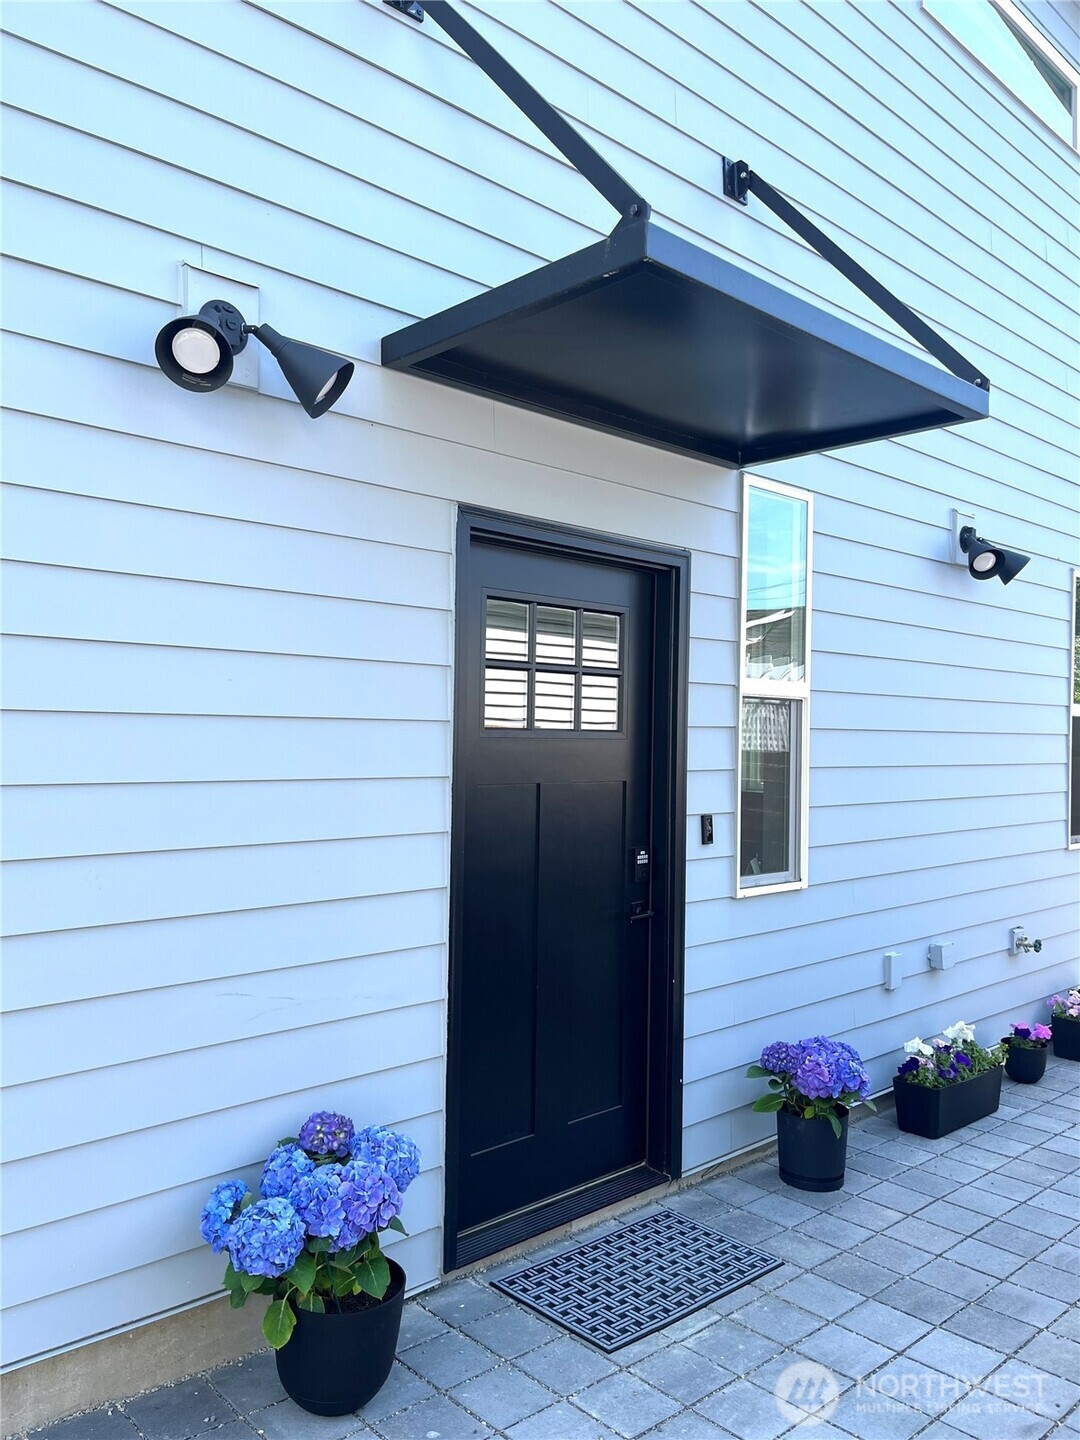
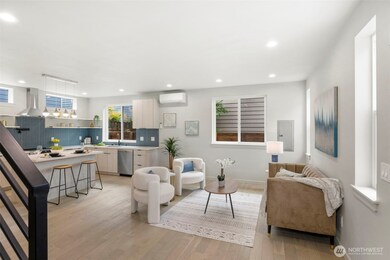
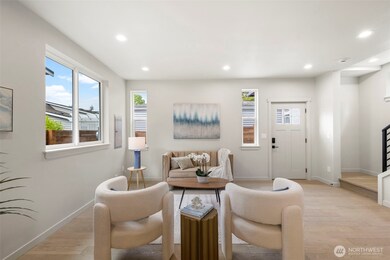
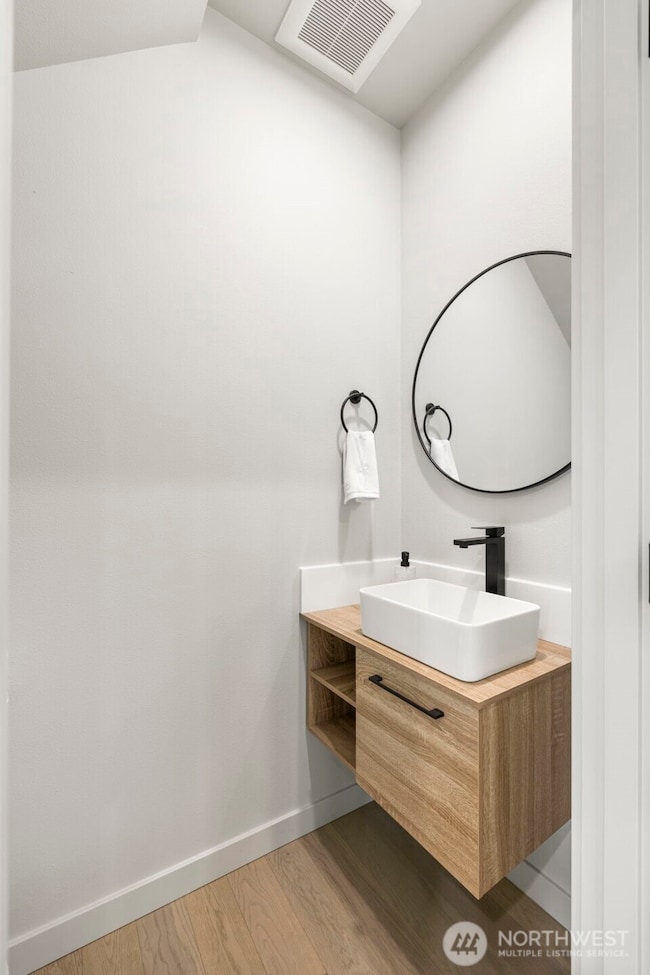
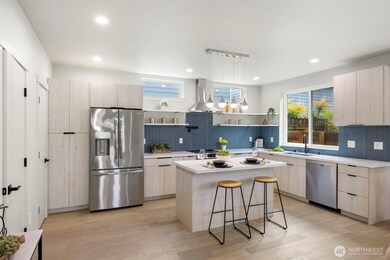
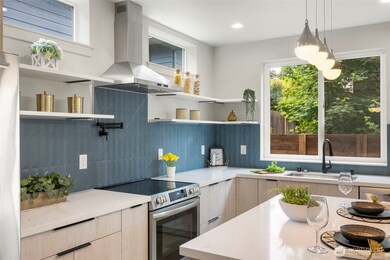
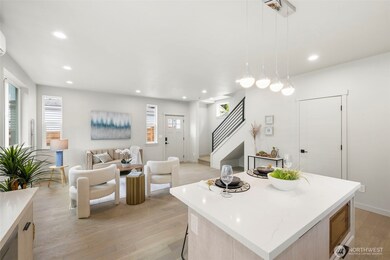
Live just steps from Green Lake, shops, & some of the best restaurants in this beautifully designed brand new construction home. Tucked away with an alley entrance, this energy-efficient gem is filled with natural light, thanks to skylights & large windows that create a bright, airy atmosphere throughout. Enjoy the sleek style of modern finishes, granite countertops, stainless steel appliances, & open layout perfect for comfortable living and entertaining. Both bedrooms are filled with warmth and light—ideal for relaxing after a stroll around the lake. With one designated parking spot & plenty of off-street parking, you’ll always have a place to park. Walk to PCC, local playgrounds, & soak in the vibrant nightlife Green Lake is known for.
Last Agent to Sell the Property
Kelly Right RE of Seattle LLC License #124128 Listed on: 05/23/2025
Source: Northwest Multiple Listing Service (NWMLS)
MLS#: 2379408
Steven Lieu
Windermere Real Estate/East
(206) 415-9736
43 Total Sales
1 in Phinney Ridge
$1,045,500 Price
Chris Bierrum
Real Broker LLC
(206) 203-4820
61 Total Sales
1 in Phinney Ridge
$925,000 Price
Carla Marsh
COMPASS
(206) 210-1347
110 Total Sales
1 in Phinney Ridge
$1,273,000 Price
Christina McDonald
Coldwell Banker Bain
(206) 312-4528
65 Total Sales
1 in Phinney Ridge
$560,000 Price
Gayle Sammons
John L Scott RE West Seattle
(425) 448-6926
43 Total Sales
1 in Phinney Ridge
$831,000 Price
Patti Hill
John L Scott RE West Seattle
(206) 889-6338
62 Total Sales
1 in Phinney Ridge
$1,500,000 Price
We collect this data history from publicly available records. To have your information removed, we recommend requesting removal directly through your county’s website.
| Date | Event | Price | List to Sale | Price per Sq Ft |
|---|---|---|---|---|
| 07/10/2025 07/10/25 | Sold | $715,000 | -0.7% | $715 / Sq Ft |
| 06/04/2025 06/04/25 | Pending | -- | -- | -- |
| 05/23/2025 05/23/25 | For Sale | $720,000 | -- | $720 / Sq Ft |
Seller's Agent in 2025
Anisa Ozegovic
Kelly Right RE of Seattle LLC
(206) 859-0014
1 in this area
34 Total Sales
Buyer's Agent in 2025
Kip White
Coldwell Banker Bain
(206) 390-2774
6 in this area
143 Total Sales
Source: Northwest Multiple Listing Service (NWMLS)
MLS Number: 2379408
Disclaimer: Certain information contained herein is derived from information provided by parties other than Homes.com. All information provided is deemed reliable, but is not guaranteed to be accurate and should be independently verified.
All data is obtained from various sources and may not have been verified by broker or MLS GRID. Supplied Open House Information is subject to change without notice. All information should be independently reviewed and verified for accuracy. Properties may or may not be listed by the office/agent presenting the information. Listing information is provided by the Northwest Multiple Listing Service (NWMLS). Property information is based on available data that may include MLS information, county records, and other sources. Listings marked with the 3 tree icon and provided by NWMLS. All properties are subject to prior sale or withdrawal. IDX information is provided exclusively for consumers’ personal noncommercial use, that it may not be used for any purpose other than to identify prospective properties consumers may be interested in purchasing, that the data is deemed reliable but is not guaranteed by MLS GRID. ©2026 NWMLS.
Based on information submitted to the MLS GRID
Listings courtesy of Northwest Multiple Listing Service (NWMLS) as distributed by MLS GRID
Ask me questions while you tour the home.