
Patrick Habiger
KW One Legacy Partners, LLC
(785) 329-4920
515 Total Sales
9 in Oakland
$57K - $135K Price Range
Estimated Value: $168,000 - $197,392
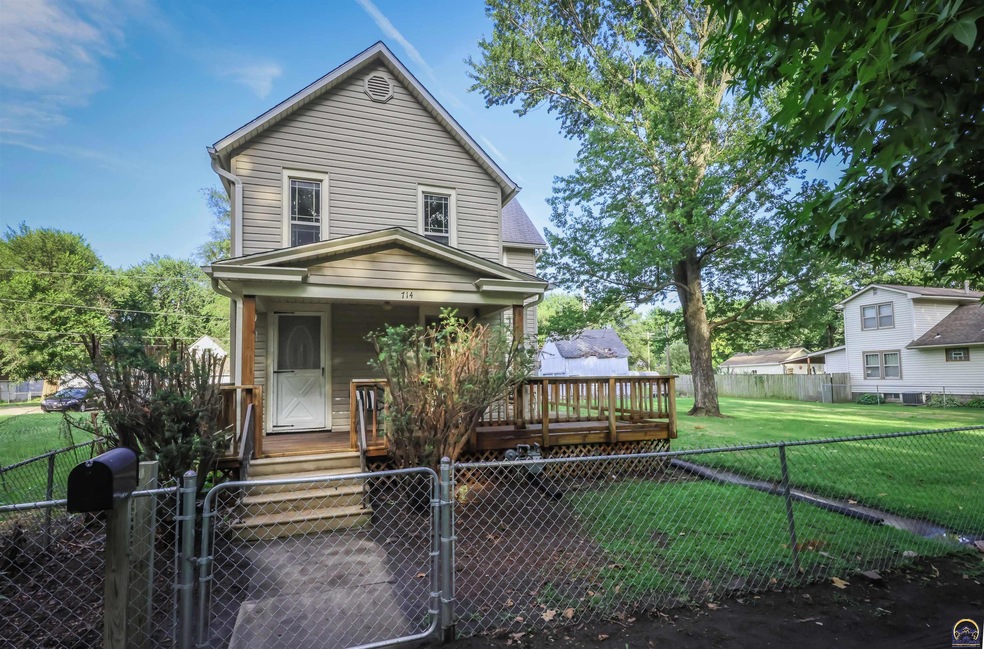
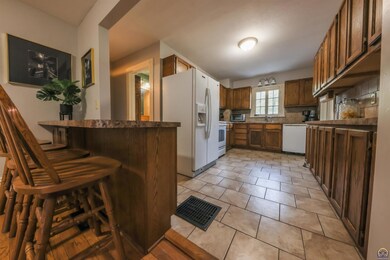
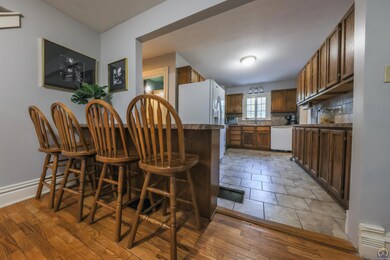
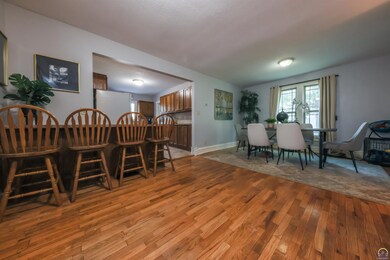
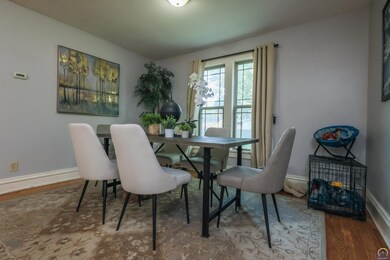
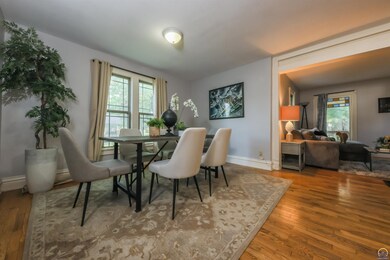
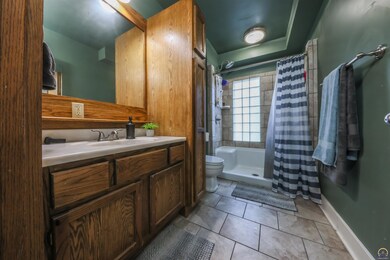
Large updated home on a double lot and a great street is picture perfect! Enter and focus on the hardwood floors that connect the open floor plan from living room into the massive center dining space and kitchen with breakfast bar. Main floor laundry mudroom and a full bath adjacent to the kitchen. Upstairs hosts 3 bedrooms (two are unusually large!) and the 2nd full bath with soaker tub. Zoom on down to the basement for storage, the 3rd full bath, and non conforming 4th room with egress. Outside lot has storage in the original carriage house, air conditioned work shop with 220 electrical, and wide dynamic range for any of your ideas! Newer mechanicals and updated wiring. See this one quick through your own view finder!
Last Agent to Sell the Property
Stone & Story RE Group, LLC License #00047331 Listed on: 07/29/2022
We collect this data history from publicly available records. To have your information removed, we recommend requesting removal directly through your county’s website.
Patrick Habiger
KW One Legacy Partners, LLC
(785) 329-4920
515 Total Sales
9 in Oakland
$57K - $135K Price Range
John Ringgold
KW One Legacy Partners, LLC
(785) 329-9688
457 Total Sales
16 in Oakland
$40K - $180K Price Range
Andre Mehrens
ReeceNichols Topeka Elite
(785) 675-5261
86 Total Sales
1 in Oakland
$105,000 Price
Lacie Hamlin
RE/MAX EK Real Estate
(620) 591-5932
265 Total Sales
1 in Oakland
$70,000 Price
James Sanders
Coldwell Banker American Home
(785) 329-4215
36 Total Sales
2 in Oakland
$79K - $134K Price Range
Drew Torkelson
Berkshire Hathaway First
(785) 329-9827
42 Total Sales
2 in Oakland
$79K - $100K Price Range
We collect this data history from publicly available records. To have your information removed, we recommend requesting removal directly through your county’s website.
| Date | Buyer | Sale Price | Title Company |
|---|---|---|---|
| -- | Security 1St Title | ||
| -- | None Available | ||
| -- | Lawyers Title Of Topeka Inc | ||
| -- | Lawyers Title Of Topeka Inc |
We collect this data history from publicly available records. To have your information removed, we recommend requesting removal directly through your county’s website.
| Date | Status | Borrower | Loan Amount |
|---|---|---|---|
| Open | $160,000 | ||
| Previous Owner | $87,682 | ||
| Previous Owner | $43,000 |
We collect this data history from publicly available records. To have your information removed, we recommend requesting removal directly through your county’s website.
| Date | Event | Price | List to Sale | Price per Sq Ft |
|---|---|---|---|---|
| 09/19/2022 09/19/22 | Sold | -- | -- | -- |
| 08/03/2022 08/03/22 | Pending | -- | -- | -- |
| 07/29/2022 07/29/22 | For Sale | $169,000 | -- | $93 / Sq Ft |
We collect this data history from publicly available records. To have your information removed, we recommend requesting removal directly through your county’s website.
| Year | Tax Paid | Tax Assessment Tax Assessment Total Assessment is a certain percentage of the fair market value that is determined by local assessors to be the total taxable value of land and additions on the property. | Land | Improvement |
|---|---|---|---|---|
| 2025 | $2,878 | $21,095 | ||
| 2023 | $2,878 | $18,710 | $0 | $0 |
| 2022 | $2,022 | $13,669 | $0 | $0 |
| 2021 | $2,130 | $12,540 | $0 | $0 |
| 2020 | $1,900 | $12,294 | $0 | $0 |
| 2019 | $1,855 | $11,937 | $0 | $0 |
| 2018 | $1,657 | $10,684 | $0 | $0 |
| 2017 | $1,661 | $10,684 | $0 | $0 |
| 2014 | $1,678 | $10,684 | $0 | $0 |
Seller's Agent in 2022
Darin Stephens
Stone & Story RE Group, LLC
(785) 250-7278
16 in this area
1,046 Total Sales
Buyer's Agent in 2022
Megan Geis
Genesis, LLC, Realtors
(785) 817-5201
10 in this area
297 Total Sales
Source: Sunflower Association of REALTORS®
MLS Number: 225251
APN: 108-28-0-30-05-009-000
Disclaimer: Certain information contained herein is derived from information provided by parties other than Homes.com. All information provided is deemed reliable, but is not guaranteed to be accurate and should be independently verified.
All data is obtained from various sources and may not have been verified by broker or MLS GRID. Supplied Open House Information is subject to change without notice. All information should be independently reviewed and verified for accuracy. Properties may or may not be listed by the office/agent presenting the information. Some IDX listings have been excluded from this website.
Based on information submitted to the MLS GRID
Listings courtesy of Sunflower Association of REALTORS® as distributed by MLS GRID.
Based on information submitted to the MLS GRID
Ask me questions while you tour the home.