
David Landon
Patterson-Schwartz-Newark
(484) 779-6763
335 Total Sales
3 in Bayard Square
$140K - $300K Price Range
Estimated Value: $280,000 - $330,000
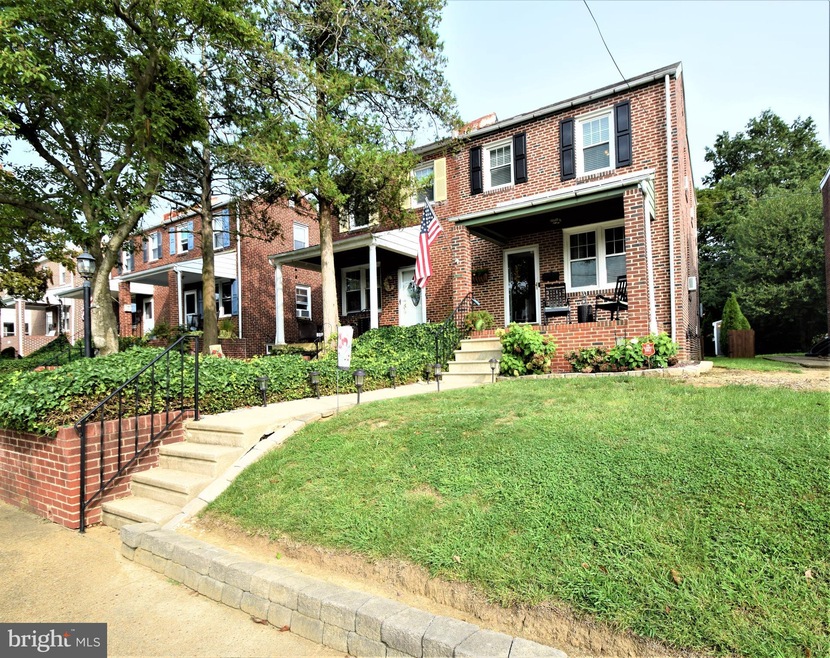
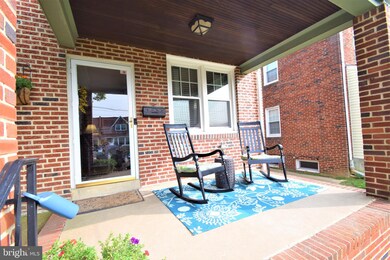
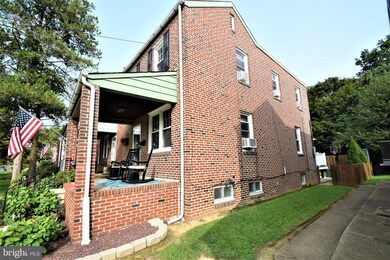
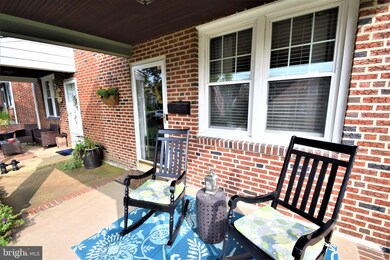
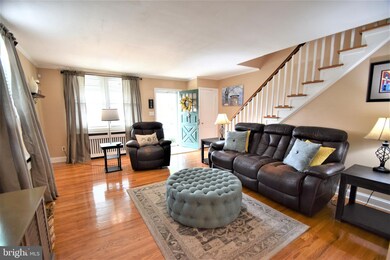
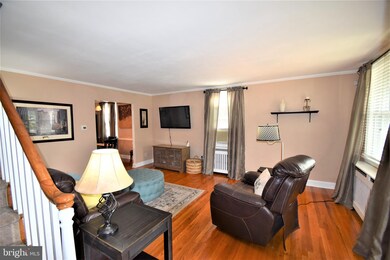
Welcome to 714 S Scott Street! This solid brick twin in a desirable location across from Canby Park has been meticulously maintain by its owners! The first floor of this home features a large living room with lots of natural light, newly refinished hardwood flooring which flows through to the formal dining room, half bath, and gallery kitchen with tile floor, backsplash, stainless steel appliances, and upgraded 42? white cabinets. Just off of the kitchen you will find a well sized deck, patio, and private backyard with shed and access to rear driveway with 2 designated spaces. The second floor of this home features 3 well sized bedrooms and a full bath with tile floor and surround. Partially finished basement with a large family room with recessed lights and a well sized storage, laundry area with walk out to rear yard, and all new windows are just some of the additional features.
Last Agent to Sell the Property
(302) 202-9855 ashley.hess@compass.com Compass License #RS335424 Listed on: 09/17/2020
Last Buyer's Agent
(302) 378-8700 corrierobinson@remax.net RE/MAX 1st Choice - Middletown License #624808
We collect this data history from publicly available records. To have your information removed, we recommend requesting removal directly through your county’s website.
David Landon
Patterson-Schwartz-Newark
(484) 779-6763
335 Total Sales
3 in Bayard Square
$140K - $300K Price Range
Bobby Carter
Crown Homes Real Estate
(302) 216-4178
102 Total Sales
1 in Bayard Square
$250,000 Price
Stephanie Coho
Compass RE
(856) 351-5461
240 Total Sales
1 in Bayard Square
$265,000 Price
Sabri Thompson
Foraker Realty Co.
(856) 276-5092
149 Total Sales
2 in Bayard Square
$195K - $248K Price Range
Carolyn Stanley
Stanley Properties, LLC
(302) 587-8993
39 Total Sales
2 in Bayard Square
$265K - $355K Price Range
Khalilah Ling
Crown Homes Real Estate
(302) 599-7370
90 Total Sales
1 in Bayard Square
$249,900 Price
We collect this data history from publicly available records. To have your information removed, we recommend requesting removal directly through your county’s website.
| Date | Buyer | Sale Price | Title Company |
|---|---|---|---|
| $232,000 | None Available | ||
| -- | None Available | ||
| $202,000 | None Available |
We collect this data history from publicly available records. To have your information removed, we recommend requesting removal directly through your county’s website.
| Date | Status | Borrower | Loan Amount |
|---|---|---|---|
| Open | $208,800 | ||
| Previous Owner | $173,850 | ||
| Previous Owner | $8,186 | ||
| Previous Owner | $199,315 | ||
| Previous Owner | $60,000 |
We collect this data history from publicly available records. To have your information removed, we recommend requesting removal directly through your county’s website.
| Date | Event | Price | List to Sale | Price per Sq Ft | Prior Sale |
|---|---|---|---|---|---|
| 12/04/2020 12/04/20 | Sold | $232,000 | -1.2% | $154 / Sq Ft | |
| 09/27/2020 09/27/20 | Pending | -- | -- | -- | |
| 09/20/2020 09/20/20 | Price Changed | $234,900 | -2.1% | $156 / Sq Ft | |
| 09/20/2020 09/20/20 | Price Changed | $239,900 | -4.0% | $159 / Sq Ft | |
| 09/17/2020 09/17/20 | For Sale | $249,900 | +36.6% | $166 / Sq Ft | |
| 03/28/2017 03/28/17 | Sold | $183,000 | -3.6% | $146 / Sq Ft | View Prior Sale |
| 02/19/2017 02/19/17 | Pending | -- | -- | -- | |
| 01/18/2017 01/18/17 | For Sale | $189,900 | -- | $152 / Sq Ft |
We collect this data history from publicly available records. To have your information removed, we recommend requesting removal directly through your county’s website.
| Year | Tax Paid | Tax Assessment Tax Assessment Total Assessment is a certain percentage of the fair market value that is determined by local assessors to be the total taxable value of land and additions on the property. | Land | Improvement |
|---|---|---|---|---|
| 2025 | $1,938 | $278,600 | $43,000 | $235,600 |
| 2024 | $1,482 | $40,200 | $9,900 | $30,300 |
| 2023 | $1,445 | $40,200 | $9,900 | $30,300 |
| 2022 | $1,430 | $40,200 | $9,900 | $30,300 |
| 2021 | $1,393 | $40,200 | $9,900 | $30,300 |
| 2020 | $1,353 | $40,200 | $9,900 | $30,300 |
| 2019 | $1,979 | $40,200 | $9,900 | $30,300 |
| 2018 | $375 | $40,200 | $9,900 | $30,300 |
| 2017 | $1,864 | $40,200 | $9,900 | $30,300 |
| 2016 | $1,864 | $40,200 | $9,900 | $30,300 |
| 2015 | $1,746 | $40,200 | $9,900 | $30,300 |
| 2014 | $1,745 | $40,200 | $9,900 | $30,300 |
Seller's Agent in 2020
Michael Walton
Compass
(302) 293-7109
1 in this area
239 Total Sales
Buyer's Agent in 2020
Corrie Robinson
RE/MAX
(302) 598-1708
61 Total Sales
Seller's Agent in 2017
Dave Mays
Epique Realty
(302) 276-8375
63 Total Sales
D
Buyer's Agent in 2017
DIANA DAVIS
Long & Foster
Source: Bright MLS
MLS Number: DENC509298
APN: 26-033.30-173
Disclaimer: Certain information contained herein is derived from information provided by parties other than Homes.com. All information provided is deemed reliable, but is not guaranteed to be accurate and should be independently verified.
The data relating to real estate for sale on this website appears in part through the BRIGHT Internet Data Exchange program, a voluntary cooperative exchange of property listing data between licensed real estate brokerage firms, and is provided by BRIGHT through a licensing agreement.
Listing information is from various brokers who participate in the Bright MLS IDX program and not all listings may be visible on the site.
The property information being provided on or through the website is for the personal, non-commercial use of consumers and such information may not be used for any purpose other than to identify prospective properties consumers may be interested in purchasing.
Some properties which appear for sale on the website may no longer be available because they are for instance, under contract, sold or are no longer being offered for sale.
Property information displayed is deemed reliable but is not guaranteed.
Copyright 2026 Bright MLS, Inc.
Ask me questions while you tour the home.