
Seller's Agent in 2012
Angel Aguilar
RE/MAX
(773) 968-4686
71 Total Sales
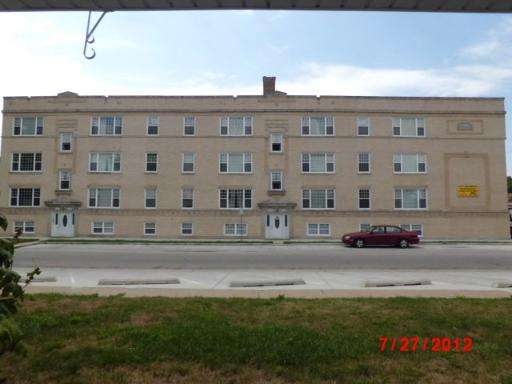

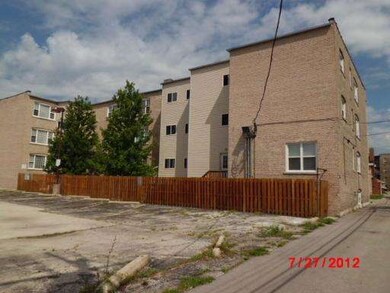
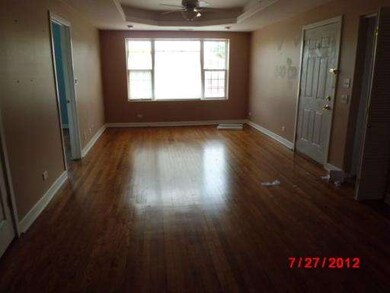

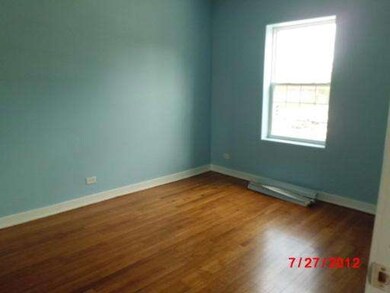
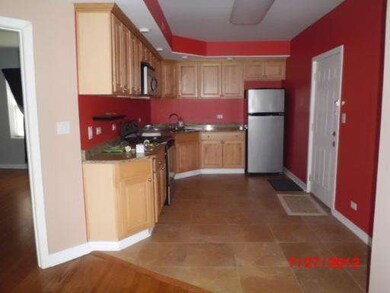
Great opportunity to own this affordable condo Fannie Mae HomePath Property with 2 bedroom and 1 bath. Property features hardwood floors, granite counter tops, and access to backyard area that includes an area to barbeque!. Close to public transportation, expressway and shopping, this is a must see. Buy this property for as little as 3% down as this property qualifies for HomePath mortgage financing
Last Agent to Sell the Property
Homes Realty of Chicago Inc License #471005102 Listed on: 08/09/2012
We collect this data history from publicly available records. To have your information removed, we recommend requesting removal directly through your county’s website.
| Date | Event | Price | List to Sale | Price per Sq Ft |
|---|---|---|---|---|
| 10/26/2012 10/26/12 | Sold | $62,000 | +3.5% | $83 / Sq Ft |
| 09/22/2012 09/22/12 | Pending | -- | -- | -- |
| 09/11/2012 09/11/12 | For Sale | $59,900 | -3.4% | $80 / Sq Ft |
| 08/20/2012 08/20/12 | Off Market | $62,000 | -- | -- |
| 08/09/2012 08/09/12 | For Sale | $59,900 | -- | $80 / Sq Ft |
Seller's Agent in 2012
Angel Aguilar
RE/MAX
(773) 968-4686
71 Total Sales
Buyer's Agent in 2012
Bruce Barnes
Coldwell Banker Realty
(312) 968-1855
29 Total Sales
Source: Midwest Real Estate Data (MRED)
MLS Number: MRD08134458
Disclaimer: Certain information contained herein is derived from information provided by parties other than Homes.com. All information provided is deemed reliable, but is not guaranteed to be accurate and should be independently verified.
All data is obtained from various sources and may not have been verified by broker or MLS GRID. Supplied Open House Information is subject to change without notice. All information should be independently reviewed and verified for accuracy. Properties may or may not be listed by the office/agent presenting the information. Some IDX listings have been excluded from this website.
Listings courtesy of Midwest Real Estate Data (MRED) as distributed by MLS GRID.
Based on information submitted to the MLS GRID
Ask me questions while you tour the home.