
Seller's Agent in 2026
Jeff Huff
Berkshire Hathaway HomeServices Arizona Properties
(480) 888-6361
153 Total Sales


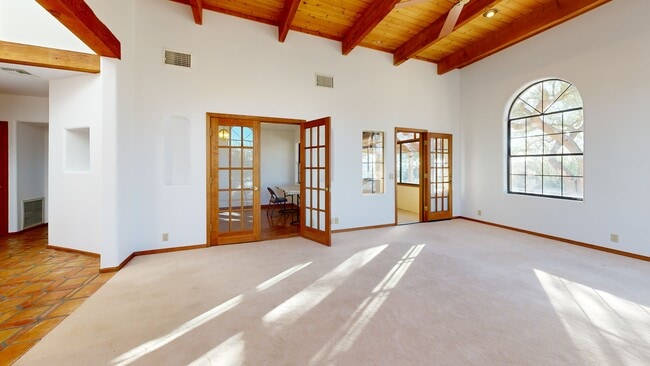
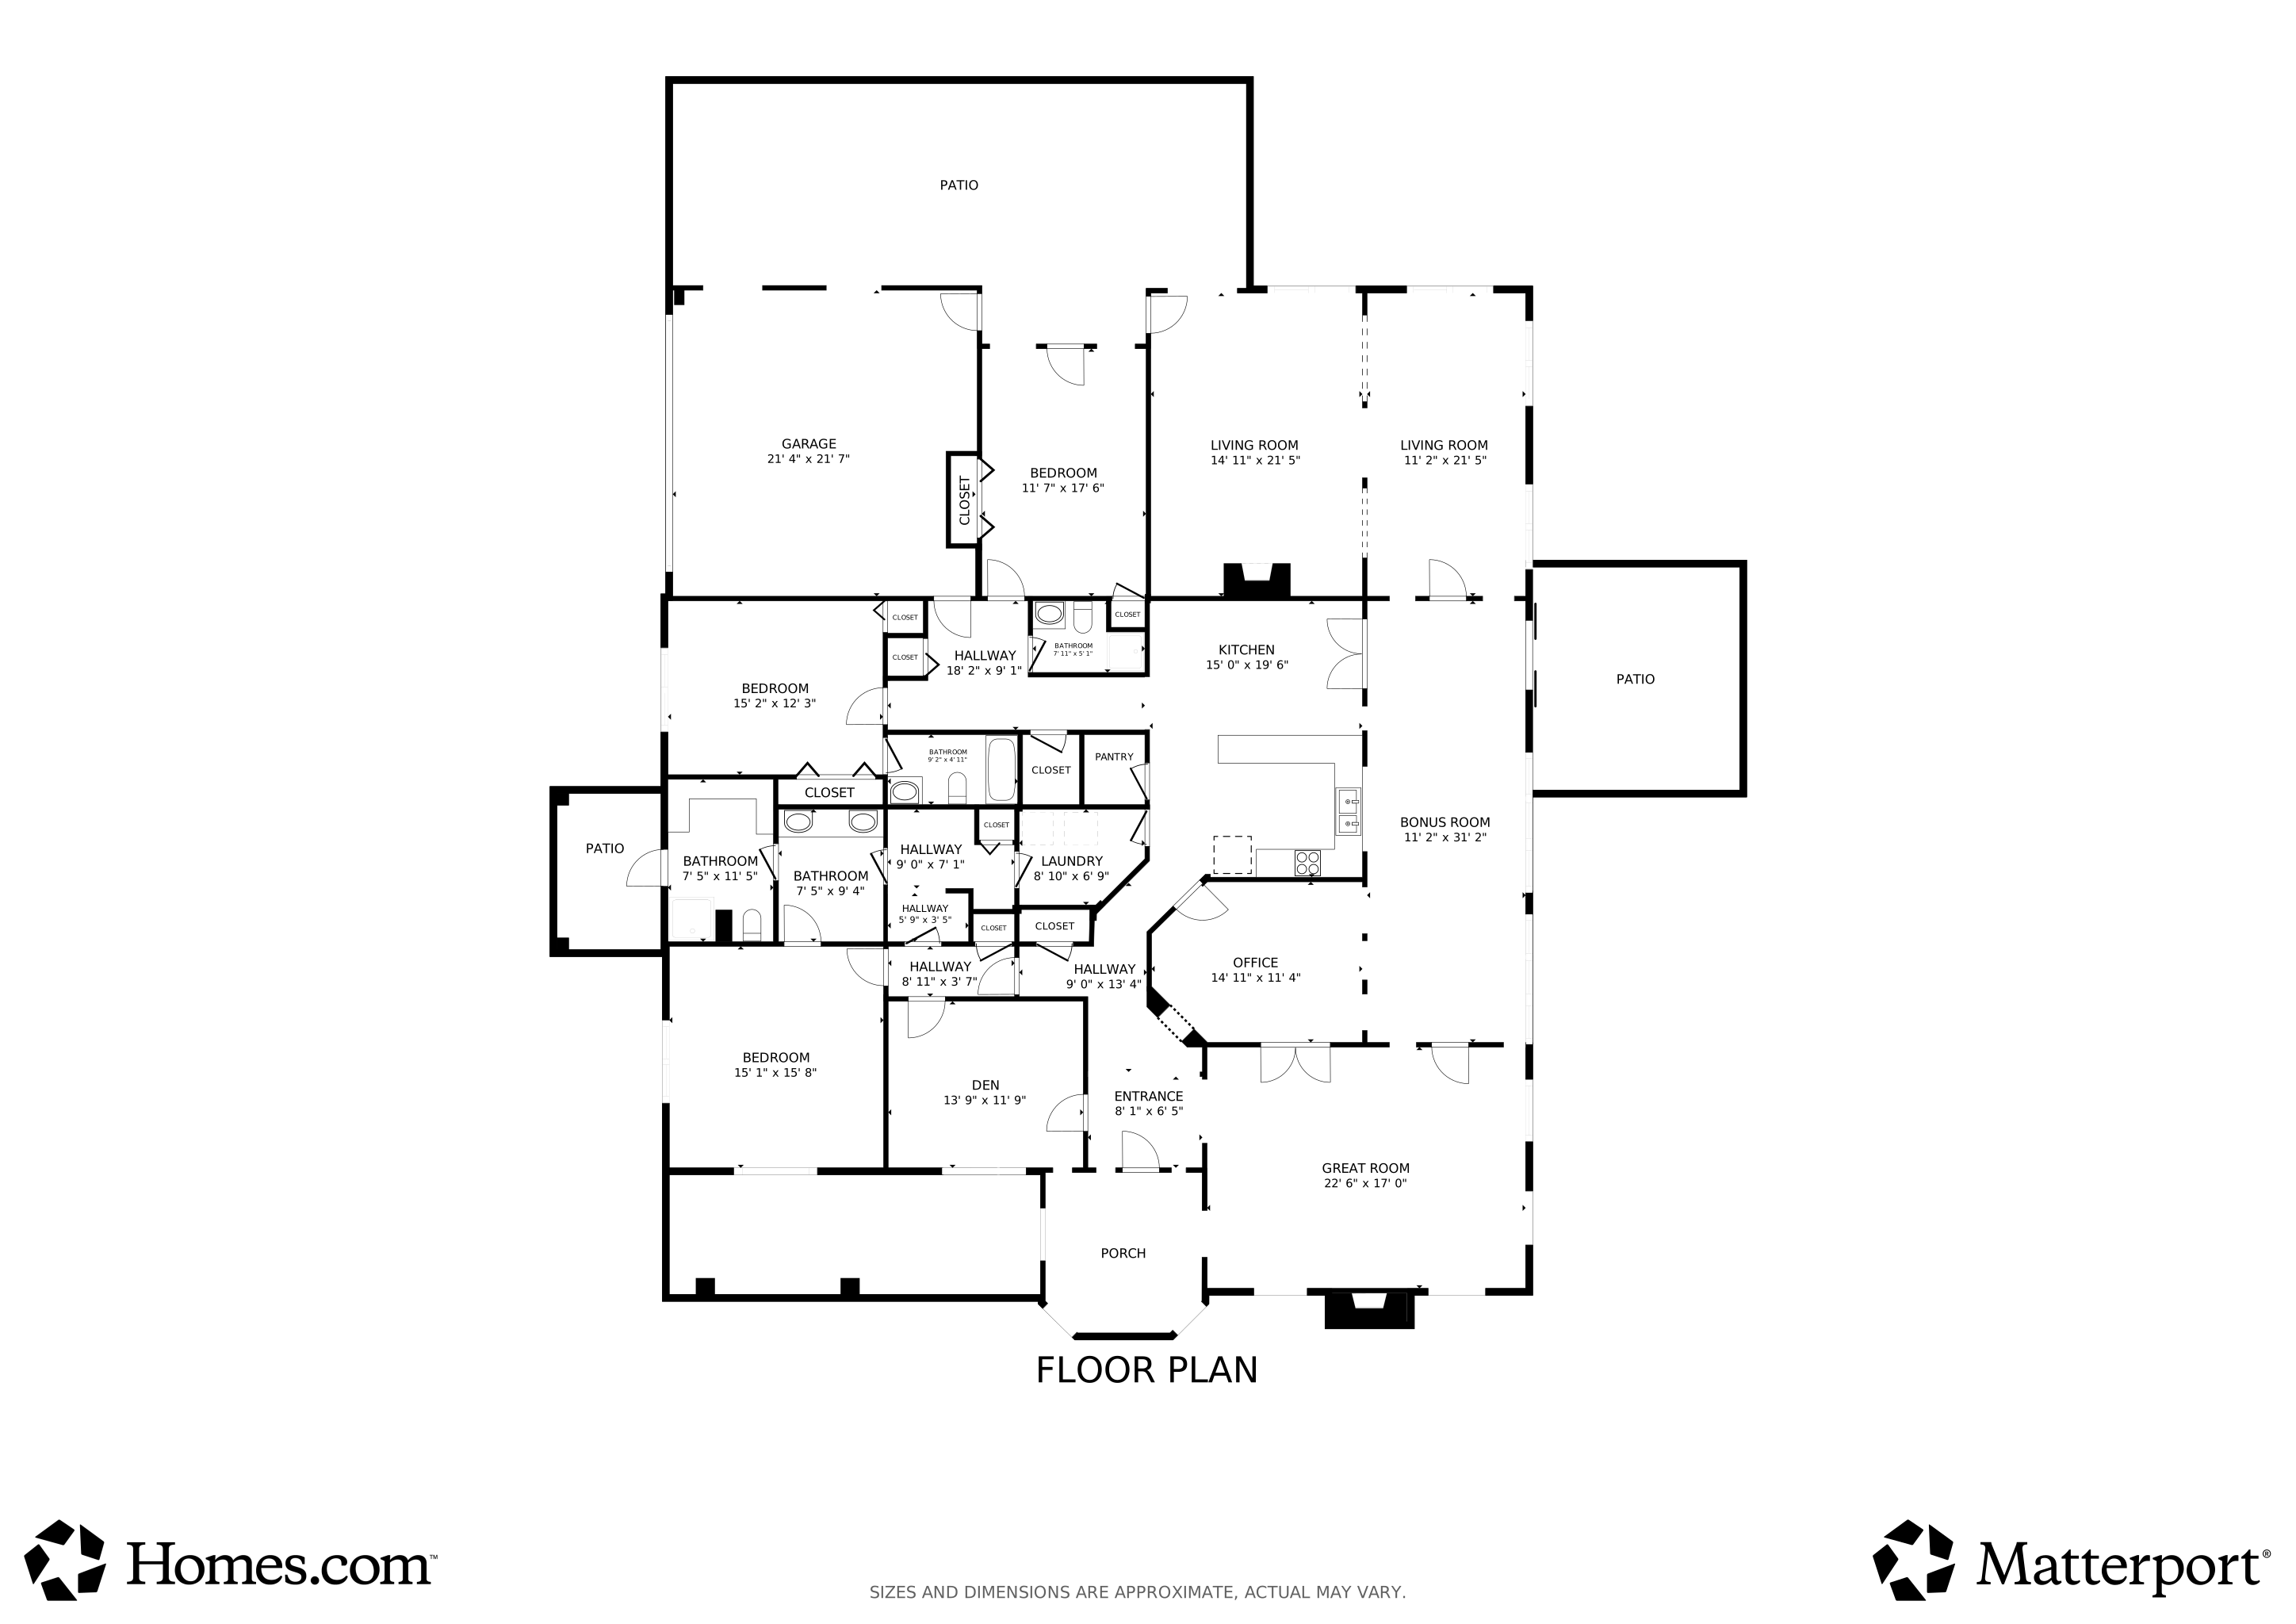
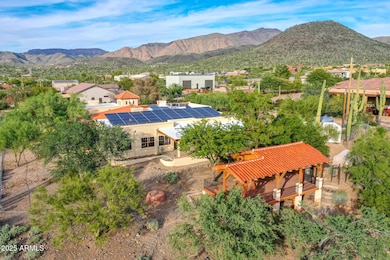


If you've been dreaming of space, privacy, and true Arizona character, this Cave Creek gem delivers. Set on 2.5 acres, this well-kept Santa Fe-style home blends timeless charm with modern efficiency, including Tesla solar. Inside, you'll find vaulted ceilings with exposed beams, classic Saltillo tile, multiple fireplaces, and spacious living areas that feel warm and inviting. A detached guest house gives you extra flexibility for visitors, a home office, or creative space. Outside, enjoy expansive patios, ramada seating areas, mature desert landscaping, and wide-open mountain and sunset views. Close to equestrian trails and open desert, this is desert living at its best. Disclosure: Renderings are AI-generated for visualization purposes only and were not completed by a licensed contractor. Please consult a licensed contractor/engineer regarding load-bearing elements and feasibility.
Last Agent to Sell the Property
Berkshire Hathaway HomeServices Arizona Properties License #SA629305000 Listed on: 11/04/2025
Co-Listed By
Berkshire Hathaway HomeServices Arizona Properties License #SA716492000
We collect this data history from publicly available records. To have your information removed, we recommend requesting removal directly through your county’s website.
We collect this data history from publicly available records. To have your information removed, we recommend requesting removal directly through your county’s website.
| Date | Type | Sale Price | Title Company |
|---|---|---|---|
| Warranty Deed | -- | Pioneer Title | |
| Warranty Deed | -- | None Available | |
| Warranty Deed | -- | None Available | |
| Warranty Deed | -- | None Available | |
| Interfamily Deed Transfer | -- | -- |
We collect this data history from publicly available records. To have your information removed, we recommend requesting removal directly through your county’s website.
| Date | Status | Loan Amount | Loan Type |
|---|---|---|---|
| Open | $548,000 | New Conventional |
We collect this data history from publicly available records. To have your information removed, we recommend requesting removal directly through your county’s website.
| Date | Event | Price | List to Sale | Price per Sq Ft |
|---|---|---|---|---|
| 07/27/2026 07/27/26 | Sold | $960,000 | -3.5% | $303 / Sq Ft |
| 06/03/2026 06/03/26 | For Sale | $995,000 | +3.6% | $314 / Sq Ft |
| 06/01/2026 06/01/26 | Off Market | $960,000 | -- | -- |
| 04/30/2026 04/30/26 | Price Changed | $995,000 | -5.2% | $314 / Sq Ft |
| 04/02/2026 04/02/26 | Price Changed | $1,050,000 | -2.8% | $331 / Sq Ft |
| 03/02/2026 03/02/26 | Price Changed | $1,080,000 | -3.6% | $341 / Sq Ft |
| 02/02/2026 02/02/26 | Price Changed | $1,120,000 | -2.6% | $353 / Sq Ft |
| 01/29/2026 01/29/26 | For Sale | $1,150,000 | 0.0% | $363 / Sq Ft |
| 01/23/2026 01/23/26 | Pending | -- | -- | -- |
| 01/02/2026 01/02/26 | Off Market | $1,150,000 | -- | -- |
| 12/30/2025 12/30/25 | Price Changed | $1,150,000 | 0.0% | $363 / Sq Ft |
| 12/30/2025 12/30/25 | For Sale | $1,150,000 | -3.8% | $363 / Sq Ft |
| 11/04/2025 11/04/25 | For Sale | $1,195,000 | -- | $377 / Sq Ft |
We collect this data history from publicly available records. To have your information removed, we recommend requesting removal directly through your county’s website.
| Year | Tax Paid | Tax Assessment Tax Assessment Total Assessment is a certain percentage of the fair market value that is determined by local assessors to be the total taxable value of land and additions on the property. | Land | Improvement |
|---|---|---|---|---|
| 2025 | $2,622 | $68,219 | ||
| 2024 | $2,469 | $64,970 | ||
| 2023 | $2,469 | $71,210 | $14,240 | $56,970 |
| 2022 | $2,418 | $58,930 | $11,780 | $47,150 |
| 2021 | $2,749 | $59,460 | $11,890 | $47,570 |
| 2020 | $2,710 | $54,130 | $10,820 | $43,310 |
| 2019 | $2,748 | $53,920 | $10,780 | $43,140 |
| 2018 | $2,661 | $52,360 | $10,470 | $41,890 |
| 2017 | $2,565 | $51,210 | $10,240 | $40,970 |
| 2016 | $2,551 | $55,510 | $11,100 | $44,410 |
| 2015 | $2,414 | $47,400 | $9,480 | $37,920 |
Seller's Agent in 2026
Jeff Huff
Berkshire Hathaway HomeServices Arizona Properties
(480) 888-6361
153 Total Sales
Seller Co-Listing Agent in 2026
Alexandra Burket
Berkshire Hathaway HomeServices Arizona Properties
(303) 718-6844
37 Total Sales
Buyer's Agent in 2026
Angela Legge
Our Community Real Estate LLC
(623) 399-9949
15 Total Sales
Source: Arizona Regional Multiple Listing Service (ARMLS)
MLS Number: 6936214
APN: 216-13-007H
Disclaimer: Certain information contained herein is derived from information provided by parties other than Homes.com. All information provided is deemed reliable, but is not guaranteed to be accurate and should be independently verified.
All information should be verified by the recipient and none is guaranteed as accurate by ARMLS
Listing Information presented by local MLS brokerage: Ten-X, local REALTOR®- Arlene Richardson - (888)-952-6393
Ask me questions while you tour the home.