7147 U S 9 Plattsburgh, NY 12901
Plattsburgh AreaEstimated payment $490/month
Total Views
218,057
5
Beds
2
Baths
2,530
Sq Ft
$27
Price per Sq Ft
Highlights
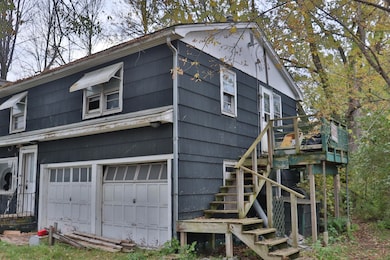
- 2 Car Attached Garage
- Forced Air Heating System
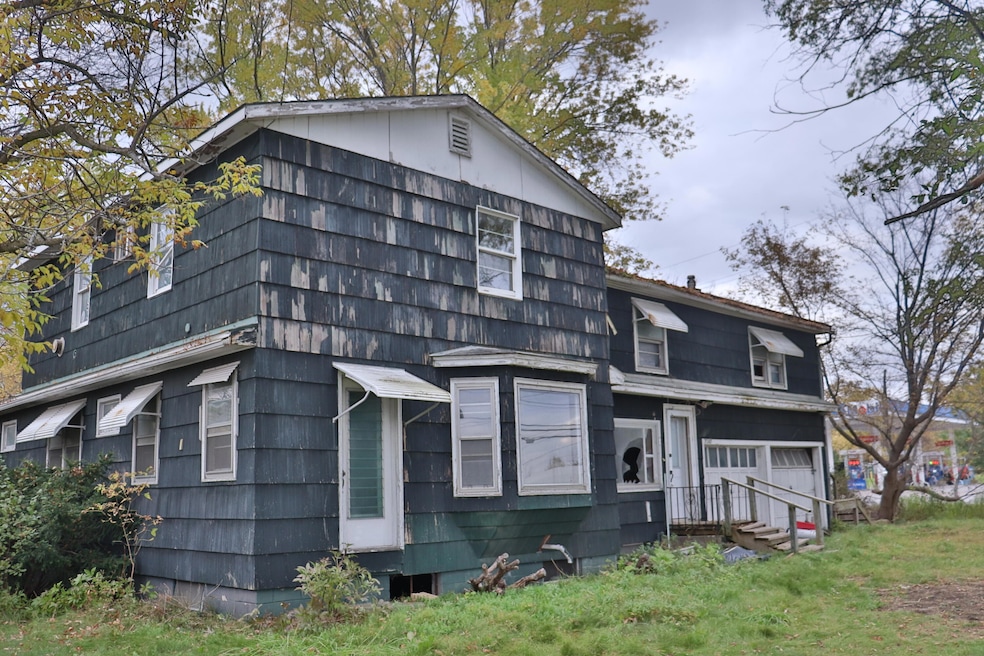
- Wood Siding
About This Home
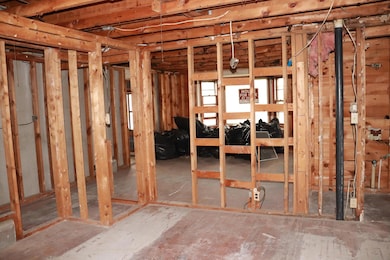
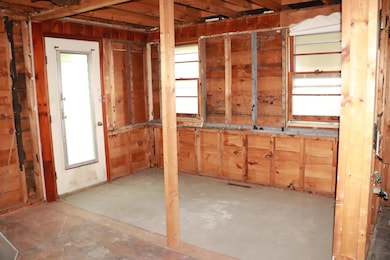
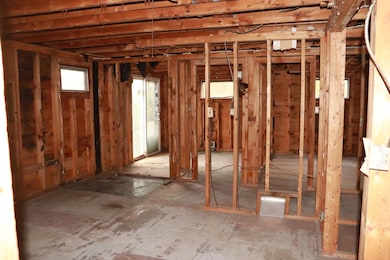
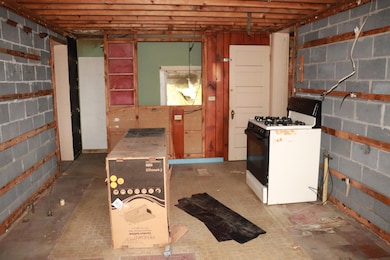
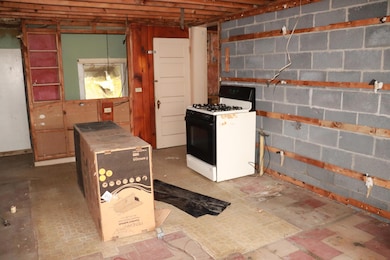
This home could be renovated for residential or has potential as commercial. 2 car attached garage. Close to I-87 and the Ferry to Vermont. Town variance for residential has expired and would be renewed by new owners for residential use.

Home Details
Home Type
- Single Family
Est. Annual Taxes
- $1,291
Year Built
- Built in 1958
Lot Details
- 10,454 Sq Ft Lot
- Lot Dimensions are 70 x 150
- Property is zoned Mixed
Parking
- 2 Car Attached Garage
Home Design
- 2,530 Sq Ft Home
- Fixer Upper
- Wood Siding
Bedrooms and Bathrooms
- 5 Bedrooms
- 2 Full Bathrooms
Home Security
- Carbon Monoxide Detectors
- Fire and Smoke Detector
Utilities
- Forced Air Heating System
- Heating System Uses Oil
- Internet Available
Listing and Financial Details
- Property Available on 1/27/26
- Assessor Parcel Number 194.-1-22
Map
Create a Home Valuation Report for This Property
The Home Valuation Report is an in-depth analysis detailing your home's value as well as a comparison with similar homes in the area
Home Values in the Area
Average Home Value in this Area
Property History
We collect this data history from publicly available records. To have your information removed, we recommend requesting removal directly through your county’s website.
| Date | Event | Price | List to Sale | Price per Sq Ft | Prior Sale |
|---|---|---|---|---|---|
| 01/27/2026 01/27/26 | For Sale | $69,000 | 0.0% | $27 / Sq Ft | |
| 12/31/2025 12/31/25 | Off Market | $69,000 | -- | -- | |
| 10/23/2024 10/23/24 | Price Changed | $69,000 | -12.7% | $27 / Sq Ft | |
| 09/24/2024 09/24/24 | For Sale | $79,000 | +119.4% | $31 / Sq Ft | |
| 08/12/2023 08/12/23 | Off Market | $36,000 | -- | -- | |
| 12/04/2018 12/04/18 | Sold | $36,000 | -39.9% | $14 / Sq Ft | View Prior Sale |
| 08/07/2018 08/07/18 | Pending | -- | -- | -- | |
| 08/07/2018 08/07/18 | For Sale | $59,900 | -- | $24 / Sq Ft |
Source: Adirondack-Champlain Valley MLS
Source: Adirondack-Champlain Valley MLS
MLS Number: 203106
Nearby Homes
- 17 Wildwood Estate
- 8 Lennox Way
- 0 Edison Way Unit 206585
- 2 Set Point
- 49 Seth Square
- 1473 Cumberland Head Rd
- 309 Cumberland Head Rd
- 0 Margaret St
- 22 Weed St
- 35 Seneca Dr
- 0 Cumberland Head Rd
- 12 Lozier Place
- 7 Genesee Ln
- 12 Pristine Dr
- 12 Oswego Ln
- Lot 8 Pristine Dr
- 6195 New York 22
- 20 Tioga Ln
- 16 Genesee Ln
- 20 Oswego Ln
- 49 Cumberland Ave Unit 49 Cumberland Avenue
- 44 Elm St Unit 2
- 30 City Hall Place
- 6 Morrison Ave Unit 6
- 130 Court St Unit 2
- 59 Broad St
- 201 Renaissance Village Way
- 44 Leonard Ave
- 126 Rugar St
- 7 College Ave Unit H
- 3 Freeland Way
- 89 Kansas Ave Unit Emerson Place
- 7 Hammond Ln
- 148 W Shore Rd Unit 1
- 34 Davey Dr Unit 2
- 14 Davey Dr Unit 3
- 111 Causeway Rd
- 120 Marble Island Rd
- 68 Bouthilete Cir
- 214 Prim Rd Unit 3
Your Personal Tour Guide
Ask me questions while you tour the home.