
Jennifer Grosskopf
KW Empower
(888) 477-1296
114 Total Sales
1 in Collingswood
$330,000 Price
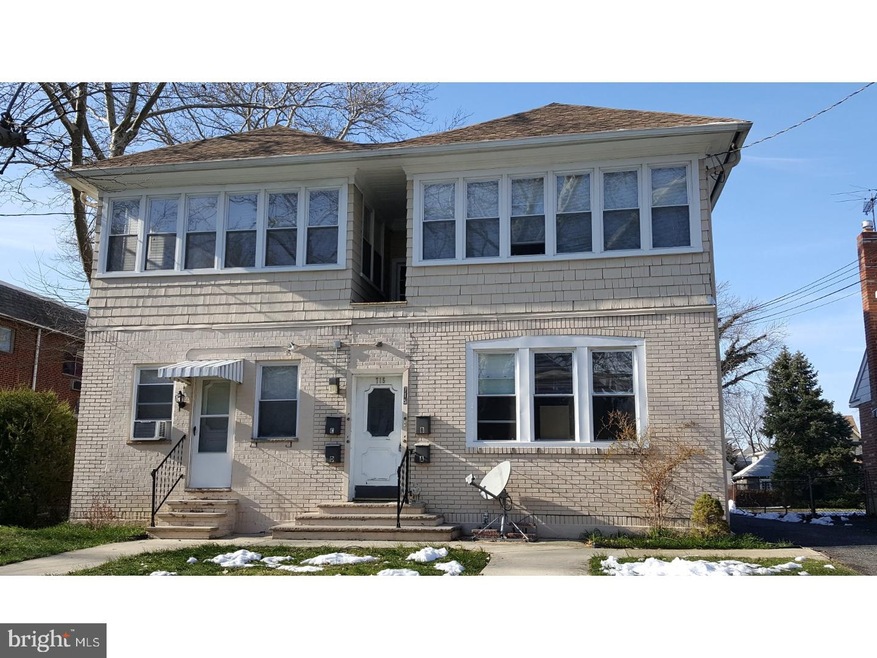

Bright and cheery two bedroom apartment on second floor boasts living room, dining room, sun room and two bedrooms, all with refinished hardwood floors. New ceramic tile flooring in the full kitchen and bath. You can enter your new home either through the front door or the rear door at the parking lot. Storage area in basement as well as common laundry. Owner pays heat, hot water, cold water and sewer. Tenants pay electric and cooking gas. Located in a residential area with everything you need nearby (convenience store, several restaurants, laundromat, yoga studio and other stores are 1/2 block away). Bus stop is 1 block away or you can walk to Patco less than 1 mile away. Walk to downtown Haddon Ave. shopping district and Knights Park. Close to major highways and bridges to Philadelphia.
Last Agent to Rent the Property
(856) 722-9000 susanpboehm@gmail.com Innovate Realty License #0447057 Listed on: 05/06/2018
Last Renter's Agent
(856) 722-9000 susanpboehm@gmail.com Innovate Realty License #0447057 Listed on: 05/06/2018
We collect this data history from publicly available records. To have your information removed, we recommend requesting removal directly through your county’s website.
Jennifer Grosskopf
KW Empower
(888) 477-1296
114 Total Sales
1 in Collingswood
$330,000 Price
Kara Sachs
Lamb Realty
(856) 666-2815
75 Total Sales
1 in Collingswood
$760,000 Price
Joshua Haas
Keller Williams Realty - Cherry Hill
(856) 898-3675
76 Total Sales
1 in Collingswood
$462,000 Price
Matt Scannapieco
Franklin Investment Realty
(215) 608-2504
118 Total Sales
1 in Collingswood
$565,000 Price
Robert Krupa
Ovation Realty LLC
(856) 501-5069
97 Total Sales
2 in Collingswood
$195K - $370K Price Range
Ashley Knecht
Keller Williams Realty - Washington Township
(856) 409-7279
85 Total Sales
1 in Collingswood
$285,000 Price
We collect this data history from publicly available records. To have your information removed, we recommend requesting removal directly through your county’s website.
| Date | Buyer | Sale Price | Title Company |
|---|---|---|---|
| -- | -- | ||
| Campoverde Hugo | $440,000 | -- | |
| Salunek John E | $340,900 | -- | |
| Nk Construction Inc | $127,500 | -- |
We collect this data history from publicly available records. To have your information removed, we recommend requesting removal directly through your county’s website.
| Date | Status | Borrower | Loan Amount |
|---|---|---|---|
| Previous Owner | $330,000 |
We collect this data history from publicly available records. To have your information removed, we recommend requesting removal directly through your county’s website.
| Date | Event | Price | List to Sale | Price per Sq Ft |
|---|---|---|---|---|
| 06/16/2018 06/16/18 | Rented | $1,325 | +2.3% | -- |
| 05/16/2018 05/16/18 | Under Contract | -- | -- | -- |
| 05/06/2018 05/06/18 | For Rent | $1,295 | -- | -- |
We collect this data history from publicly available records. To have your information removed, we recommend requesting removal directly through your county’s website.
| Year | Tax Paid | Tax Assessment Tax Assessment Total Assessment is a certain percentage of the fair market value that is determined by local assessors to be the total taxable value of land and additions on the property. | Land | Improvement |
|---|---|---|---|---|
| 2026 | $14,036 | $596,000 | $100,000 | $496,000 |
| 2025 | $14,036 | $596,000 | $100,000 | $496,000 |
| 2024 | $16,646 | $415,000 | $85,300 | $329,700 |
| 2023 | $16,646 | $415,000 | $85,300 | $329,700 |
| 2022 | $15,467 | $415,000 | $85,300 | $329,700 |
| 2021 | $16,015 | $415,000 | $85,300 | $329,700 |
| 2020 | $14,882 | $415,000 | $85,300 | $329,700 |
| 2019 | $14,558 | $415,000 | $85,300 | $329,700 |
| 2018 | $14,417 | $415,000 | $85,300 | $329,700 |
| 2017 | $14,226 | $415,000 | $85,300 | $329,700 |
| 2016 | $13,857 | $415,000 | $85,300 | $329,700 |
| 2015 | $14,189 | $415,000 | $85,300 | $329,700 |
| 2014 | $13,795 | $415,000 | $85,300 | $329,700 |
Landlord's Agent in 2018
Susan Boehm
Innovate Realty
(856) 220-5866
31 Total Sales
Source: Bright MLS
MLS Number: 1000679132
APN: 12 00165-0000-00022
Disclaimer: Certain information contained herein is derived from information provided by parties other than Homes.com. All information provided is deemed reliable, but is not guaranteed to be accurate and should be independently verified.
The data relating to real estate for sale on this website appears in part through the BRIGHT Internet Data Exchange program, a voluntary cooperative exchange of property listing data between licensed real estate brokerage firms, and is provided by BRIGHT through a licensing agreement.
Listing information is from various brokers who participate in the Bright MLS IDX program and not all listings may be visible on the site.
The property information being provided on or through the website is for the personal, non-commercial use of consumers and such information may not be used for any purpose other than to identify prospective properties consumers may be interested in purchasing.
Some properties which appear for sale on the website may no longer be available because they are for instance, under contract, sold or are no longer being offered for sale.
Property information displayed is deemed reliable but is not guaranteed.
Copyright 2026 Bright MLS, Inc.
Ask me questions while you tour the home.