
Nicole Lee
Samson Properties
(804) 552-5885
27 Total Sales
1 in West Point
$263,000 Price

Estimated Value: $355,017
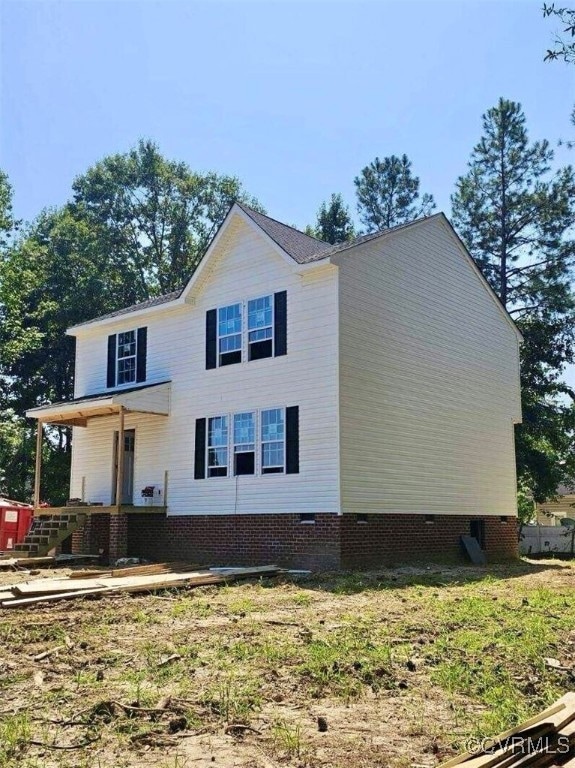
NEW IMPROVED PRICING !! Expanded Summer Breeze plan by Blue Steel Construction in beautiful, sought after Cressfield Subdivision. Don't miss out on this opportunity to own a new home in Cressfield! Very open first floor with Granite counter tops, stainless steel appliances, vinyl plank on the entire first floor and much more.. Up stairs you will find a large primary suite with a large walk in closet, and full bath with double bowl vanity sink.
Two other bedrooms and another full bath makes this house perfect for almost everybody! Large, almost half an acre is also a plus!
Last Agent to Sell the Property
Metro Realty Services Inc License #0225135373 Listed on: 03/04/2024
Last Buyer's Agent
NON MLS USER MLS
NON MLS OFFICE
We collect this data history from publicly available records. To have your information removed, we recommend requesting removal directly through your county’s website.
Nicole Lee
Samson Properties
(804) 552-5885
27 Total Sales
1 in West Point
$263,000 Price
Shannon French
Southern Trade Realty Inc.
(804) 581-1379
76 Total Sales
2 in West Point
$263K - $390K Price Range
Kim Yarema
Williamsburg Realty
(757) 859-8417
58 Total Sales
2 in West Point
$330,000 Price Range
Monique Claytor
Coldwell Banker Premier
(757) 799-4988
123 Total Sales
1 in West Point
$260,000 Price
Danielle Rosso
Dalton Realty
(757) 703-4601
61 Total Sales
11 in West Point
$225K - $460K Price Range
Edward Smith
Iron Valley Real Estate Virginia
(757) 799-1984
145 Total Sales
2 in West Point
$360,000 Price Range
We collect this data history from publicly available records. To have your information removed, we recommend requesting removal directly through your county’s website.
| Date | Buyer | Sale Price | Title Company |
|---|---|---|---|
| $350,000 | Old Republic National Title In | ||
| $45,000 | Heritage Title |
We collect this data history from publicly available records. To have your information removed, we recommend requesting removal directly through your county’s website.
| Date | Status | Borrower | Loan Amount |
|---|---|---|---|
| Open | $325,600 | ||
| Previous Owner | $190,000 | ||
| Previous Owner | $53,500 |
We collect this data history from publicly available records. To have your information removed, we recommend requesting removal directly through your county’s website.
| Date | Event | Price | List to Sale | Price per Sq Ft |
|---|---|---|---|---|
| 11/14/2024 11/14/24 | Sold | $350,000 | +3.0% | $189 / Sq Ft |
| 10/11/2024 10/11/24 | Pending | -- | -- | -- |
| 10/02/2024 10/02/24 | Price Changed | $339,950 | +0.1% | $183 / Sq Ft |
| 09/29/2024 09/29/24 | Price Changed | $339,450 | -0.1% | $183 / Sq Ft |
| 09/23/2024 09/23/24 | Price Changed | $339,950 | -1.4% | $183 / Sq Ft |
| 09/17/2024 09/17/24 | Price Changed | $344,950 | -1.1% | $186 / Sq Ft |
| 09/16/2024 09/16/24 | Price Changed | $348,960 | -0.3% | $188 / Sq Ft |
| 08/16/2024 08/16/24 | Price Changed | $349,960 | -5.4% | $189 / Sq Ft |
| 04/26/2024 04/26/24 | Price Changed | $369,960 | +5.7% | $199 / Sq Ft |
| 03/04/2024 03/04/24 | For Sale | $349,950 | -- | $189 / Sq Ft |
We collect this data history from publicly available records. To have your information removed, we recommend requesting removal directly through your county’s website.
| Year | Tax Paid | Tax Assessment Tax Assessment Total Assessment is a certain percentage of the fair market value that is determined by local assessors to be the total taxable value of land and additions on the property. | Land | Improvement |
|---|---|---|---|---|
| 2026 | $892 | $292,400 | $28,000 | $264,400 |
| 2025 | $884 | $289,800 | $28,000 | $261,800 |
| 2024 | $76 | $28,000 | $28,000 | $0 |
| 2023 | $76 | $28,000 | $28,000 | $0 |
| 2022 | $76 | $28,000 | $28,000 | $0 |
| 2021 | $106 | $28,000 | $28,000 | $0 |
| 2020 | $106 | $27,000 | $27,000 | $0 |
| 2019 | $106 | $28,000 | $28,000 | $0 |
| 2018 | $109 | $28,000 | $28,000 | $0 |
| 2017 | $113 | $28,000 | $28,000 | $0 |
| 2016 | $115 | $28,000 | $28,000 | $0 |
| 2015 | $120 | $28,000 | $28,000 | $0 |
| 2014 | $133 | $0 | $0 | $0 |
Seller's Agent in 2024
Steve Warriner
Metro Realty Services Inc
(804) 356-8702
41 Total Sales
Seller Co-Listing Agent in 2024
John Leland
Metro Realty Services Inc
(804) 405-9433
4 Total Sales
N
Buyer's Agent in 2024
NON MLS USER MLS
NON MLS OFFICE
Source: Central Virginia Regional MLS
MLS Number: 2405265
APN: 63A710-31
Disclaimer: Certain information contained herein is derived from information provided by parties other than Homes.com. All information provided is deemed reliable, but is not guaranteed to be accurate and should be independently verified.
All or a portion of th multiple Listing information is provided by the Central Virginia Regional Multiple Listing Service, LLC, from a copyrighted compilation of Listing s. All CVR MLS information provided is deemed reliable but is not guaranteed accurate. The compilation of Listings and each individual Listing are ©2026 Central Virginia Regional Multiple Listing Service, LLC. All rights reserved.
Ask me questions while you tour the home.