NOT LISTED FOR SALE

Estimated Value: $172,000 - $225,000

3 Beds
1.5 Baths
1,652 Sq Ft
$117/Sq Ft Est. Value

Sale Details

Date Sold: September 9, 2019

Current estimated payment $1,335 / mo

7 Days on Market

Highlights

  • Deck
  • Wood Flooring
  • 2 Car Detached Garage
  • Traditional Architecture
  • Formal Dining Room
  • 1-minute walk to Roosevelt Park

About This Home

As of September 2019

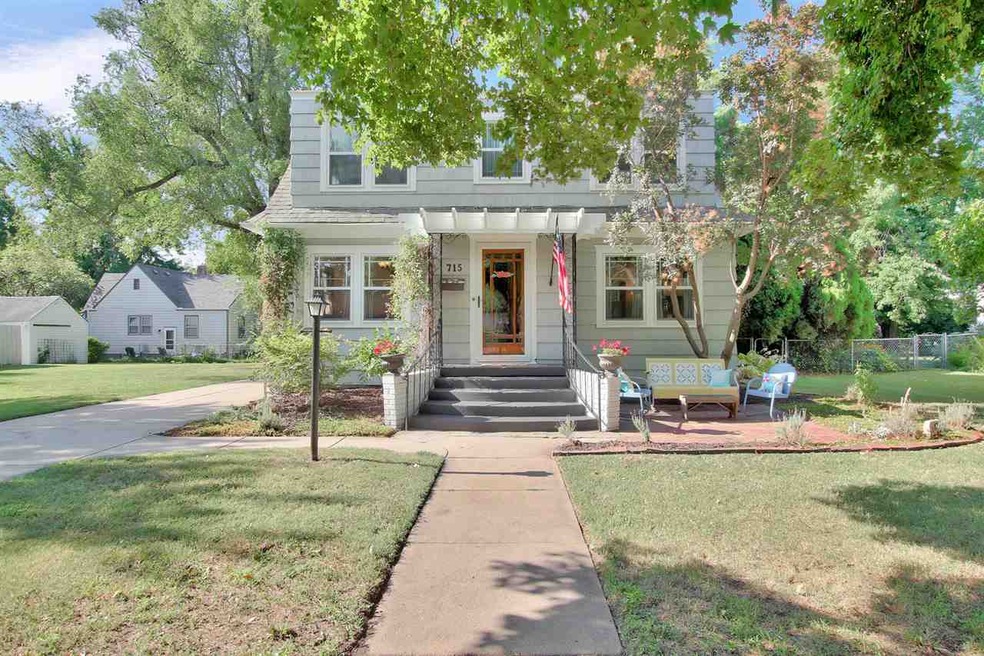
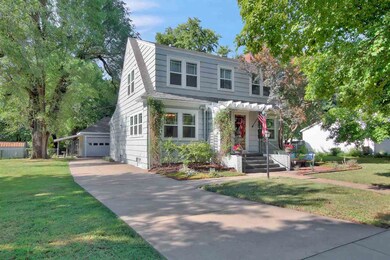
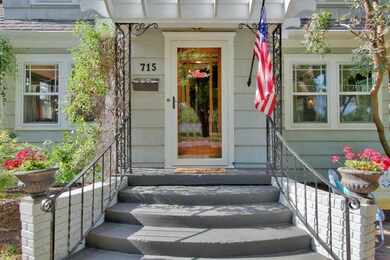
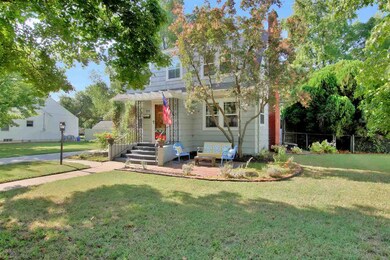
Oh GOODNESS!!! This is out of a storybook:) Darling two story home in perfect location. City park directly across the street and just blocks from elementary and middle schools. Charming sidewalks, mature trees, freshly painted exterior, two car garage and OVER-SIZED DOUBLE LOT make for outstanding curb appeal! Deck, patio and fully fenced back yard. The interior condition is superb. Original woodwork, foyer with open staircase, beautifully finished hardwood floors throughout. Huge living room with wood beamed ceilings, decorative fireplace and french doors. Formal dining area. All windows have been restored and RE-GLAZED! Spacious kitchen includes all appliances, gas cooking, eating bar, desk, and sun room or breakfast area. So many options with this space. French door opens to outdoor deck. Half bath on main floor. Large bedrooms with hardwood floors. Interior freshly painted. Fully updated electrical. New sewer line in 2018.

Last Agent to Sell the Property

Robin Metzler

Berkshire Hathaway PenFed Realty License #00053704 Listed on: 07/31/2019

Last Buyer's Agent

Stephanie Fondren

Nikkel and Associates License #00236981

Home Details

Home Type

  • Single Family

Est. Annual Taxes

  • $2,120

Year Built

  • Built in 1929

Lot Details

  • 13,504 Sq Ft Lot
  • Chain Link Fence

Home Design

  • Traditional Architecture
  • Frame Construction
  • Composition Roof

Interior Spaces

  • 1,652 Sq Ft Home
  • 2-Story Property
  • Built-In Desk
  • Ceiling Fan
  • Window Treatments
  • Formal Dining Room
  • Wood Flooring
  • 220 Volts In Laundry

Kitchen

  • Breakfast Bar
  • Oven or Range
  • Plumbed For Gas In Kitchen
  • Electric Cooktop
  • Range Hood
  • Microwave
  • Dishwasher
  • Disposal

Bedrooms and Bathrooms

  • 3 Bedrooms

Unfinished Basement

  • Basement Fills Entire Space Under The House
  • Laundry in Basement
  • Basement Windows

Home Security

  • Storm Windows
  • Storm Doors

Parking

  • 2 Car Detached Garage
  • Carport
  • Oversized Parking
  • Garage Door Opener

Outdoor Features

  • Deck
  • Patio
  • Rain Gutters

Schools

  • Slate Creek Elementary School
  • Chisholm Middle School
  • Newton High School

Utilities

  • Forced Air Heating and Cooling System
  • Heating System Uses Gas

Listing and Financial Details

  • Assessor Parcel Number 20079-095-16-0-30-09-002.00-0

Community Details

Overview

  • Blakes Subdivision

Recreation

  • Community Playground

Home Details

Home Type

Single Family

Est. Annual Taxes

$2,120

Year Built

Built in 1929

Lot Details

0.31 Acres

Listing Details

  • Class: Residential
  • Property Type: Single Family Onsite Blt
  • Architecture: Traditional
  • Property Condition Report: Yes
  • Estimated Age: 51 - 80 Years
  • Year Built: 1929
  • Annual Specials: 36
  • Estimated AGLA: 1652
  • Estimated TFLA: 1652
  • Special Features: None
  • Property Sub Type: Detached
  • Stories: 2

Interior Features

  • Appliances: Dishwasher, Disposal, Microwave, Refrigerator, Range/Oven
  • Interior Amenities: Ceiling Fan(s), Hardwood Floors, Window Coverings-Part
  • Total Bedrooms: 3
  • Master Bedroom: Dimensions: 16.6x10, On Level: Upper, Flooring: Wood
  • AG Bedrooms: 3
  • Total Bathrooms: 2
  • AG Full Bathrooms: 1
  • Total Full Baths: 1
  • AG Half Bathrooms: 1
  • Total Half Baths: 1
  • Basement: Yes - Unfinished
  • Basement Foundation: Full, Std Bsmt Window No-Egress
  • Dining Area: Eating Bar, Eating Space In Kitchen, Formal
  • Kitchen: Dimensions: 11x10.6, On Level: Main, Flooring: Vinyl
  • Kitchen Features: Desk, Eating Bar, Pantry, Range Hood, Electric Hookup, Gas Hookup
  • Living Room: Dimensions: 23.2x12.6, On Level: Main, Flooring: Wood
  • Room 4: Bedroom, Dimensions: 12.6x10, On Level: Upper, Flooring: Wood
  • Room 5: Dining Room, Dimensions: 14.6x9.8, On Level: Main, Flooring: Wood
  • Room 6: Bedroom, Dimensions: 12.7x9.7, On Level: Upper, Flooring: Wood
  • AG Other Rooms: Foyer
  • Levels: 2 Story

Exterior Features

  • Construction: Frame
  • Exterior Amenities: Patio, Deck, Fence-Chain, Guttering, Sidewalks, Storm Door(s), Storm Windows/Ins Glass
  • Roof: Composition

Garage/Parking

  • Garage: Detached, Carport, Opener, Oversized
  • Garage Size: 2

Utilities

  • Cooling: Central, Electric
  • Flood Insurance: Unknown
  • Heating: Forced Air, Gas
  • Laundry: Basement, 220-Electric
  • Utilities: Natural Gas, Public Water, Sewer

Association/Amenities

  • Neighborhood Amenities: Playground

Schools

  • Elementary School: Slate Creek
  • High School: Newton

Lot Info

  • Acreage: City Lot
  • Includes Lot Y/N: Yes
  • Lot Description: Standard
  • Lot Size Sq Ft: 95X143
  • Number Of Acres: 0.31
  • Geo ADDRESS Line: 715 E 6th St
  • Geo PRIMARY City: Newton
  • Geo Quality: 0.95
  • Geo Subdivision: KS
  • Geo Update: 07/31/2019
  • Geo Zoom Level: 16

Tax Info

  • General Property Taxes: 2120.4
  • Assessor Parcel Number: 20079-095-16-0-30-09-002.00-0
  • General Tax Year: 2018

MLS Schools

  • Middle School: Chisholm
  • School District: Newton School District (USD 373)

Ownership History

We collect this data history from publicly available records. To have your information removed, we recommend requesting removal directly through your county’s website.

Date Name Owned For Owner Type

Purchase Details

Listed on
Jul 31, 2019
Closed on
Sep 9, 2019
Bought by
Seller's Agent
Robin Metzler
Berkshire Hathaway PenFed Realty
Buyer's Agent
Stephanie Fondren
Nikkel and Associates
List Price
$129,500
Current Estimated Value
$193,018

Home Financials for this Owner

Home Financials are based on the most recent Mortgage that was taken out on this home.
Avg. Annual Appreciation
5.74%
Source: Public Records

Range of Values:

--
Value Increase
--
Percent Increase
--
Adjusted for Inflation
Collateral Analytics

Collateral Analytics Collateral Analytics AVMs (Automated Valuation Model) employ a number of statistical approaches combined with neighborhood-specific comparable selection guarantees the most up-to-date and precise valuations.

Not Available

Collateral Analytics does not have data for the current month. Please view the chart for historical values.

ICE

ICE Mortgage Technology ICE Mortgage Technology’s AVM (Automated Valuation Model) is a state-of-the-art online residential property valuation tool that provides a quick and accurate estimate of the value of almost any home in the U.S.

Not Available

ICE Mortgage Technology does not have data for the current month. Please view the chart for historical values.

First American

First American First American Data & Analytics’ next-generation AVM combines unrivaled data assets with a blended ensemble of valuation models to produce highly accurate, reliable valuations you can trust.

Not Available

First American does not have data for the current month. Please view the chart for historical values.

Quantarium

Quantarium Quantarium’s valuation service, repeatedly proven the industry’s most accurate and comprehensive, is supercharged with a self-learning and auto-tuning AI engine that continually becomes smarter and more accurate as it processes daily inputs from the industry’s leading RE data lake.

Not Available

Quantarium does not have data for the current month. Please view the chart for historical values.

Average Value
Not Available
List Price
Sold Price
Create a Home Valuation Report for This Property
The Home Valuation Report is an in-depth analysis detailing your home's value as well as a comparison with similar homes in the area

Home Values in the Area

Source: Public Records

Average Home Value in this Area


Source: Public Records

Purchase History

We collect this data history from publicly available records. To have your information removed, we recommend requesting removal directly through your county’s website.

Date Buyer Sale Price Title Company
$131,500 --
Source: Public Records

Property History

We collect this data history from publicly available records. To have your information removed, we recommend requesting removal directly through your county’s website.

Date Event Price List to Sale Price per Sq Ft Prior Sale
09/09/2019 09/09/19 Sold -- -- --
08/07/2019 08/07/19 Pending -- -- --
07/31/2019 07/31/19 For Sale $129,500 +7.9% $78 / Sq Ft
05/23/2014 05/23/14 Sold -- -- -- View Prior Sale
04/07/2014 04/07/14 Pending -- -- --
03/12/2014 03/12/14 For Sale $120,000 -- $73 / Sq Ft
Source: South Central Kansas MLS

Tax History

We collect this data history from publicly available records. To have your information removed, we recommend requesting removal directly through your county’s website.

Year Tax Paid Tax Assessment Tax Assessment Total Assessment is a certain percentage of the fair market value that is determined by local assessors to be the total taxable value of land and additions on the property. Land Improvement
2025 $3,393 $19,573 $941 $18,632
2024 $3,390 $19,769 $941 $18,828
2023 $3,164 $17,929 $941 $16,988
2022 $2,742 $15,664 $941 $14,723
2021 $2,472 $14,640 $941 $13,699
2020 $2,390 $14,283 $941 $13,342
2019 $2,143 $12,835 $941 $11,894
2018 $2,156 $12,716 $941 $11,775
2017 $2,219 $13,333 $941 $12,392
2016 $2,164 $13,333 $941 $12,392
2015 $2,121 $13,685 $941 $12,744
2014 $1,822 $12,167 $941 $11,226
Source: Public Records

Agents Affiliated with this Home

  • Section Image
  • Section Image
  • Section Image
See All Agents

Map

Source: South Central Kansas MLS

MLS Number: 570302

South Central Kansas MLS

APN: 095-16-0-30-09-002.00-0

Your Personal Tour Guide

Ask me questions while you tour the home.