
Seller's Agent in 2026
Kelly Vance
Century 21 Integra
(815) 382-4841
122 Total Sales
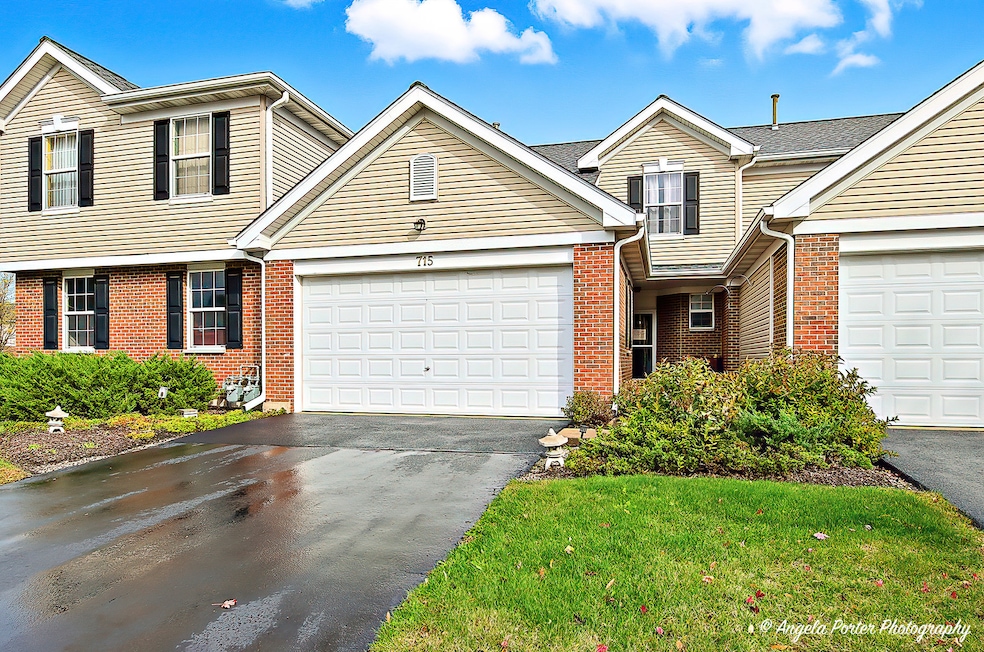
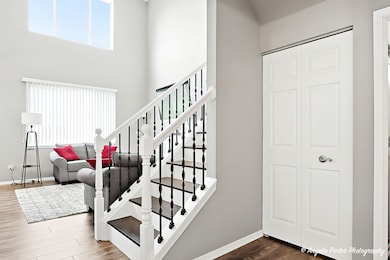
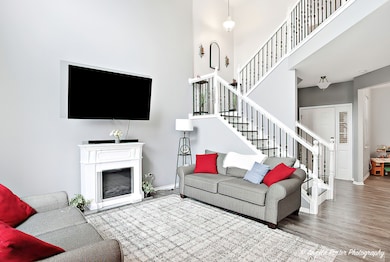
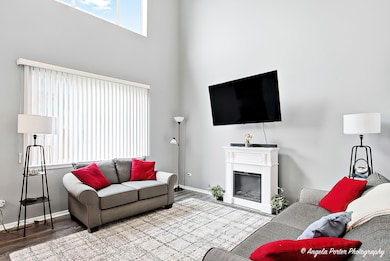
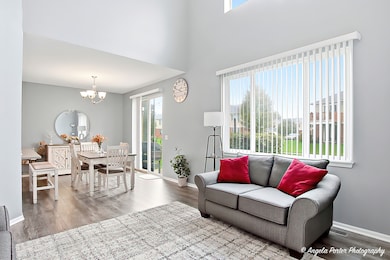
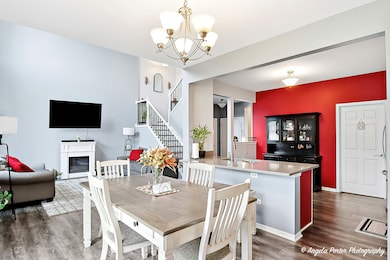
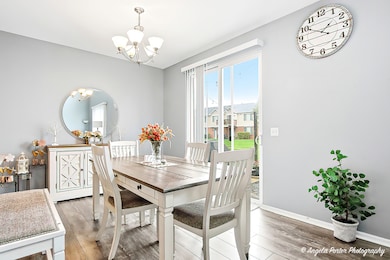
Absolutely stunning! You won't want to miss this meticulously maintained, move-in-ready home in Legend Lakes. With significant renovations completed in 2021-including new flooring, kitchen countertops, stairs, bathrooms, and fresh paint-this property exudes modern charm and comfort. The open-concept layout, enhanced by a first-floor study, creates an inviting and functional space for both living and working. The spacious kitchen, equipped with stainless steel appliances and solid surface countertops, is a dream for anyone who enjoys cooking, offering abundant space for meal preparation and entertaining. Imagine hosting gatherings in the roomy dining area, perfectly suited for your large table where friends and family can come together, all while enjoying views through the patio door. Transom windows in the living room draw attention to the impressive high ceilings and bathe the space in natural light, making it feel airy and bright. The main floor office provides an excellent setup for remote work, complemented by a beautifully remodeled first-floor bathroom. As you ascend the stunning new staircase, you'll find a generously sized master bedroom featuring a renovated shared bathroom and a sprawling walk-in closet that fulfills all your storage needs. The second bedroom is equally spacious with it's own walk in closet, ensuring ample room for everyone. This home is truly move-in ready, and a quick closing means you could be celebrating Thanksgiving in your new space! Don't miss this incredible opportunity-your new home awaits!
Last Agent to Sell the Property
Century 21 Integra Brokerage Phone: (815) 382-4841 License #475182834 Listed on: 10/28/2025
We collect this data history from publicly available records. To have your information removed, we recommend requesting removal directly through your county’s website.
We collect this data history from publicly available records. To have your information removed, we recommend requesting removal directly through your county’s website.
| Date | Type | Sale Price | Title Company |
|---|---|---|---|
| Warranty Deed | $280,000 | First American Title | |
| Warranty Deed | $158,000 | None Available | |
| Warranty Deed | $81,000 | Fidelity National Title | |
| Warranty Deed | $126,000 | Fidelity National Title | |
| Warranty Deed | $81,000 | Servicelink | |
| Legal Action Court Order | -- | None Available | |
| Warranty Deed | $179,656 | Stewart Title Company |
We collect this data history from publicly available records. To have your information removed, we recommend requesting removal directly through your county’s website.
| Date | Status | Loan Amount | Loan Type |
|---|---|---|---|
| Open | $266,000 | New Conventional | |
| Closed | $138,000 | New Conventional | |
| Previous Owner | $123,717 | FHA | |
| Previous Owner | $123,717 | FHA | |
| Previous Owner | $40,500 | New Conventional | |
| Previous Owner | $150,000 | Stand Alone First | |
| Previous Owner | $30,000 | Credit Line Revolving | |
| Previous Owner | $171,162 | Unknown |
We collect this data history from publicly available records. To have your information removed, we recommend requesting removal directly through your county’s website.
| Date | Event | Price | List to Sale | Price per Sq Ft | Prior Sale |
|---|---|---|---|---|---|
| 03/19/2026 03/19/26 | Sold | $280,000 | 0.0% | $183 / Sq Ft | |
| 02/17/2026 02/17/26 | Pending | -- | -- | -- | |
| 11/28/2025 11/28/25 | Off Market | $280,000 | -- | -- | |
| 10/28/2025 10/28/25 | For Sale | $265,000 | +109.5% | $173 / Sq Ft | |
| 07/12/2016 07/12/16 | Sold | $126,500 | -2.6% | $82 / Sq Ft | View Prior Sale |
| 06/09/2016 06/09/16 | Pending | -- | -- | -- | |
| 05/27/2016 05/27/16 | For Sale | $129,900 | 0.0% | $85 / Sq Ft | |
| 05/10/2016 05/10/16 | Pending | -- | -- | -- | |
| 05/10/2016 05/10/16 | For Sale | $129,900 | +60.4% | $85 / Sq Ft | |
| 02/24/2012 02/24/12 | Sold | $81,000 | -3.6% | $53 / Sq Ft | View Prior Sale |
| 01/12/2012 01/12/12 | Pending | -- | -- | -- | |
| 01/11/2012 01/11/12 | Price Changed | $84,000 | -15.9% | $55 / Sq Ft | |
| 12/09/2011 12/09/11 | Price Changed | $99,900 | -16.7% | $65 / Sq Ft | |
| 11/09/2011 11/09/11 | For Sale | $119,900 | -- | $78 / Sq Ft |
We collect this data history from publicly available records. To have your information removed, we recommend requesting removal directly through your county’s website.
| Year | Tax Paid | Tax Assessment Tax Assessment Total Assessment is a certain percentage of the fair market value that is determined by local assessors to be the total taxable value of land and additions on the property. | Land | Improvement |
|---|---|---|---|---|
| 2024 | $4,987 | $66,948 | $7,369 | $59,579 |
| 2023 | $4,802 | $59,979 | $6,602 | $53,377 |
| 2022 | $4,716 | $55,644 | $6,125 | $49,519 |
| 2021 | $4,483 | $51,820 | $5,704 | $46,116 |
| 2020 | $4,086 | $47,263 | $9,636 | $37,627 |
| 2019 | $4,009 | $44,880 | $9,150 | $35,730 |
| 2018 | $3,867 | $39,744 | $8,735 | $31,009 |
| 2017 | $3,695 | $37,301 | $8,198 | $29,103 |
| 2016 | $3,549 | $34,861 | $7,662 | $27,199 |
| 2013 | -- | $25,774 | $7,543 | $18,231 |
Seller's Agent in 2026
Kelly Vance
Century 21 Integra
(815) 382-4841
122 Total Sales
Buyer's Agent in 2026
Shawn Kinney
Real People Realty
(630) 488-0992
29 Total Sales
Seller's Agent in 2016
Shawn Strach
The Dream Team Realtors
(815) 472-7720
148 Total Sales
M
Buyer's Agent in 2016
Mitchell Czech
Coldwell Banker Real Estate Group
L
Seller's Agent in 2012
Laura Owens
All Homes Realty Inc
Source: Midwest Real Estate Data (MRED)
MLS Number: 12501656
APN: 09-32-429-002
Disclaimer: Certain information contained herein is derived from information provided by parties other than Homes.com. All information provided is deemed reliable, but is not guaranteed to be accurate and should be independently verified.
All data is obtained from various sources and may not have been verified by broker or MLS GRID. Supplied Open House Information is subject to change without notice. All information should be independently reviewed and verified for accuracy. Properties may or may not be listed by the office/agent presenting the information. Some IDX listings have been excluded from this website.
Listings courtesy of Midwest Real Estate Data (MRED) as distributed by MLS GRID.
Based on information submitted to the MLS GRID
Ask me questions while you tour the home.