
John King
RE/MAX Crown Realty
(772) 646-9504
891 Total Sales
1 in Cocoa
$40,000 Price
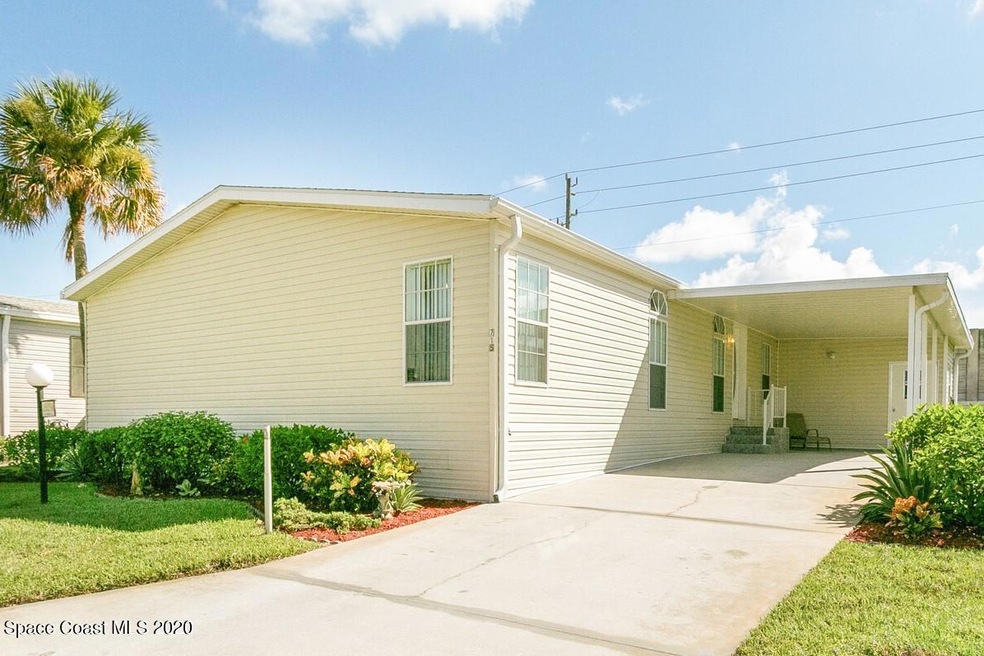
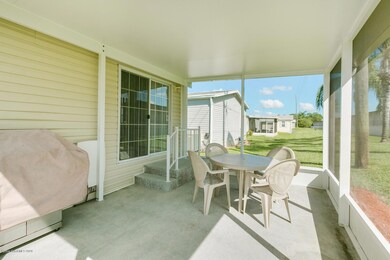
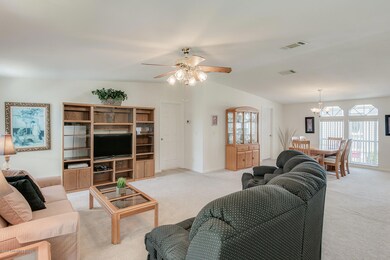
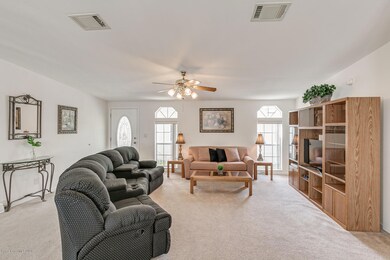
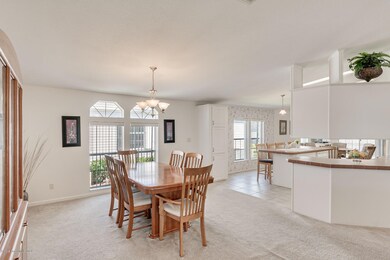

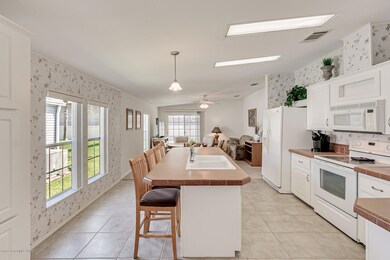
Ready to fall in love? This immaculate and move-in ready, 3 bedroom, 2 bathroom, large carport w/shed home is just IMPRESSIVE! With over 1,900 sf of living space, private and quiet back yard, large split-floor plan, and everything New....ROOF (2019), SCREENED PORCH (2018), WATER HEATER (2017), AC (2016)....this is one you do not want to miss! From the moment you enter you will be taken back by the light and bright open living space, grand kitchen w/ large island and seating for 4, separate dining area, and 2nd living area w/ back yard view! This home has it all – cathedral ceilings, tons of storage space, two expansive living areas, upgraded 6-panel interior doors, upgraded glass shower enclosures, tile and carpet throughout (no laminate or vinyl flooring here!), and full laundry room. The The
Last Agent to Sell the Property
Realty World Curri Properties License #3262751 Listed on: 02/01/2021
We collect this data history from publicly available records. To have your information removed, we recommend requesting removal directly through your county’s website.
John King
RE/MAX Crown Realty
(772) 646-9504
891 Total Sales
1 in Cocoa
$40,000 Price
Peggy Page
EXP Realty, LLC
(855) 693-2944
49 Total Sales
2 in Cocoa
$330K - $675K Price Range
Richard Farb
Boardwalk Realty, LLC
(815) 706-2928
26 Total Sales
1 in Cocoa
$165,000 Price
Jama Porter
Denovo Realty
(321) 351-4746
132 Total Sales
2 in Cocoa
$130K - $210K Price Range
Teresa Demark
All Real Estate, Inc.
(321) 730-3502
55 Total Sales
3 in Cocoa
$60K - $531K Price Range
Raymond Giamporcaro
EXP Realty, LLC
(321) 459-6061
119 Total Sales
9 in Cocoa
$151K - $560K Price Range
We collect this data history from publicly available records. To have your information removed, we recommend requesting removal directly through your county’s website.
| Date | Buyer | Sale Price | Title Company |
|---|---|---|---|
| $163,000 | Supreme Title Closings Llc | ||
| Ungania Dario | $154,700 | State Title Partners Llp |
We collect this data history from publicly available records. To have your information removed, we recommend requesting removal directly through your county’s website.
| Date | Event | Price | List to Sale | Price per Sq Ft |
|---|---|---|---|---|
| 03/22/2021 03/22/21 | Sold | $163,000 | -4.1% | $85 / Sq Ft |
| 02/25/2021 02/25/21 | Pending | -- | -- | -- |
| 02/01/2021 02/01/21 | For Sale | $170,000 | -- | $89 / Sq Ft |
We collect this data history from publicly available records. To have your information removed, we recommend requesting removal directly through your county’s website.
| Year | Tax Paid | Tax Assessment Tax Assessment Total Assessment is a certain percentage of the fair market value that is determined by local assessors to be the total taxable value of land and additions on the property. | Land | Improvement |
|---|---|---|---|---|
| 2026 | $1,606 | $132,850 | ||
| 2025 | $1,629 | $129,360 | ||
| 2024 | $1,566 | $125,720 | ||
| 2023 | $1,566 | $122,060 | $0 | $0 |
| 2022 | $1,395 | $118,510 | $0 | $0 |
| 2021 | $2,909 | $142,280 | $25,000 | $117,280 |
| 2020 | $2,604 | $131,330 | $25,000 | $106,330 |
| 2019 | $2,395 | $113,440 | $18,500 | $94,940 |
| 2018 | $2,157 | $106,520 | $18,500 | $88,020 |
| 2017 | $2,018 | $94,660 | $13,500 | $81,160 |
| 2016 | $2,045 | $95,070 | $13,500 | $81,570 |
| 2015 | $1,932 | $84,240 | $13,500 | $70,740 |
| 2014 | $1,717 | $76,590 | $13,500 | $63,090 |
Seller's Agent in 2021
Karen D'Alberto
Realty World Curri Properties
(321) 622-3196
47 Total Sales
Buyer's Agent in 2021
Angela Twigg
Blue Marlin Real Estate
(321) 543-5820
54 Total Sales
Source: Space Coast MLS (Space Coast Association of REALTORS®)
MLS Number: 895884
APN: 24-35-22-00-00754.V-0000.00
Disclaimer: Certain information contained herein is derived from information provided by parties other than Homes.com. All information provided is deemed reliable, but is not guaranteed to be accurate and should be independently verified.
IDX information is provided exclusively for personal, non-commercial use, and may not be used for any purpose other than to identify prospective properties consumers may be interested in purchasing.
Information is deemed reliable but not guaranteed.
Ask me questions while you tour the home.